

2912 E Hayloft Ln #219, Heber City, Utah 84032
- $1,079,900
- $1,079,900
Overview
- Residential
- 4
- 4
- 2.0
- 3970 Sqft
Description
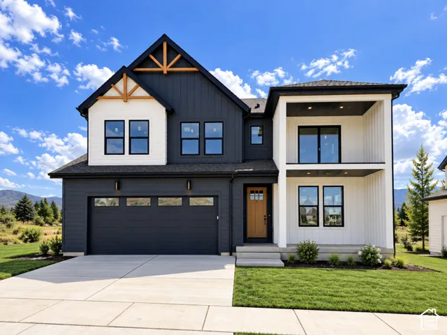
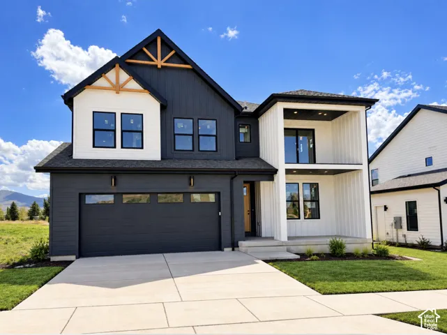
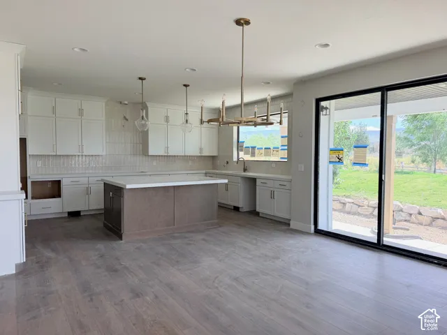
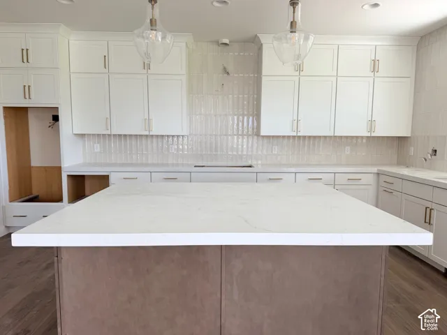
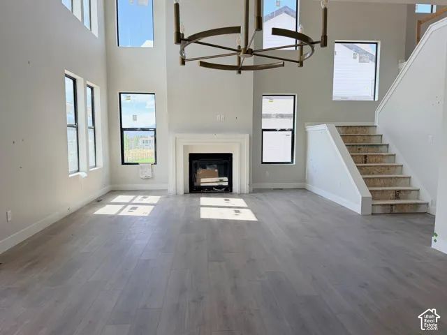
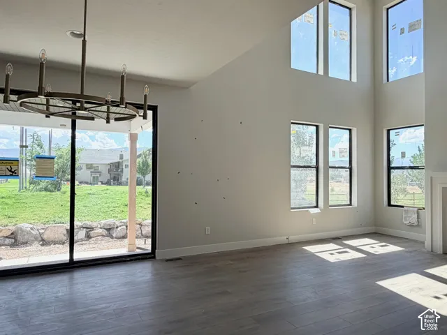
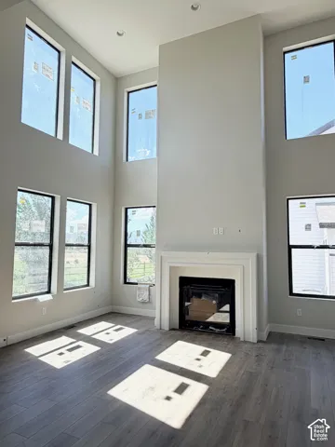
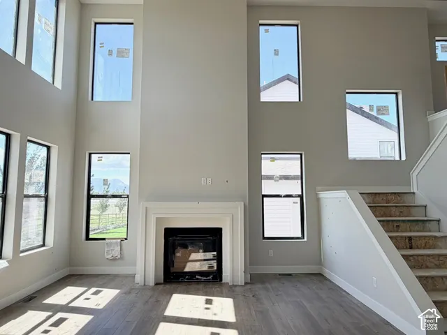
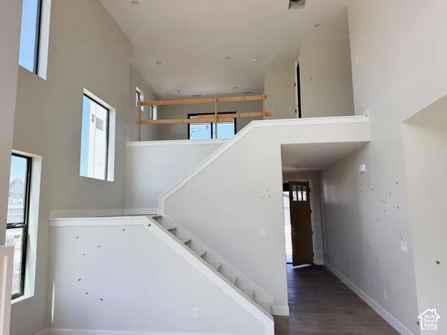
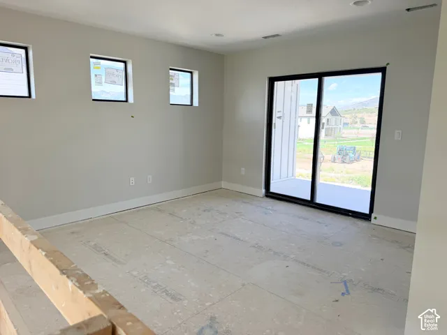
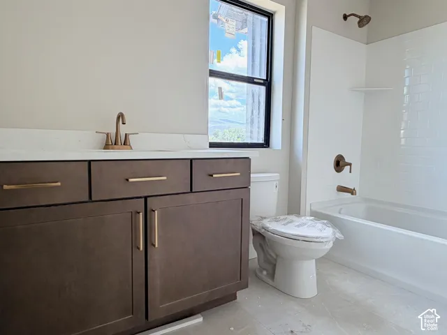
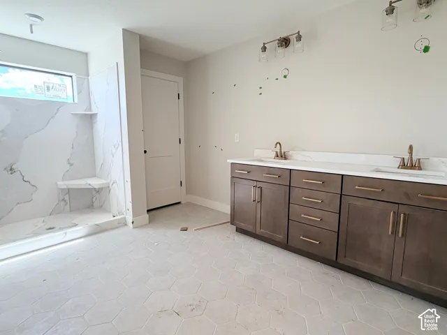
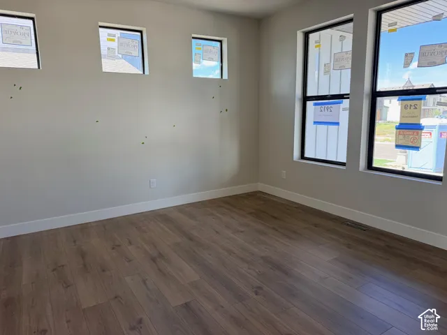
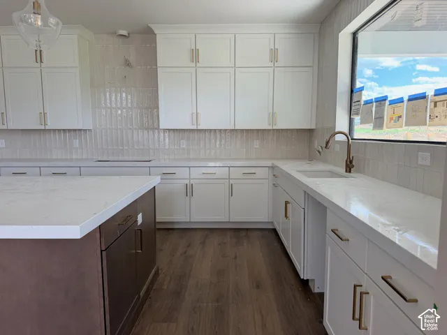
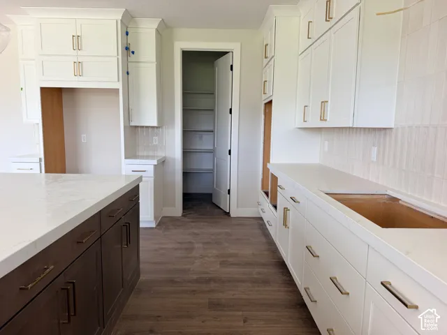
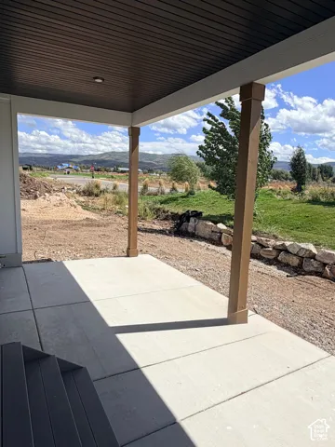
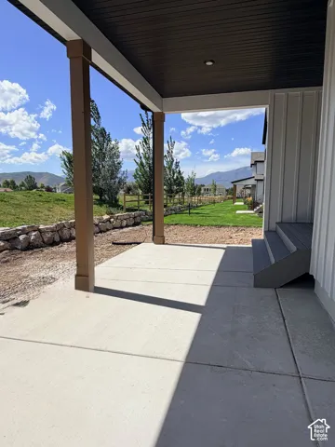
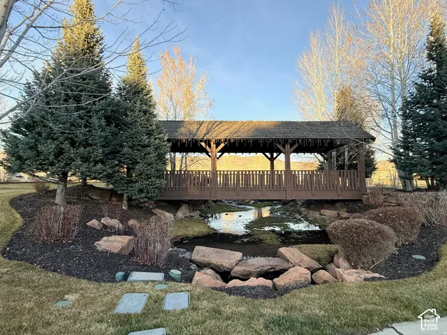
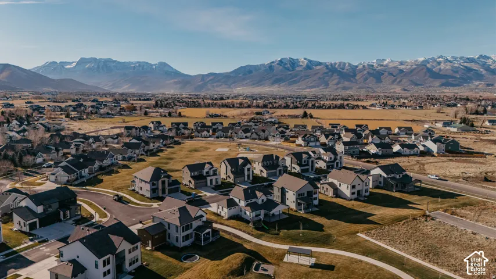
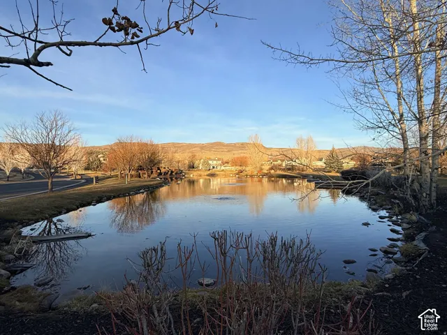
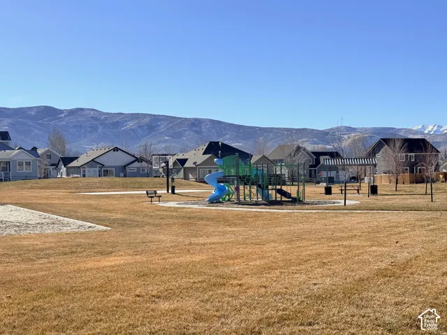
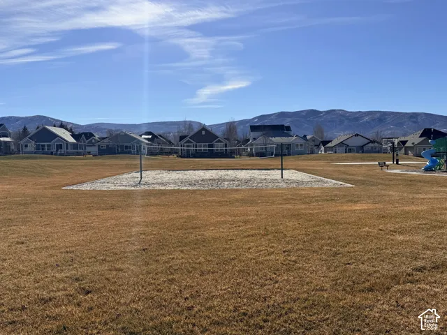
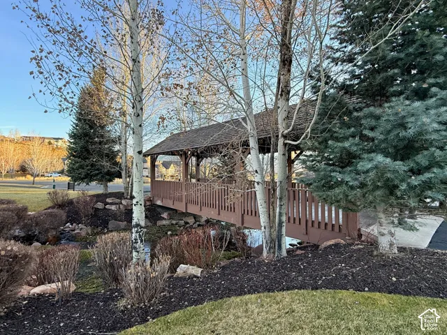
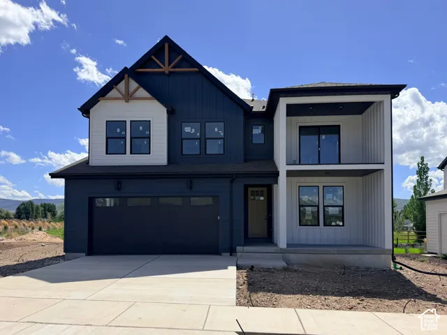
***5.99% Perm RATE BUY DOWN PLUS a 2-1 BUY DOWN***Incredible deal. This fully finished Timberland floor plan by Fieldstone Homes offers 3, 970 sq ft of thoughtfully designed space with 4 bedrooms, 4 bathrooms, and a finished basement-plus over $200, 000 in premium upgrades. Enjoy a light-filled main level with an open-to-below concept and expansive windows. The gourmet kitchen shines with upgraded cabinets, oversized island seating, double ovens, quartz countertops throughout, and an extended tile backsplash built to impress. Gather around the stunning fireplace, then step outside to the large covered composite deck/patio-perfect for entertaining or peaceful evenings. The home is fully landscaped and ideally positioned for year-round adventure: 15 minutes to Jordanelle Reservoir or Deer Creek State Park, 20 minutes to downtown Park City, and only 25 minutes to Salt Lake City. The Crossings is a gorgeous, established, and highly sought-after community-this home is truly a must-see! *Rate buy down incentive conditions apply, Contact agent for details
Address
Open on Google Maps-
Address: 2912 E Hayloft Ln #219, Heber City, Utah 84032
-
City: Heber City
-
State/county: UT
-
Zip/Postal Code: 84032
-
Country: US
Details
Updated on October 14, 2026 at 3:10 pm-
Property ID HZ2178589
-
Price $1,079,900
-
Property Size 3970 Sqft
-
Land Area 0.16 Acres
-
Bedrooms 4
-
Rooms 16
-
Bathrooms 4
-
Garages 2.0
-
Year Built 2026
-
Property Type Residential
-
Property Status Active
Additional details
-
Listing Terms Cash, Conventional, FHA, VA Loan
-
Association Fee 265.0
-
Roof Asphalt
-
Utilities Natural Gas Connected, Electricity Connected, Sewer Connected, Sewer: Public, Water Connected
-
Sewer Sewer: Connected, Sewer: Public
-
Cooling Central Air
-
Heating Forced Air
-
Flooring Carpet, Tile
-
County Wasatch
-
Property Type Residential
-
Parking Attached, Opener
-
Elementary School Old Mill
-
Middle School Timpanogos Middle
-
High School Wasatch
-
Architectural Style Stories: 2
Features
- Asphalt
- Attached, Opener
- Carpet, Tile
- Cash,Conventional,FHA,VA Loan
- Central Air
- Double Pane Windows,Entry (Foyer),Patio: Covered,Porch: Open,Sliding Glass Doors
- Forced Air
- Natural Gas Connected,Electricity Connected,Sewer Connected,Sewer: Public,Water Connected
- Old Mill
- Residential
- Sewer: Connected,Sewer: Public
- Stories: 2
- Timpanogos Middle
- Wasatch
Mortgage Calculator
-
Down Payment
-
Loan Amount
-
Monthly Mortgage Payment
-
Property Tax
-
Home Insurance
-
PMI
-
Monthly HOA Fees






