

959 N Manen St, Washington, Utah 84780
- $473,800

- $473,800
Overview
- Residential
- 3
- 3
- 2.0
- 1877 Sqft
Description
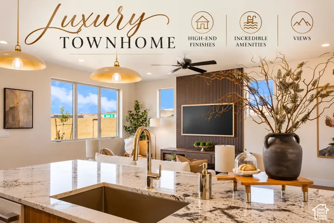
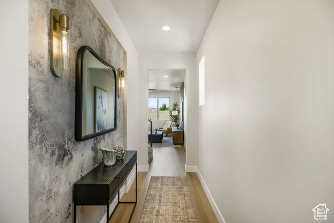
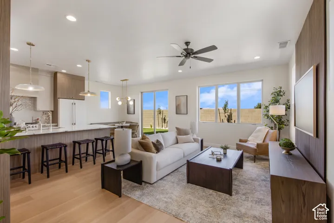
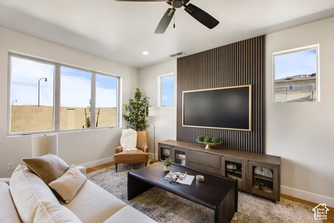
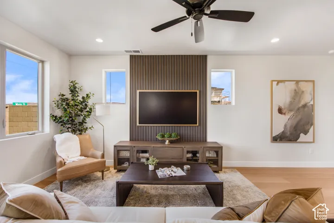
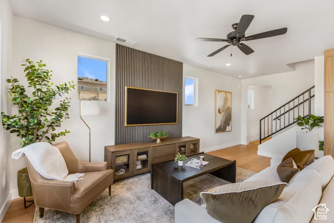
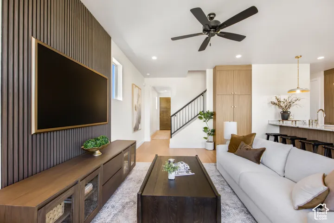
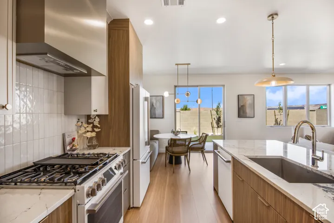
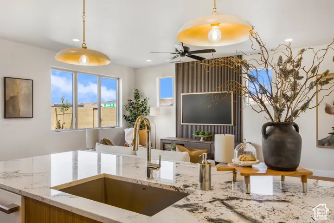
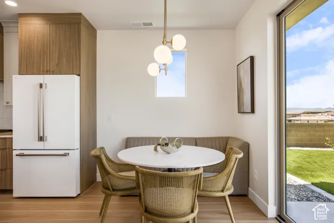
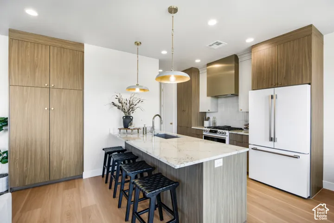
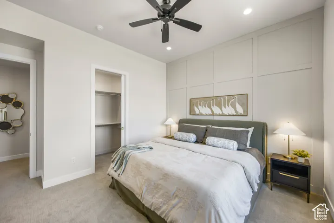
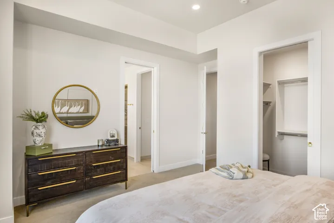
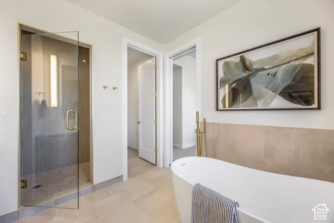
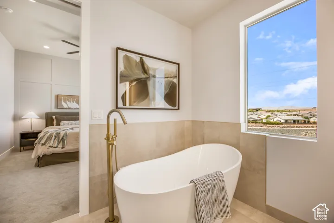
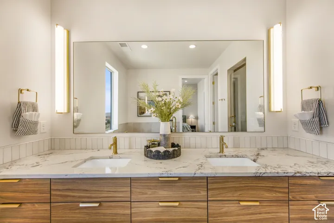
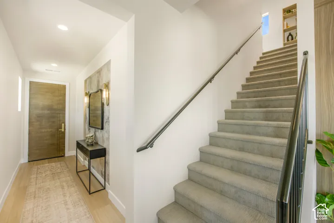
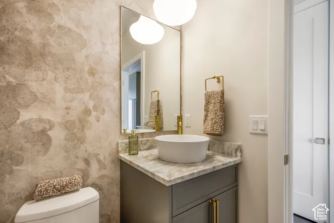
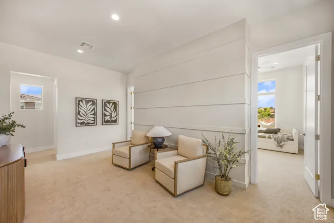
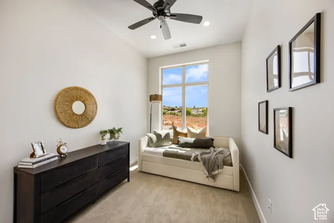
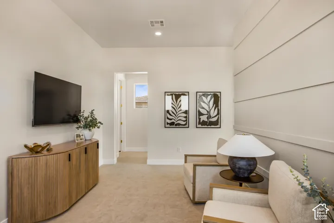
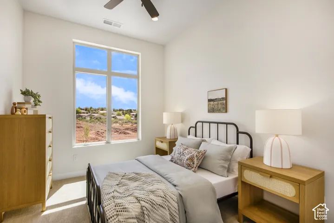
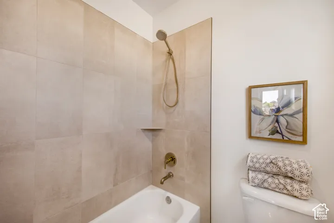
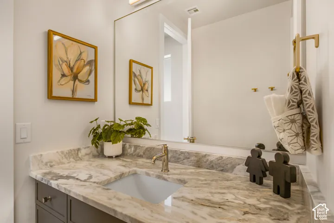
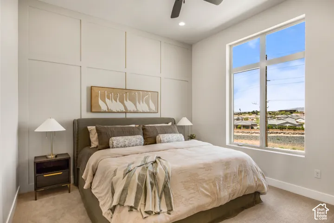
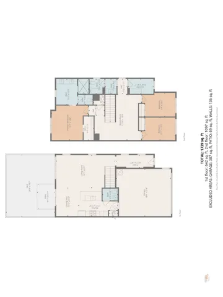
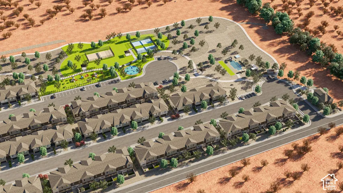
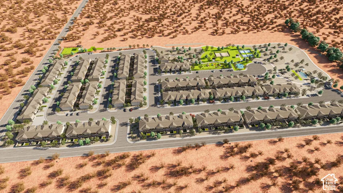
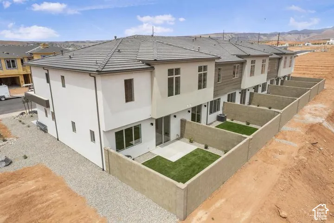
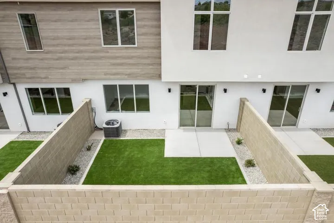
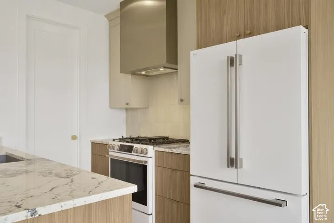
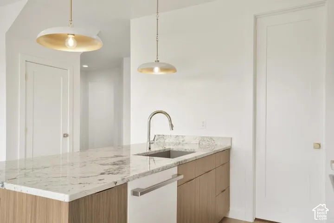
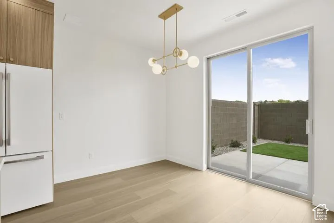
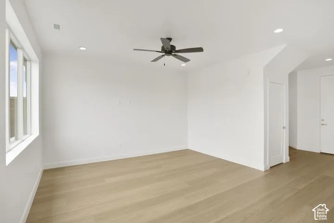
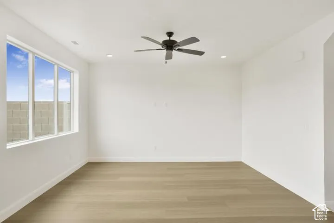
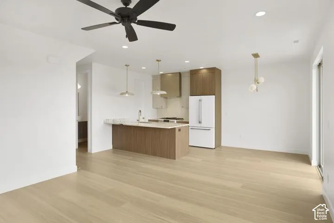
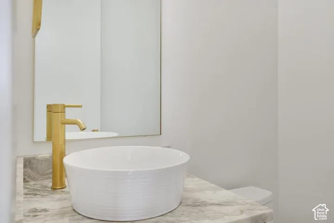
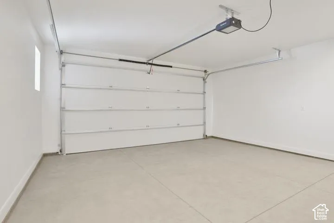
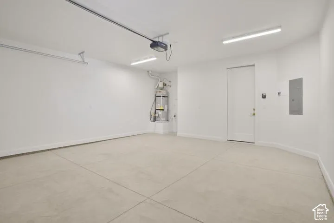
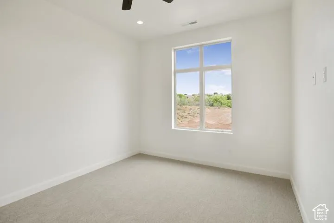
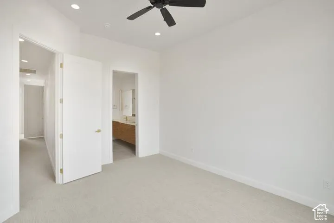
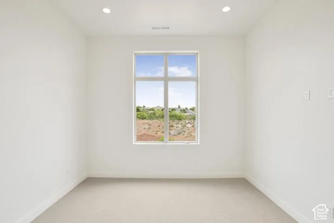
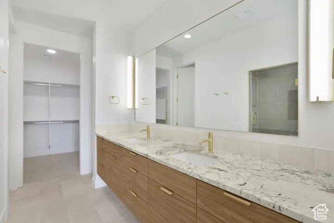
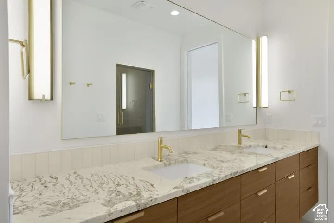
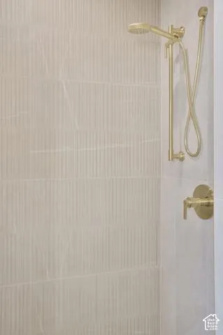
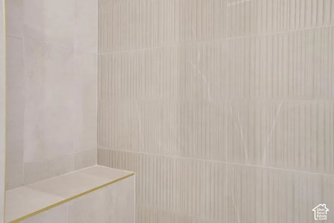
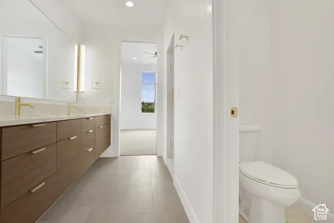
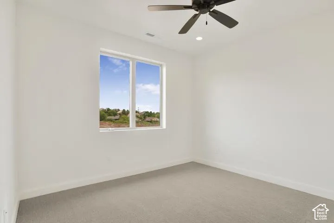
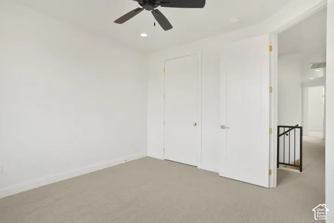
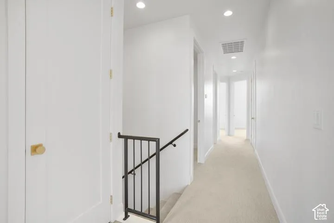
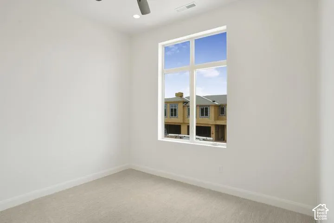
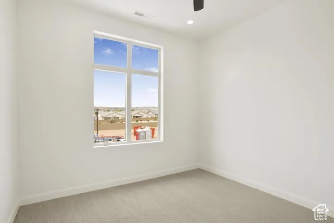
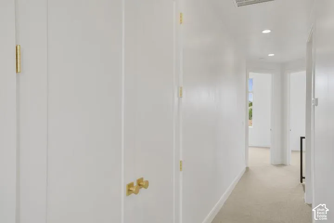
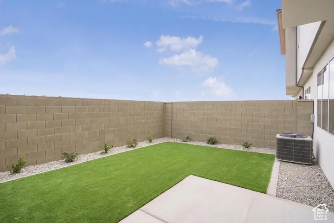
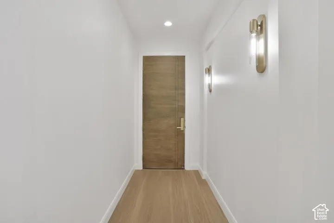
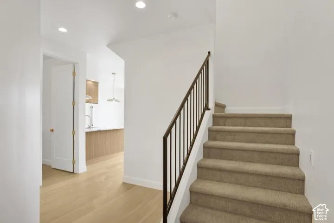
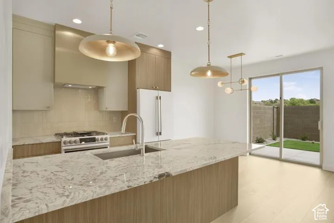
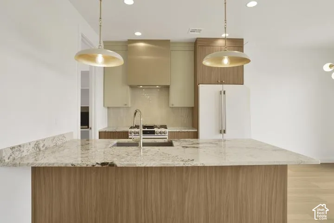
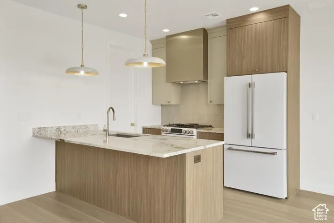
Experience luxury single-level living in this exceptional custom home, thoughtfully designed with high-end finishes and breathtaking views. Expansive picture windows flood the home with natural light while perfectly framing the surrounding scenery, creating a seamless connection between indoor and outdoor living. The open-concept floor plan features elegant high-end flooring, impressive 8-foot doors, and quality craftsmanship throughout. Comfort and convenience are enhanced with dual-zone heating and cooling, a central vacuum system, and an electric vehicle charging setup. The spacious 4-car garage provides abundant room for vehicles, recreational toys, and storage. Outside, the professionally landscaped grounds lead to a private backyard designed for entertaining and relaxation. Enjoy an incredible outdoor living space where you can unwind, host gatherings, or simply take in the spectacular views. Perfectly situated just minutes from shopping, dining, parks, and miles of walking and biking trails, this remarkable home offers the ideal combination of luxury, privacy, and convenience. Every detail has been carefully considered to create an extraordinary place you’ll be proud to call home.
Address
Open on Google Maps-
Address: 959 N Manen St, Washington, Utah 84780
-
City: Washington
-
State/county: UT
-
Zip/Postal Code: 84780
-
Country: US
Details
Updated on October 2, 2026 at 6:12 pm-
Property ID HZ2178642
-
Price $473,800
-
Property Size 1877 Sqft
-
Land Area 0.04 Acres
-
Bedrooms 3
-
Rooms 11
-
Bathrooms 3
-
Garages 2.0
-
Year Built 2026
-
Property Type Residential
-
Property Status Active
Additional details
-
Listing Terms Cash, Conventional, FHA, VA Loan
-
Association Fee 150.0
-
Utilities Natural Gas Connected, Electricity Connected, Sewer Connected, Sewer: Public, Water Connected
-
Sewer Sewer: Connected, Sewer: Public
-
Cooling Central Air
-
Heating Gas: Central, Gas: Stove
-
Flooring Carpet, Tile
-
County Washington
-
Property Type Residential
-
Parking Attached, Opener
-
Elementary School Sandstone
-
Middle School Pine View Middle
-
High School Pine View
-
Architectural Style Townhouse; Row-mid
Features
- Attached, Opener
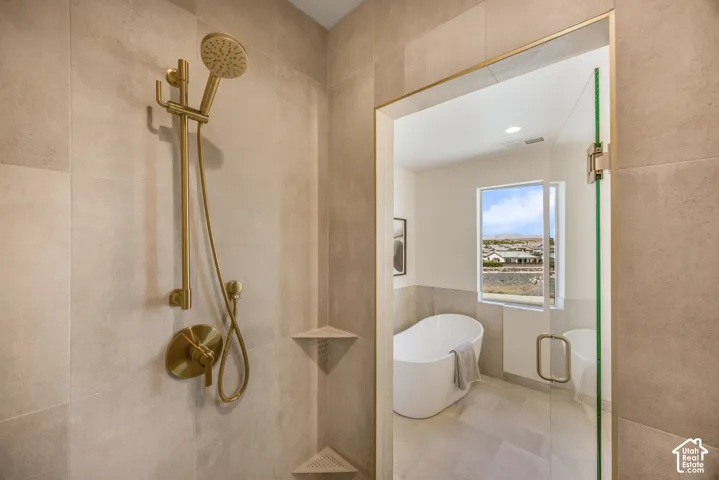
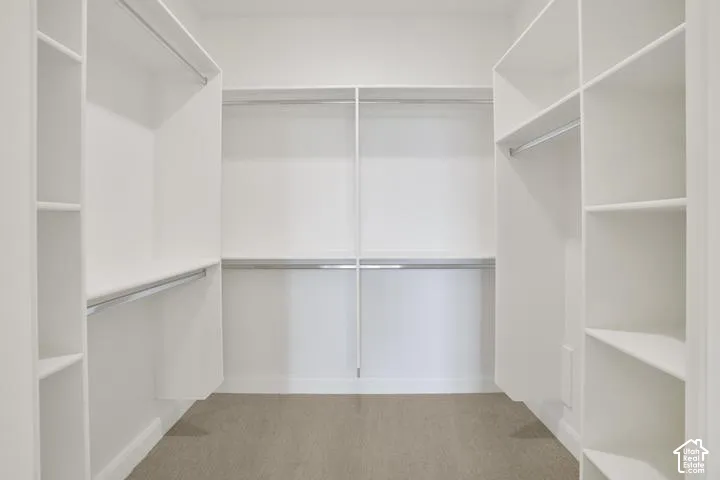
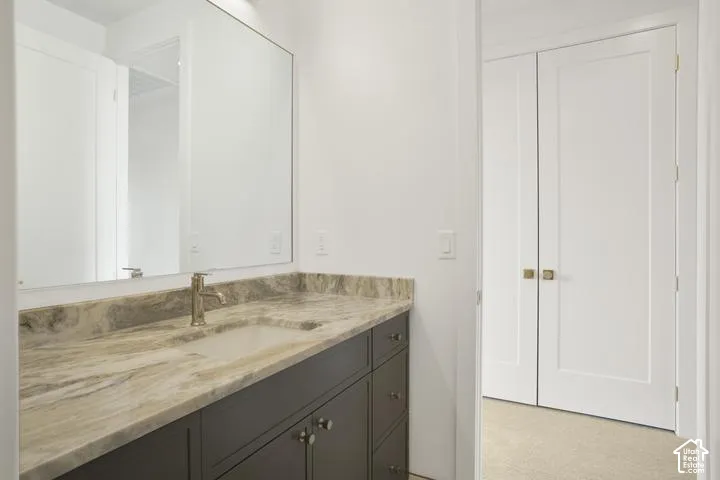
- Bath: Primary,Bath: Sep. Tub/Shower,Closet: Walk-In,Disposal,Range/Oven: Free Stdng.
- Carpet, Tile
- Cash,Conventional,FHA,VA Loan
- Ceiling Fan,Portable Dishwasher,Microwave,Range Hood,Refrigerator
- Central Air
- Gas: Central,Gas: Stove
- Lighting,Sliding Glass Doors,Patio: Open
- Natural Gas Connected,Electricity Connected,Sewer Connected,Sewer: Public,Water Connected
- Pine View
- Pine View Middle
- Residential
- Sandstone
- Sewer: Connected,Sewer: Public
- Townhouse; Row-mid
- Washington
Mortgage Calculator
-
Down Payment
-
Loan Amount
-
Monthly Mortgage Payment
-
Property Tax
-
Home Insurance
-
PMI
-
Monthly HOA Fees






