

4668 Bountiful Ridge Dr, Bountiful, Utah 84010
- $1,099,000
- $1,099,000
Overview
- Residential
- 6
- 4
- 3.0
- 4252 Sqft
Description
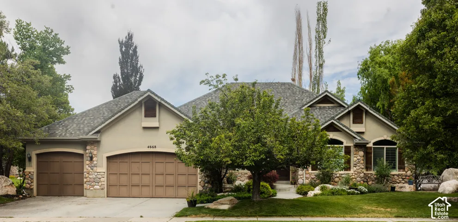
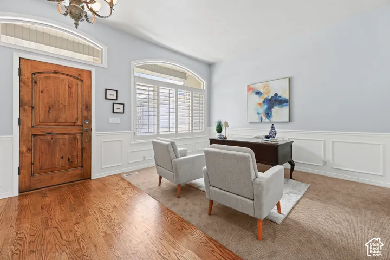
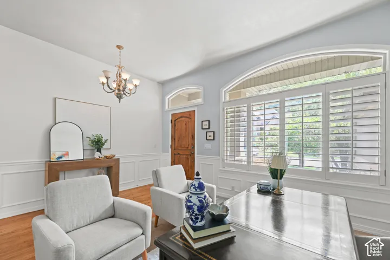
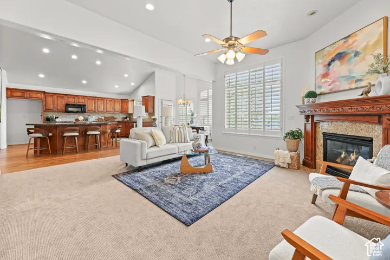
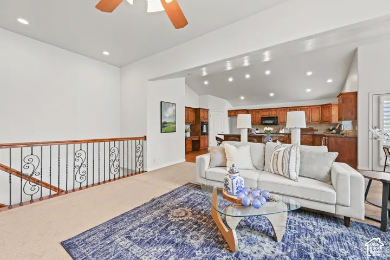
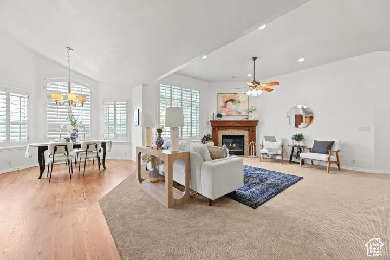
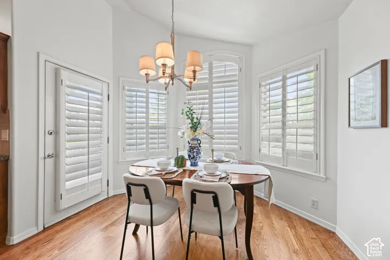
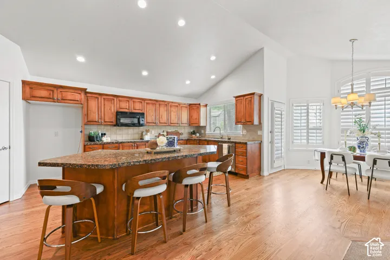
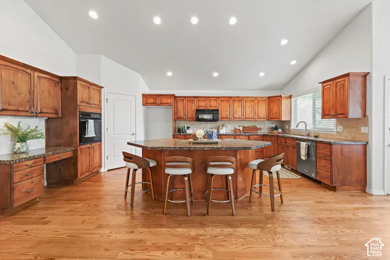
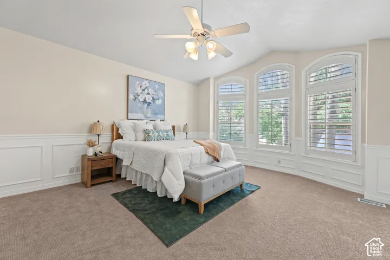
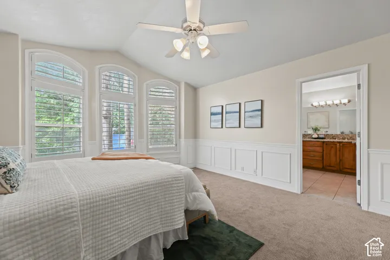
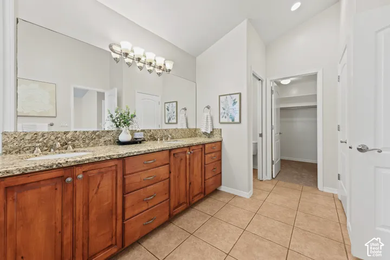
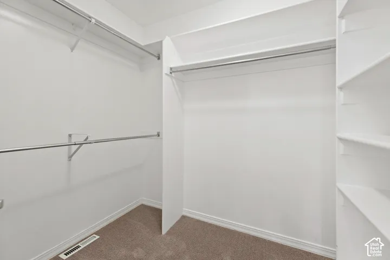
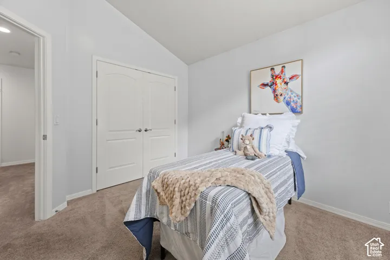
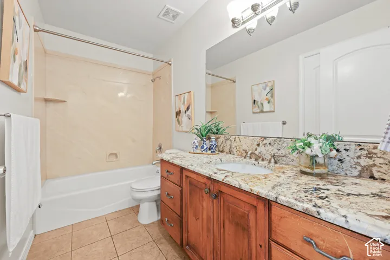
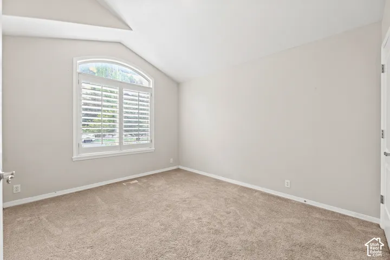
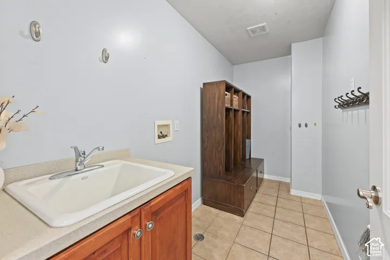
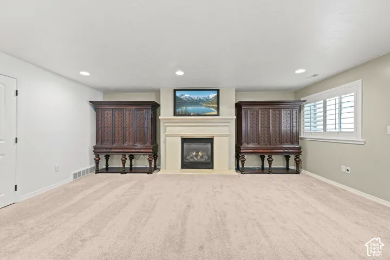
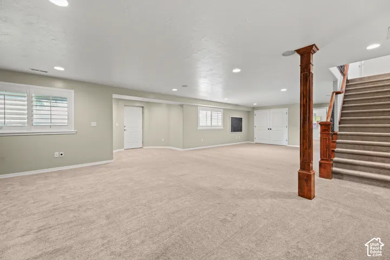
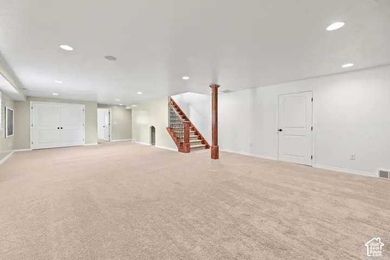
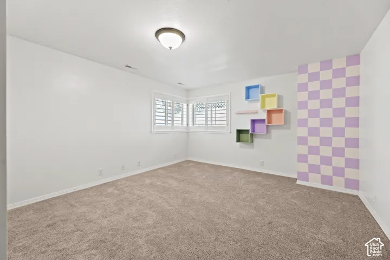
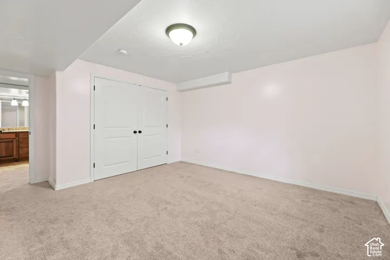
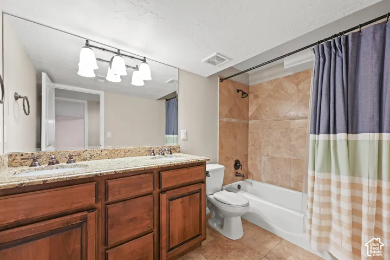
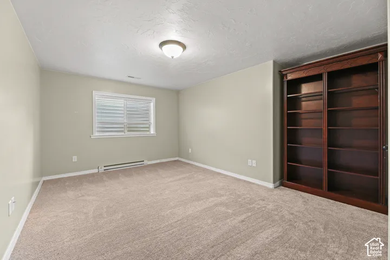
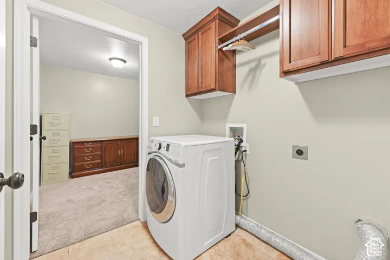
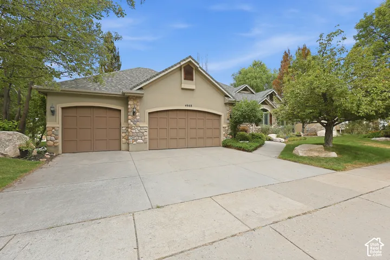
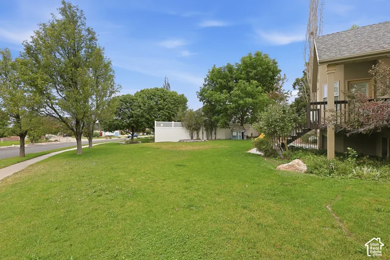
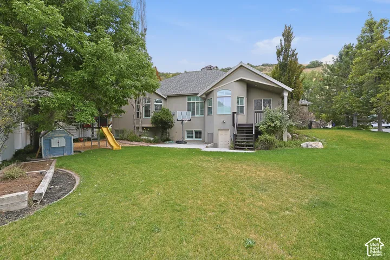
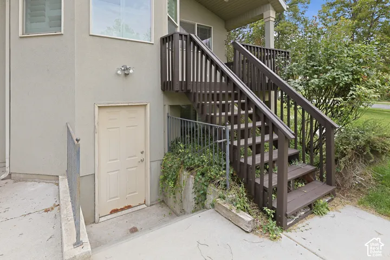
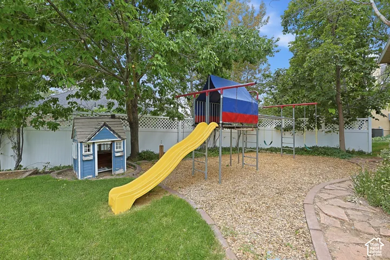
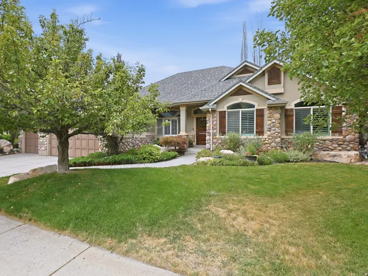
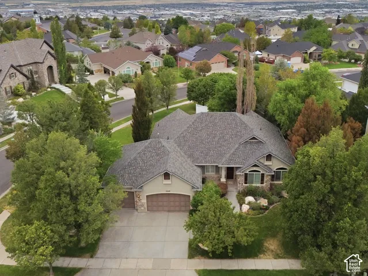
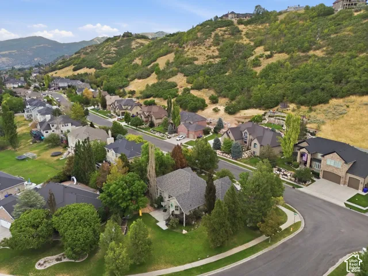
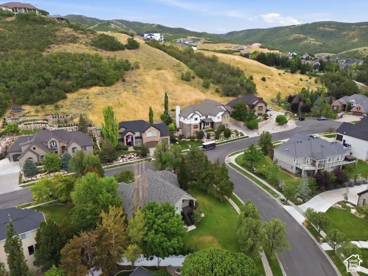
Mountain views, mature trees, and room to truly spread out make this Bountiful east bench home a standout. Set on a beautifully landscaped corner lot near Eaglewood Golf Course, it offers six bedrooms, three-and-a-half bathrooms, a three-car garage, and a fully finished walkout basement. Inside, vaulted ceilings and abundant natural light create an open, welcoming feel. Hardwood floors, fresh paint, and new carpet give the home a clean, updated look, while the layout offers plenty of space for both everyday living and gathering. Just off the entry is a spacious home office, and the main living area flows easily between the family room, dining area, and kitchen. A large granite island, generous cabinetry, and a 2 pantries provide ample room for cooking, serving, and entertaining. The private primary suite features a large walk-in closet and an ensuite bathroom with a separate tub and shower. Main-floor laundry adds convenience. Downstairs, the walkout basement includes three additional bedrooms, a full bathroom, a large family room, a second laundry room, and plenty of storage. Recent Updates: New dual-fuel HVAC system installed October 2025. System uses a heat pump for heating and cooling with much more efficient heating an cooling system. Tankless water heater 2025, new carpet, new paint (2026). Outside, enjoy the established landscaping, shaded yard, and beautiful mountain setting. Golfing, hiking trails, shopping, and downtown Salt Lake City are all within easy reach, offering the space and scenery of east bench living without giving up everyday convenience. Square footage figures are provided as a courtesy estimate only and were obtained from county records. Buyer is advised to obtain an independent measurement.
Address
Open on Google Maps-
Address: 4668 Bountiful Ridge Dr, Bountiful, Utah 84010
-
City: Bountiful
-
State/county: UT
-
Zip/Postal Code: 84010
-
Country: US
Details
Updated on October 13, 2026 at 4:06 pm-
Property ID HZ2178804
-
Price $1,099,000
-
Property Size 4252 Sqft
-
Land Area 0.3 Acres
-
Bedrooms 6
-
Rooms 20
-
Bathrooms 4
-
Garages 3.0
-
Year Built 2001
-
Property Type Residential
-
Property Status Active Under Contract
Additional details
-
Listing Terms Cash, Conventional, FHA, VA Loan
-
Roof Asphalt
-
Utilities Natural Gas Connected, Electricity Connected, Sewer Connected, Water Connected
-
Sewer Sewer: Connected
-
Cooling Central Air, Heat Pump
-
Heating Forced Air, Gas: Central, Heat Pump
-
Flooring Carpet, Hardwood, Tile
-
County Davis
-
Property Type Residential
-
Parking Attached, Opener, Storage Above, Extra Length
-
Elementary School Muir
-
Middle School Mueller Park
-
High School Woods Cross
-
Architectural Style Rambler/Ranch
Features
Mortgage Calculator
-
Down Payment
-
Loan Amount
-
Monthly Mortgage Payment
-
Property Tax
-
Home Insurance
-
PMI
-
Monthly HOA Fees






