

3895 S 900 W, Riverdale, Utah 84405
- $625,000



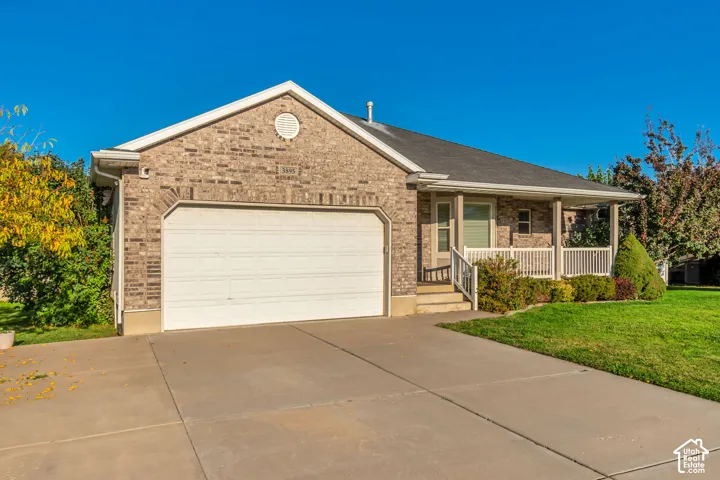
- $625,000
Overview
- Residential
- 6
- 3
- 2.0
- 3996 Sqft
Description
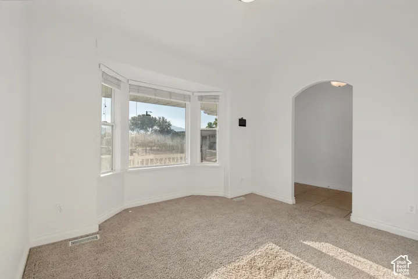
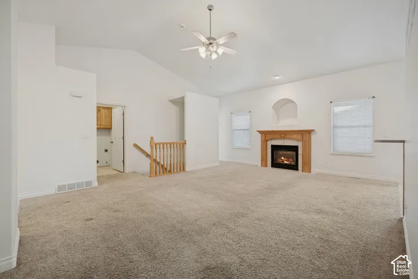
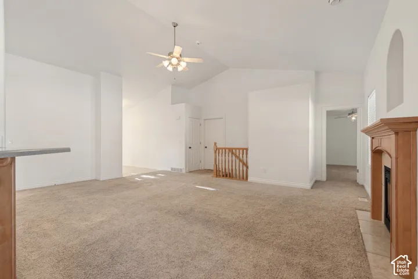
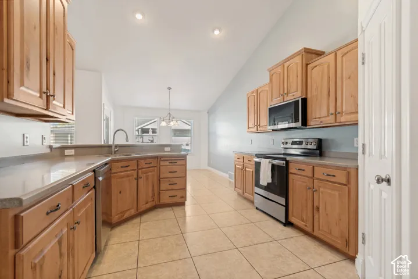
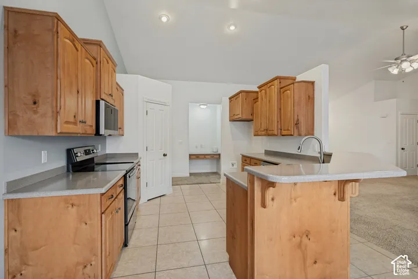
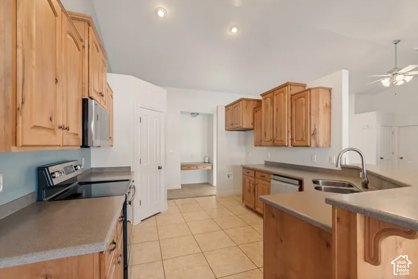
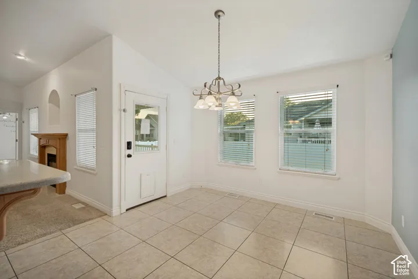
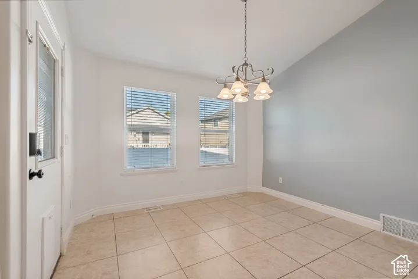
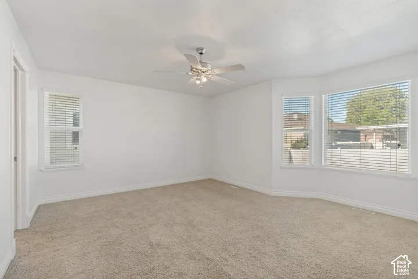
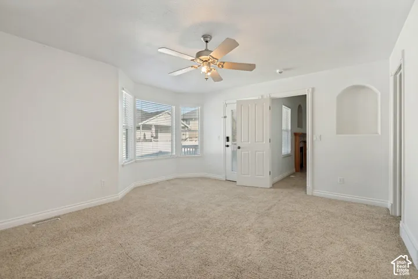
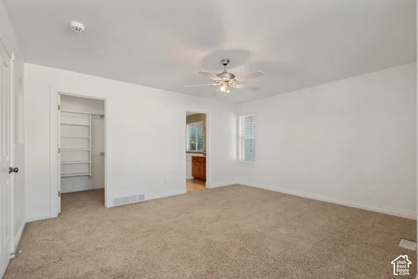
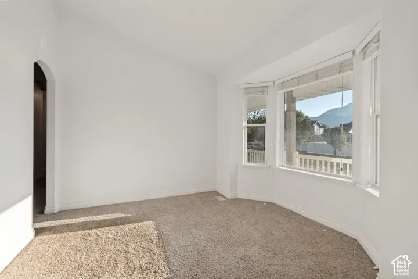
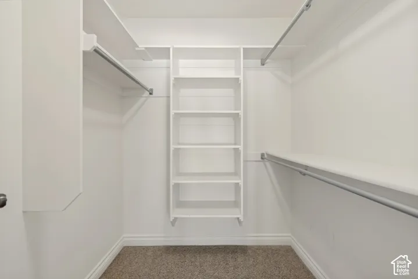
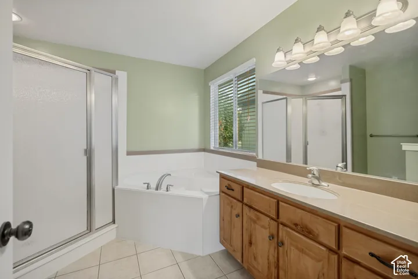
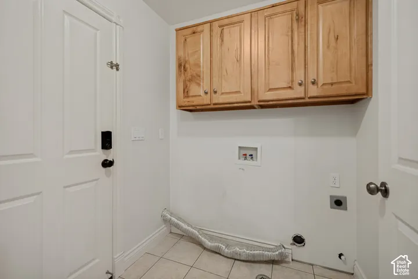
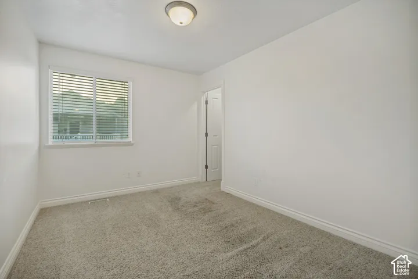
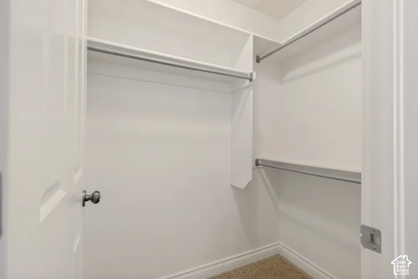
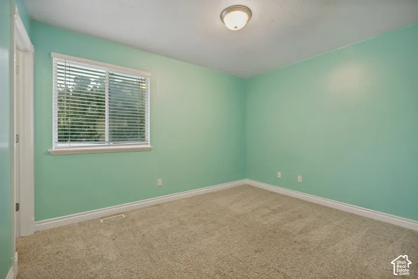
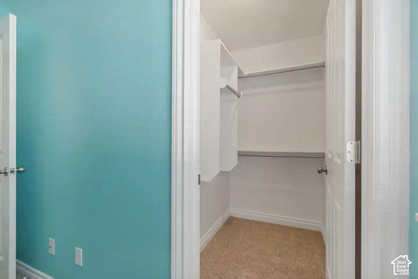
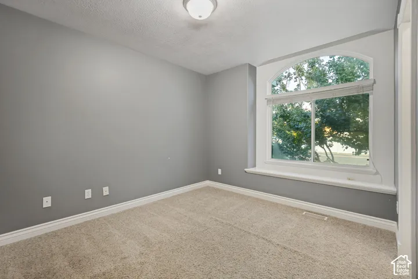
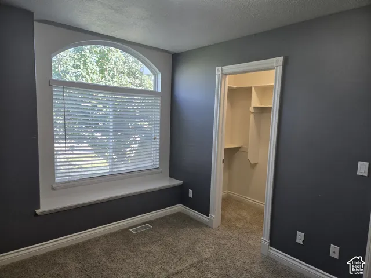
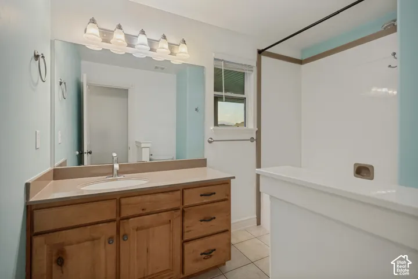
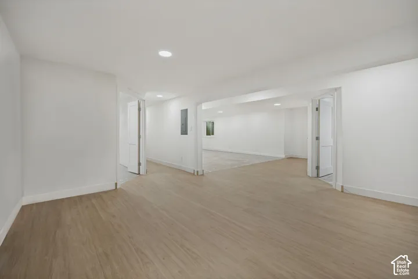
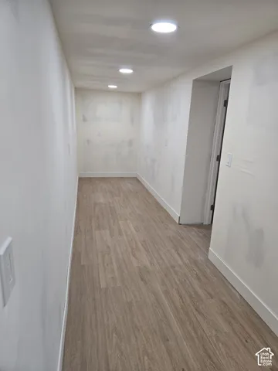
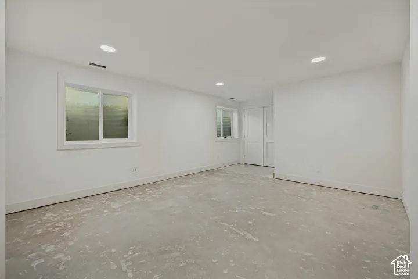
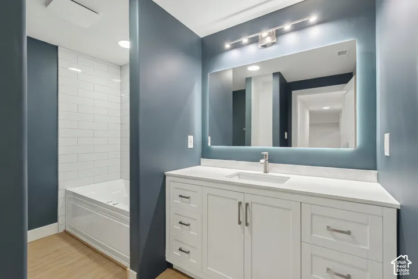
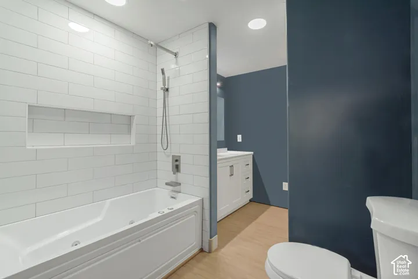
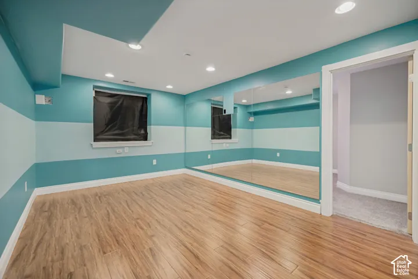
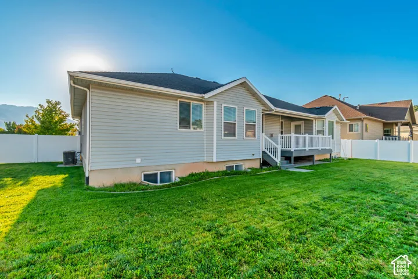
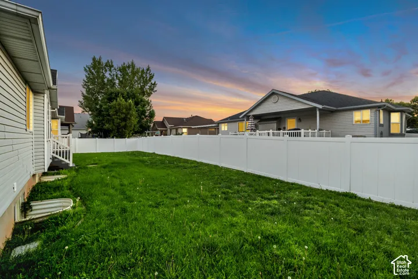
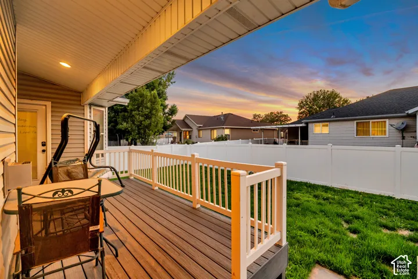
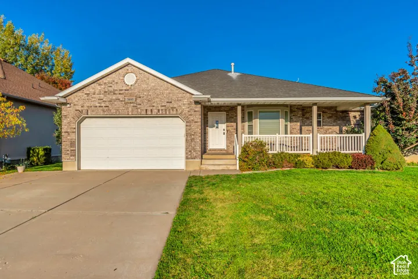
Six bedrooms and 3, 996 square feet, with a primary bedroom on each level. Vaulted ceilings lift the main-floor living room, kitchen and dining, with a gas fireplace and an adjoining sitting room with bay window and arched openings. The kitchen looks across a bar-height peninsula, with wood cabinetry, stainless appliances, a pantry, and laundry on this floor. The main-floor primary has an en suite bath with corner tub and separate shower, a walk-in closet, and a bay window beside its own door to the covered deck. Three more bedrooms have walk-in closets, one currently used as an office. Most of the downstairs was recently finished, with new plank flooring, new doors and frames, and recessed lighting throughout. The level holds a second primary bedroom, another bedroom, a large bonus room, a mirrored-wall exercise room, plus utility and storage. The fully updated bath, with new tub, toilet, vanity and lighted mirror, opens to both the second primary and the hall. The lower primary and bonus room are ready for the flooring of your choice. Vivint security is seller-owned and conveys per the REPC: smart locks, exterior cameras, window, motion and glass-break sensors, and smart thermostat, run from the Smart Hub Pro 2 panel or phone; MyQ garage opener on the same app. Monitoring separate; buyer to verify transferability. Out front, a covered porch with mountain views. Out back, the deck and a fully fenced yard. Riverdale Road and the freeways are minutes away; 0.7 miles to Riverdale Park and 1 mile to the Weber River Parkway Trail.
Address
Open on Google Maps-
Address: 3895 S 900 W, Riverdale, Utah 84405
-
City: Riverdale
-
State/county: UT
-
Zip/Postal Code: 84405
-
Country: US
Details
Updated on October 10, 2026 at 11:34 pm-
Property ID HZ2178863
-
Price $625,000
-
Property Size 3996 Sqft
-
Land Area 0.19 Acres
-
Bedrooms 6
-
Rooms 18
-
Bathrooms 3
-
Garages 2.0
-
Year Built 2006
-
Property Type Residential
-
Property Status Active
Additional details
-
Listing Terms Cash, Conventional
-
Roof Asphalt
-
Utilities Natural Gas Connected, Electricity Connected, Sewer Connected, Water Connected
-
Sewer Sewer: Connected
-
Cooling Central Air
-
Heating Forced Air, Gas: Central
-
Flooring Carpet, Hardwood, Tile
-
County Weber
-
Property Type Residential
-
Parking Attached, Opener
-
Elementary School Riverdale
-
Middle School T. H. Bell
-
High School Bonneville
-
Architectural Style Rambler/Ranch
Mortgage Calculator
-
Down Payment
-
Loan Amount
-
Monthly Mortgage Payment
-
Property Tax
-
Home Insurance
-
PMI
-
Monthly HOA Fees






