1053 Blackstone Dr, Fruit Heights, Utah 84037
- $641,111

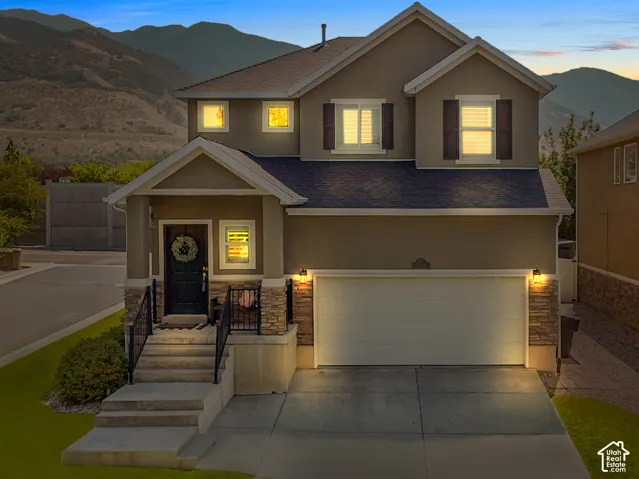
- $641,111
Overview
- Residential
- 4
- 3
- 2.0
- 2757 Sqft
Description
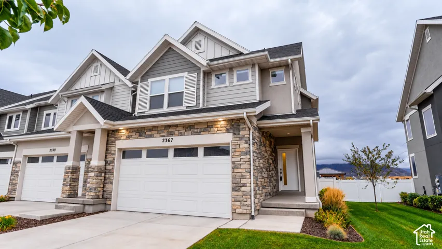
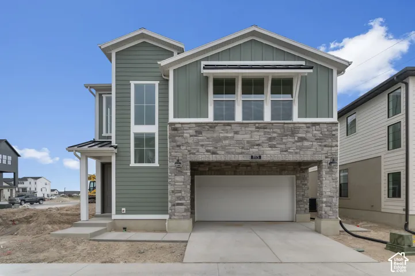
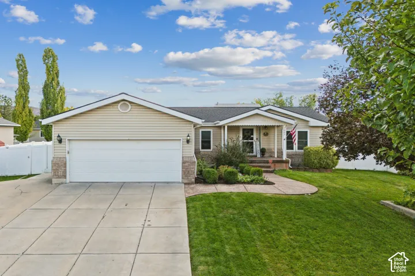
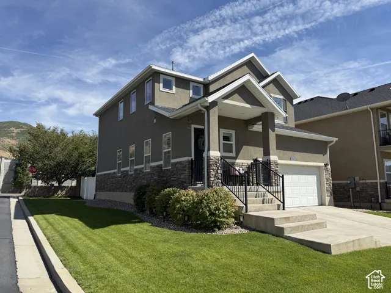
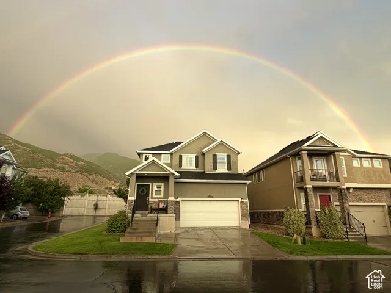
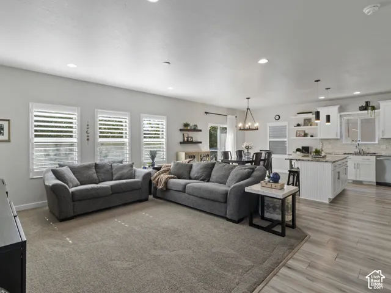
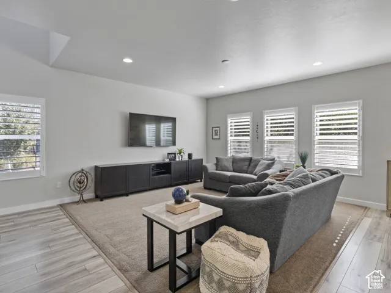
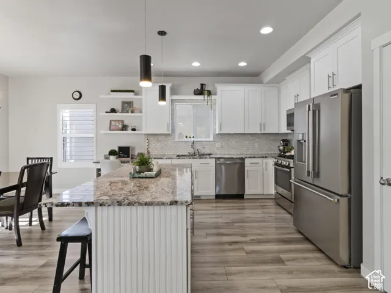
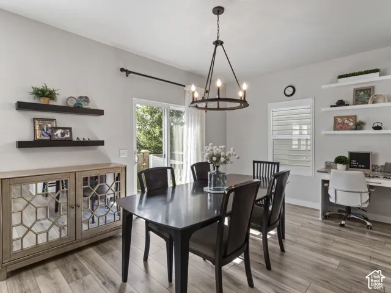
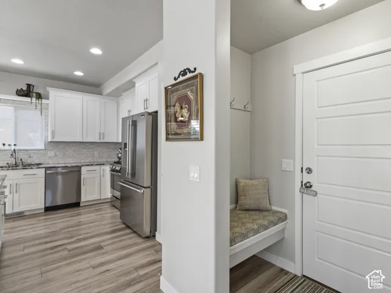
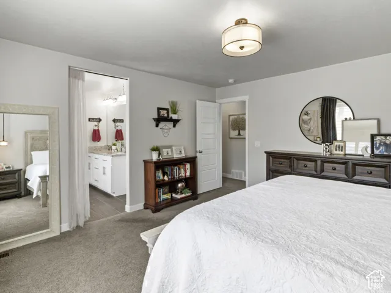
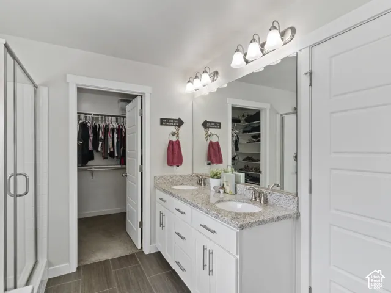
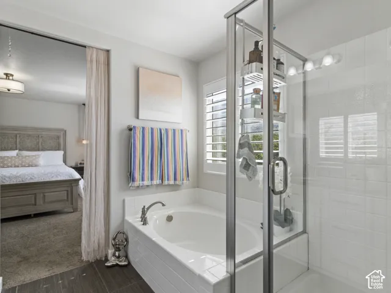
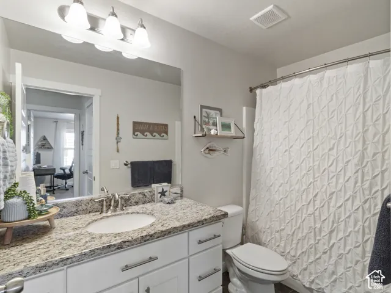
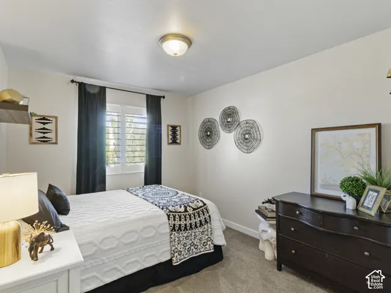
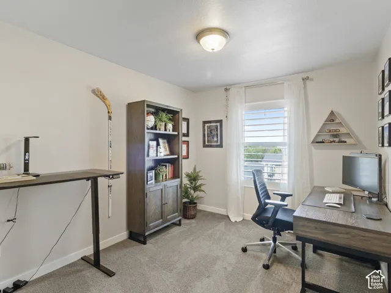
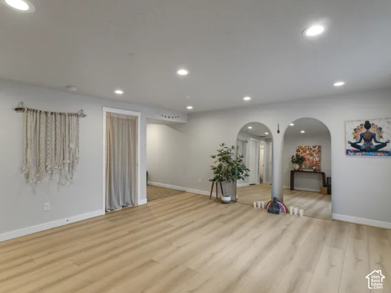
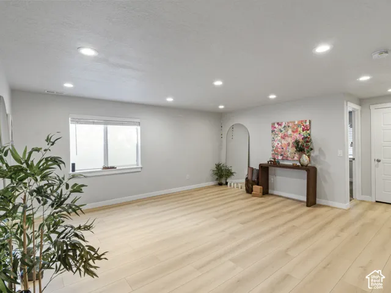
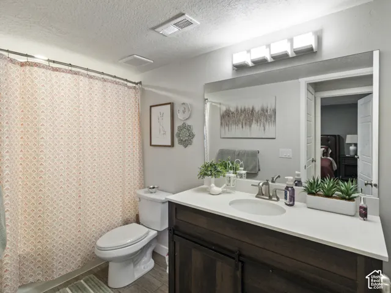
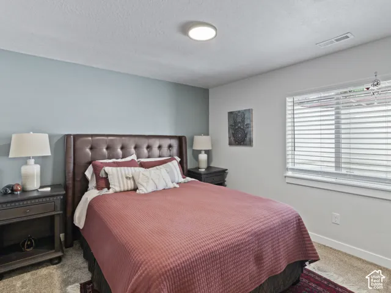
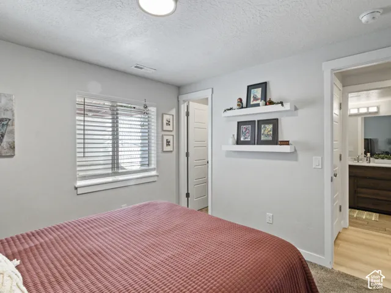
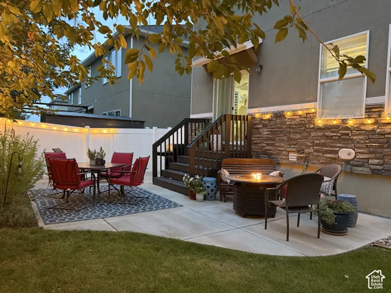
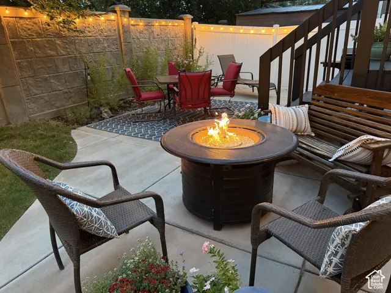
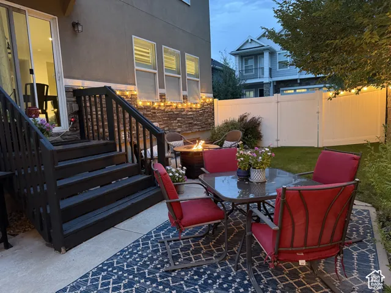
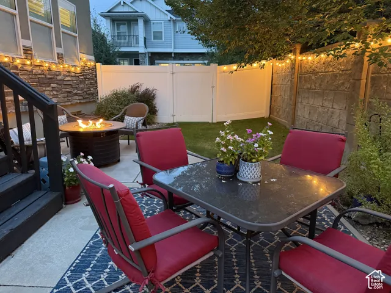
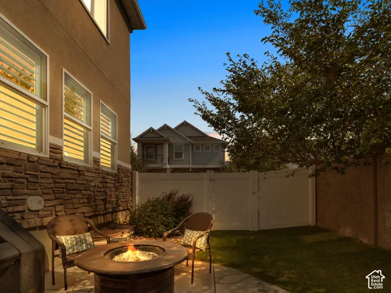
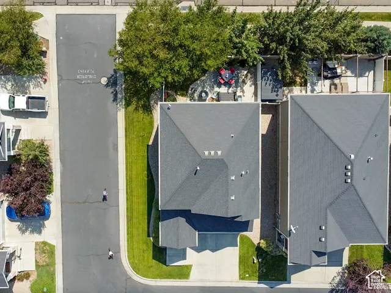
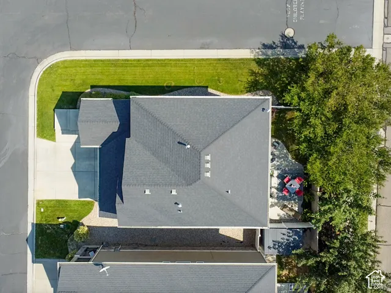
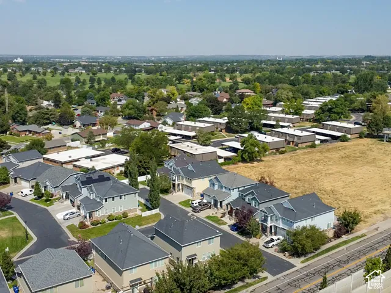
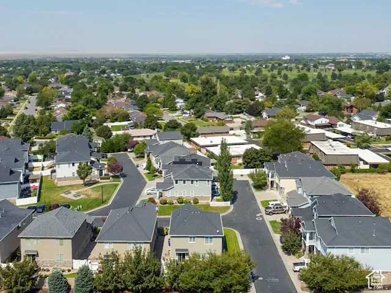
MOVE-IN READY! Discover all there is to love about this beautiful Fruit Heights home! Ideally situated on one of the neighborhood’s most desirable lots, this home offers a wonderful combination of thoughtful upgrades, versatile living spaces, and a beautifully landscaped, private backyard with lovely evening shade. The upgraded kitchen is truly the heart of the home, featuring beautiful cabinetry with open-face details, soft-close drawers, pull-out garbage cans, tile backsplash, a new dishwasher, and a custom built-in desk just off the kitchen. Whether you’re gathering with family and friends, enjoying a favorite hobby, or simply relaxing at home, there’s room for it all! The versatile family room offers endless possibilities as an additional gathering space, yoga studio, home gym, craft room, or whatever fits your lifestyle. Built-in shelving throughout adds character and practical storage, while a dedicated cold storage room provides even more space for pantry items, food storage, and household essentials. Additional thoughtful features include hidden in-wall TV wiring and under-porch storage with shelving. The washer, dryer, and select furniture and decor are negotiable, offering the opportunity to make your move even easier! Come discover everything this wonderful home has to offer! Seller is providing a $700 SilverBack Home Warranty. ***Make sure to view the video tour!*** In order to view the video tour for the house, please click on the “Tour” link. Square footage figures are provided as a courtesy estimate only. Buyer is advised to obtain an independent measurement.
Address
Open on Google Maps-
Address: 1053 Blackstone Dr, Fruit Heights, Utah 84037
-
City: Fruit Heights
-
State/county: UT
-
Zip/Postal Code: 84037
-
Country: US
Details
Updated on October 15, 2026 at 6:08 pm-
Property ID HZ2178880
-
Price $641,111
-
Property Size 2757 Sqft
-
Land Area 0.1 Acres
-
Bedrooms 4
-
Rooms 13
-
Bathrooms 3
-
Garages 2.0
-
Year Built 2014
-
Property Type Residential
-
Property Status Active
Additional details
-
Listing Terms Cash, Conventional, FHA, VA Loan
-
Association Fee 119.0
-
Utilities Natural Gas Connected, Electricity Connected, Sewer Connected, Sewer: Public, Water Connected
-
Sewer Sewer: Connected, Sewer: Public
-
Cooling Central Air
-
Heating Forced Air
-
Flooring Carpet, Laminate, Tile
-
County Davis
-
Property Type Residential
-
Parking Parking: Uncovered, Attached, Extra Height, Opener
-
Elementary School Burton
-
Middle School Kaysville
-
High School Davis
-
Architectural Style Stories: 2
-
Listing Office Sold By An Angel Real Estate
-
Listing Agent Angelina Feichko
Features
- Carpet, Laminate, Tile
- Cash,Conventional,FHA,VA Loan
- Central Air
- Davis
- Double Pane Windows,Entry (Foyer),Sliding Glass Doors,Patio: Open
- Forced Air
- Freezer,Microwave,Refrigerator,Water Softener Owned
- Kaysville
- Natural Gas Connected,Electricity Connected,Sewer Connected,Sewer: Public,Water Connected
- Parking: Uncovered,Attached,Extra Height,Opener
- Residential
- Sewer: Connected,Sewer: Public
- Stories: 2
Mortgage Calculator
-
Down Payment
-
Loan Amount
-
Monthly Mortgage Payment
-
Property Tax
-
Home Insurance
-
PMI
-
Monthly HOA Fees