

1636 E Boulder Springs Dr, St. George, Utah 84770
- $1,867,000
- $1,867,000
Overview
- Residential
- 7
- 5
- 3.0
- 7233 Sqft
Description
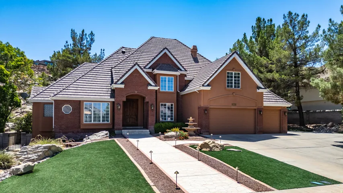
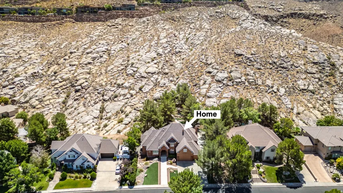
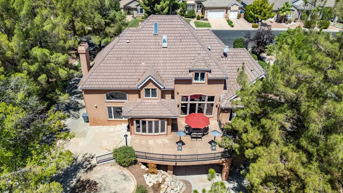
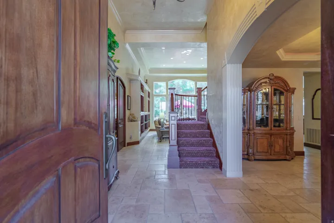
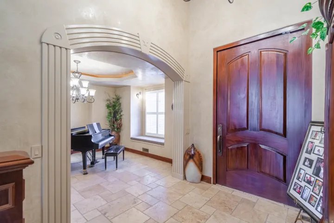
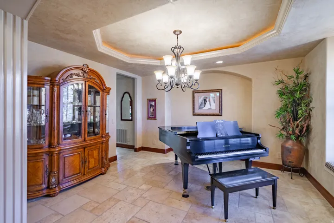
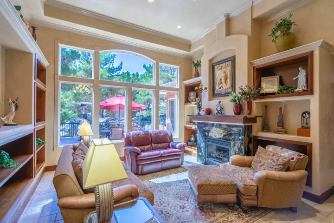
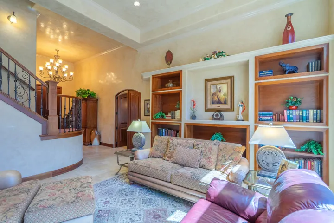
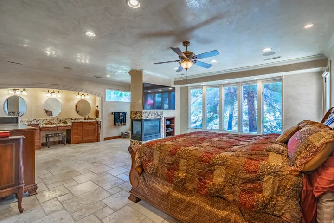
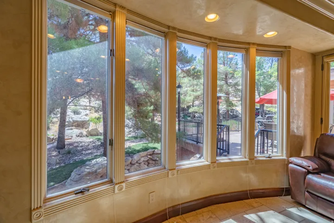
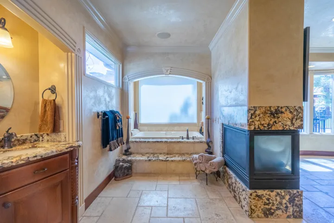
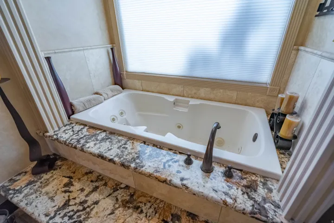
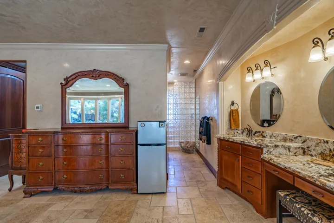
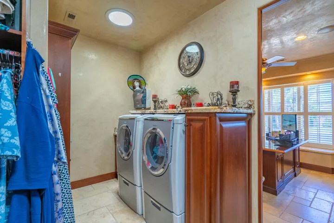
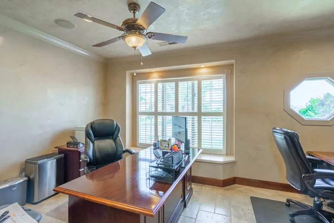
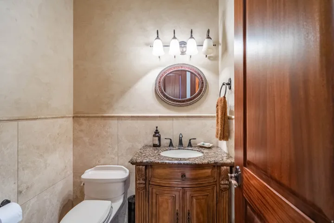
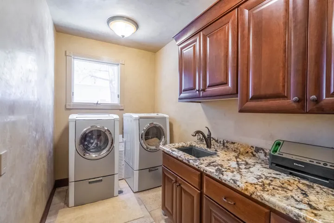
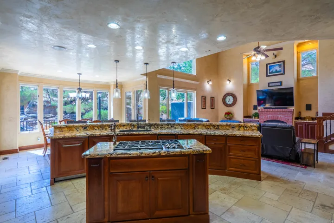
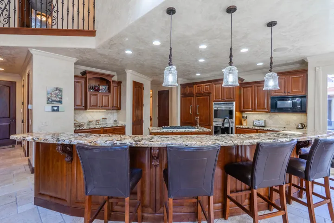
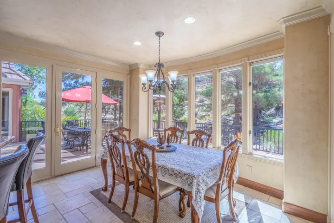
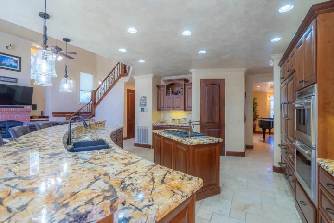
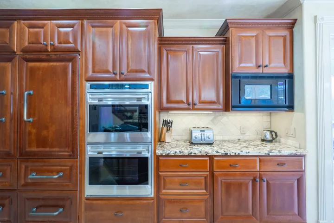
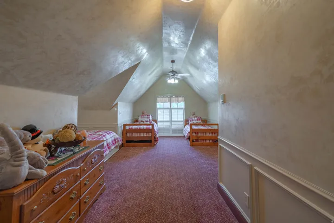
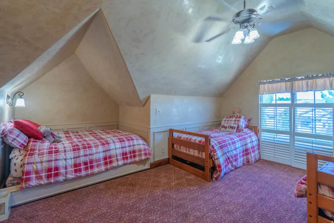
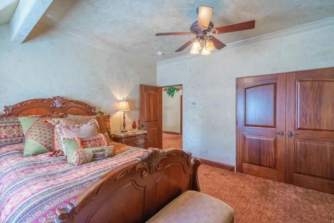
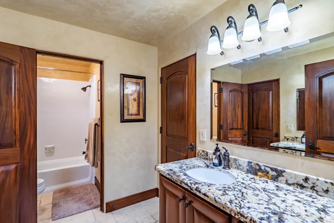
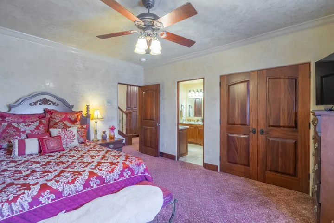
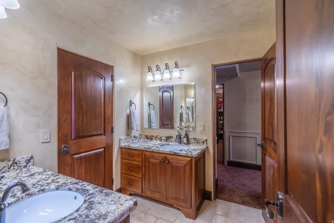
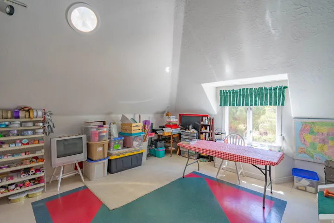
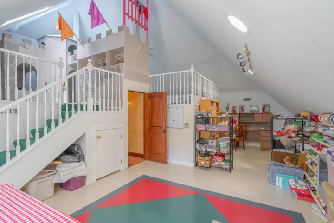
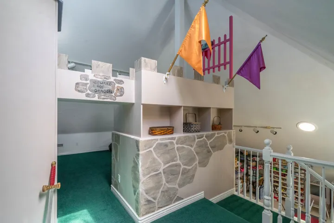
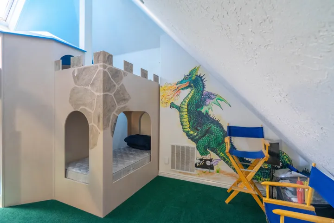
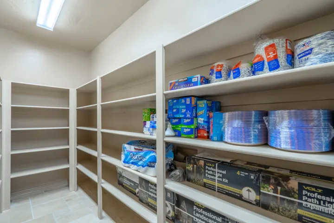
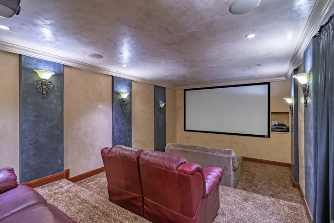
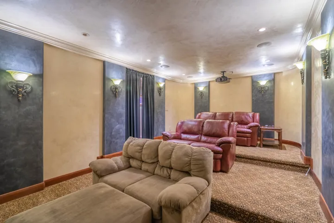
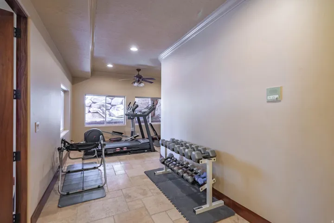
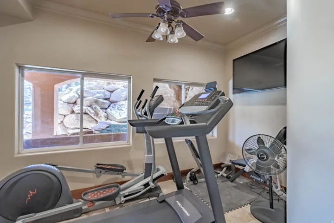
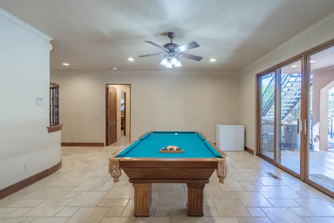
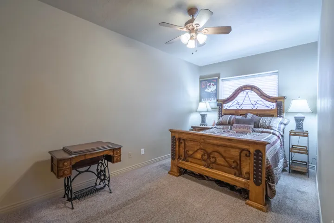
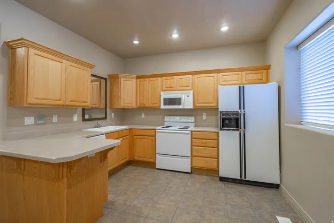
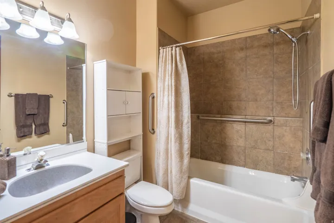
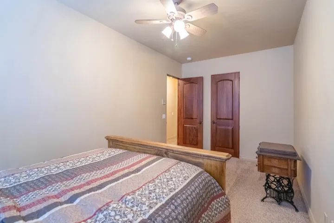
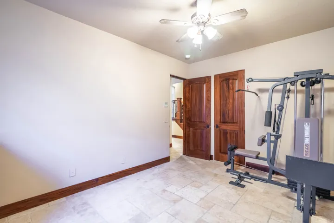
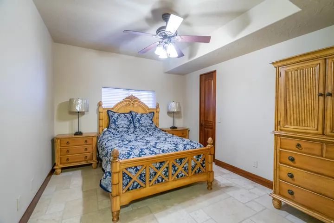
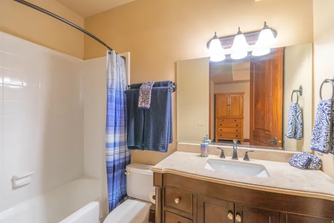
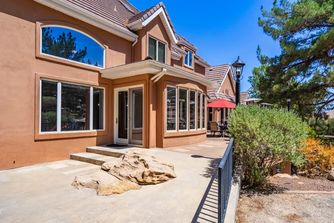
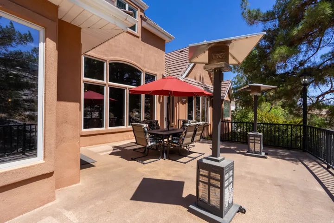
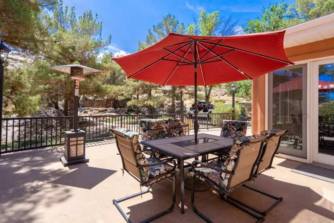
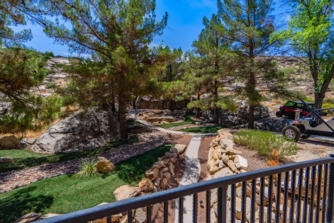
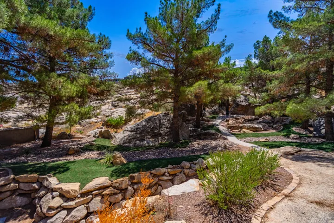
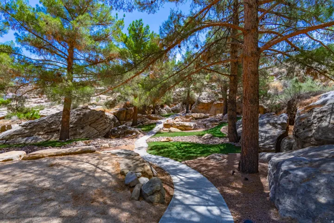
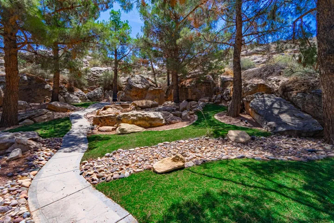
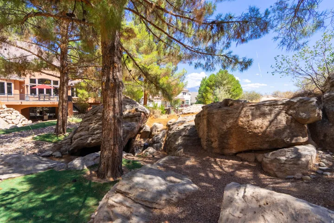
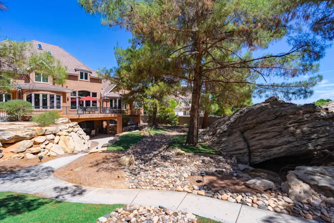
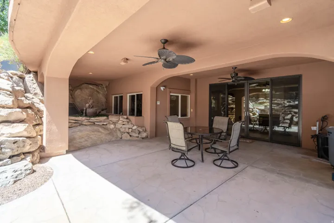
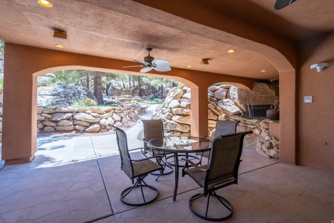
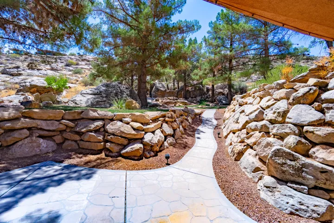
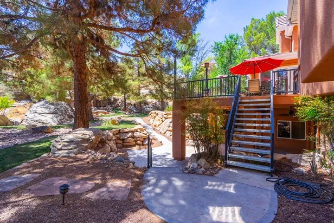
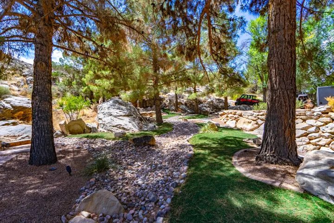
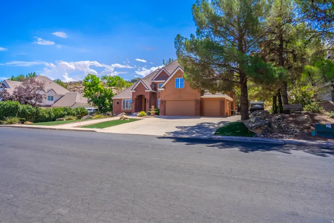
*Park-Like Retreat on a private 2.2 Acres with Dual-Level ADA Accessibility* Features approx 7200 sq ft of living space. Close to the hospital, shopping, and freeway access, this lot is in a prime location. This extraordinary estate offers exceptional craftsmanship, resort-style amenities, and full *ADA accessibility on both the main level and the lower walk-out level*. Make a grand entrance through a custom 9′ x 5′ African Mahogany pivot door into an interior boasting Venetian plaster, 6″ baseboards, travertine floors, and custom carpet throughout. Designed for effortless entertaining and versatile living, the home features: *Gourmet Kitchen & Living: Custom pillow-panel cabinetry with roll-outs, KitchenAid lift shelf, Reverse Osmosis system, granite tops, full wrap-around breakfast bar, and a family room with a fireplace. The living room is centered around a granite fireplace with built-in bookcases and cherrywood shelving. Ptstairs craft room/Rec room*Unmatched Entertainment & Wellness: Full dedicated movie theater with projector and seating, pool/game room, and a private exercise room. *Primary Suite Sanctuary: Features a cozy fireplace, study, private laundry, patio access with bay windows framing park views, and an ensuite bath with a jetted tub, bidet, walk-in closet, and an 11-head shower. *Walk-Out ADU or Mother-In-Law apt* Fully equipped walk-out lower-level ADU, storage galore, updated HVAC, water heaters replaced in Nov 2022, 45 solid mahogany interior doors, and a massive 16′ x 105′ RV parking pad for all the toys and haulers. Square footage figures are provided as a courtesy estimate only and were obtained from county records. Please obtain an independent measurement.
Address
Open on Google Maps-
Address: 1636 E Boulder Springs Dr, St. George, Utah 84770
-
City: St. George
-
State/county: UT
-
Zip/Postal Code: 84790
-
Country: US
Details
Updated on October 5, 2026 at 8:13 pm-
Property ID HZ2178910
-
Price $1,867,000
-
Property Size 7233 Sqft
-
Land Area 2.2 Acres
-
Bedrooms 7
-
Rooms 31
-
Bathrooms 5
-
Garages 3.0
-
Year Built 1996
-
Property Type Residential
-
Property Status Active
Additional details
-
Listing Terms Cash, Conventional
-
Association Fee 69.0
-
Roof Pitched, Tile
-
Utilities Natural Gas Connected, Electricity Connected, Sewer Connected, Sewer: Public, Water Connected
-
Sewer Sewer: Connected, Sewer: Public
-
Cooling Central Air
-
Heating Gas: Central
-
Flooring Carpet, Travertine
-
County Washington
-
Property Type Residential
-
Parking Parking: Uncovered, Rv Parking, Attached, Opener
-
Elementary School Crimson View
-
Middle School Crimson Cliffs Middle
-
Architectural Style Stories: 2
Features
- Carpet, Travertine
- Cash, Conventional
- Ceiling Fan,Dryer,Microwave,Refrigerator,Washer,Water Softener Owned
- Central Air
- Crimson Cliffs Middle
- Gas: Central
- Natural Gas Connected,Electricity Connected,Sewer Connected,Sewer: Public,Water Connected
- Parking: Uncovered,Rv Parking,Attached,Opener
- Pitched, Tile
- Residential
- Sewer: Connected,Sewer: Public
- Stories: 2
- Washington
Mortgage Calculator
-
Down Payment
-
Loan Amount
-
Monthly Mortgage Payment
-
Property Tax
-
Home Insurance
-
PMI
-
Monthly HOA Fees






