660 S 50 E, Hyde Park, Utah 84341
- $649,900

Overview
- Residential
- 3
- 3
- 3.0
- 3762 Sqft
Description
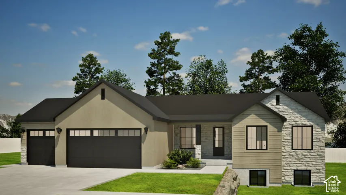
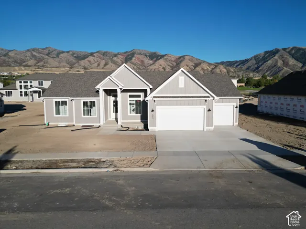
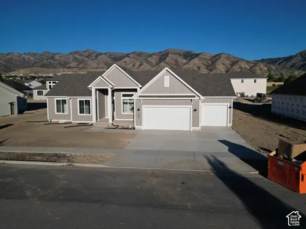
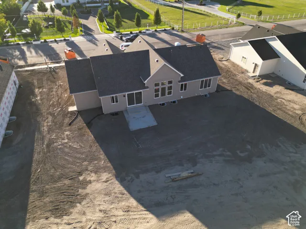
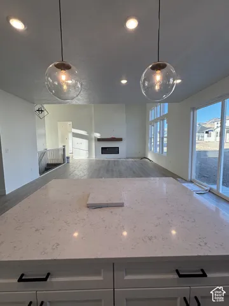
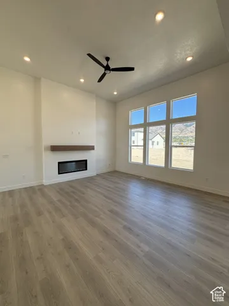
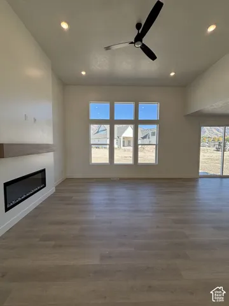
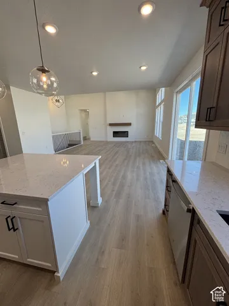
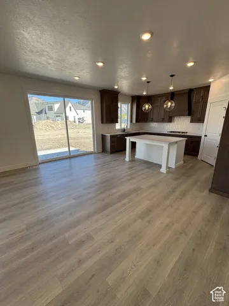
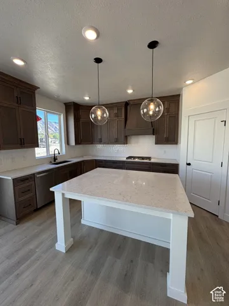
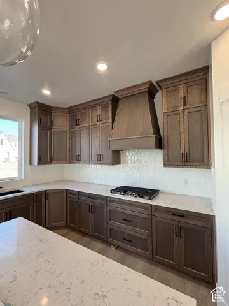
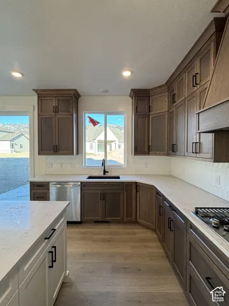
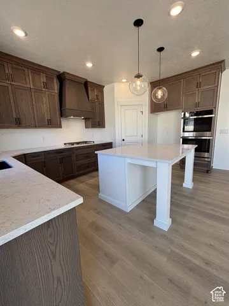
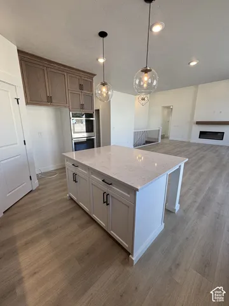
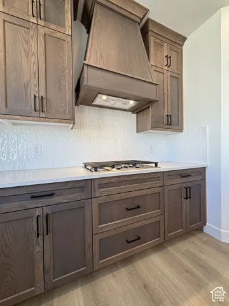
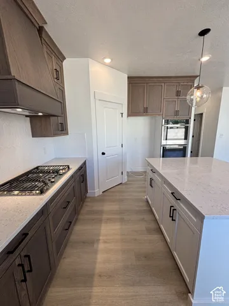
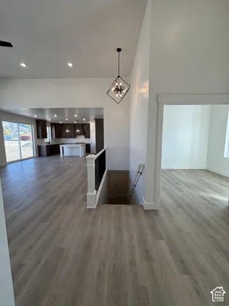
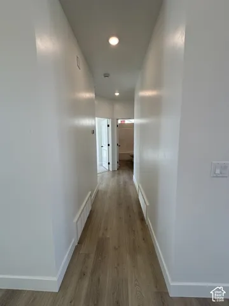
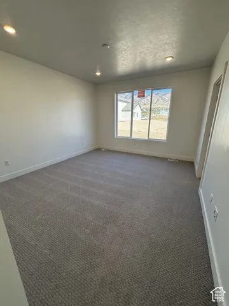
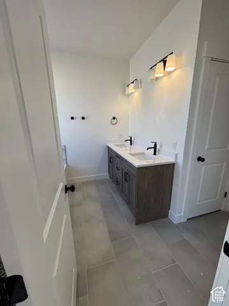
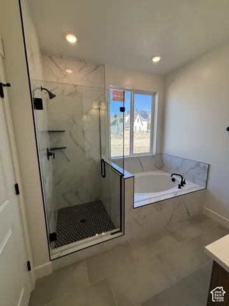
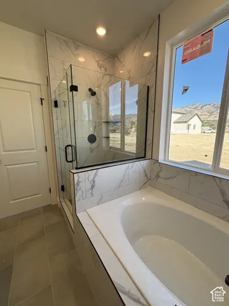
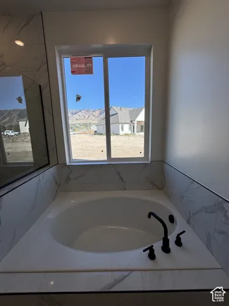
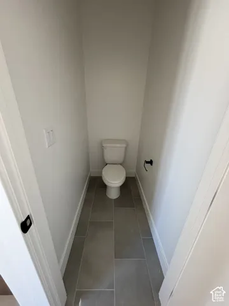
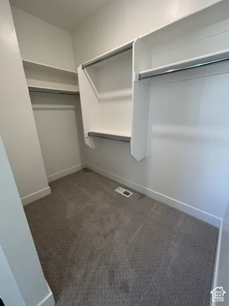
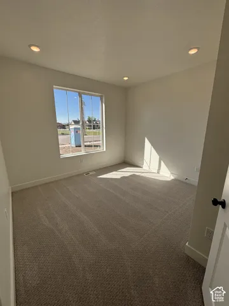
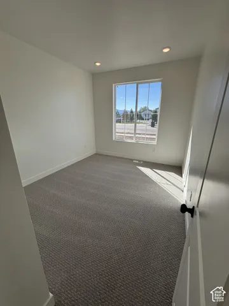
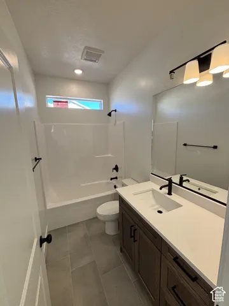
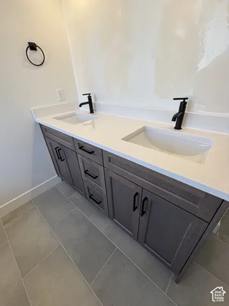
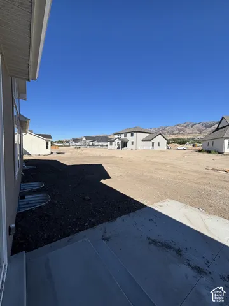
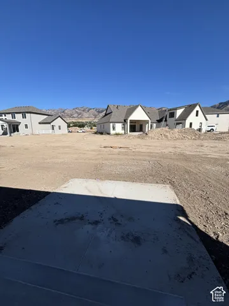
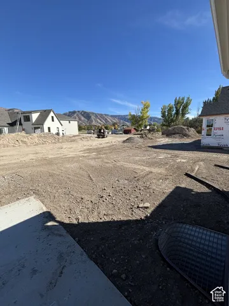
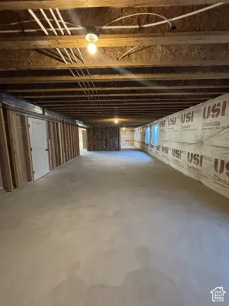
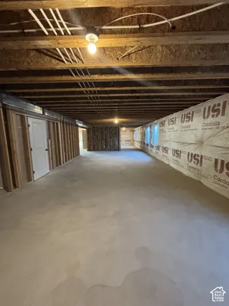
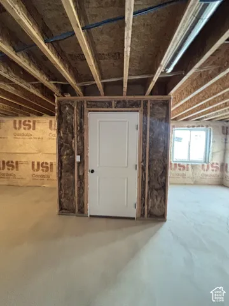
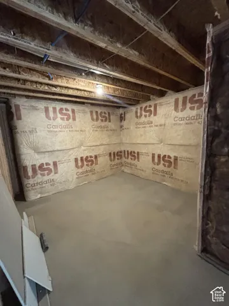
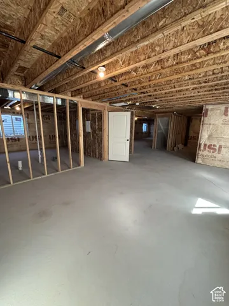
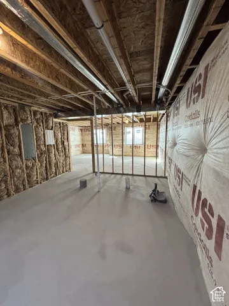
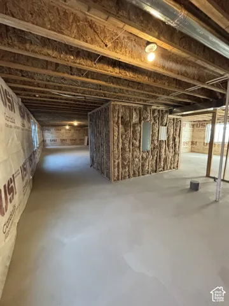
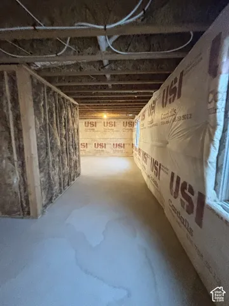
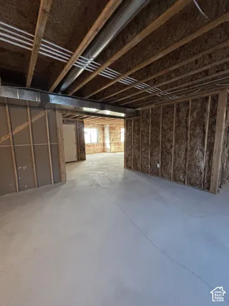
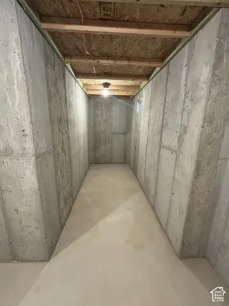
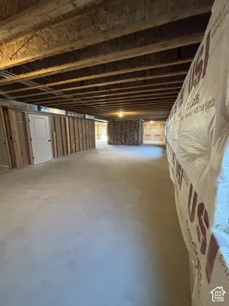
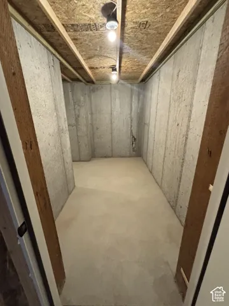
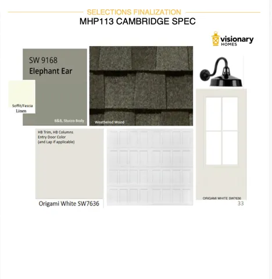
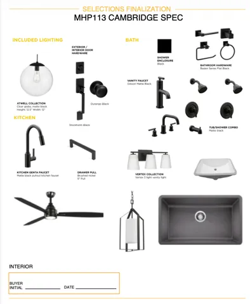
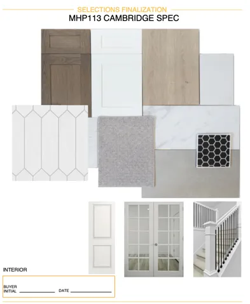
Enjoy front yard landscaping and $20, 000 in concession when using preferred lender, ask how!! This home is move in ready!! The Cambridge by Visionary Homes offers the combination buyers are constantly looking for: a spacious .28-acre lot, 3-car garage, flexible living space and a great Hyde Park location. Inside, you’ll find 3 generously sized bedrooms PLUS a dedicated flex room, 9-foot ceilings and an open-concept main living area with plenty of space to gather, entertain or simply spread out. The kitchen is a standout with its large L-shaped layout and oversized approximately 5′ x 4′ island, giving you plenty of prep space, seating and storage. Located in the Meadows at Hyde Park, this home offers an established neighborhood feel, beautiful Cache Valley views and a minimal HOA that primarily maintains common areas. The Cambridge continues to be one of Visionary Homes’ most popular and proven floor plans thanks to its functional layout, generous living spaces and versatility. If you’ve been looking for new construction with a 3-car garage and nearly 1/3 acre in Hyde Park, this one deserves a closer look. Photos shown are of a previously completed home and are for representation purposes only. Photos may include upgrades, options or finishes not included in the listed home or price.
Address
Open on Google Maps-
Address: 660 S 50 E, Hyde Park, Utah 84341
-
City: Hyde Park
-
State/county: UT
-
Zip/Postal Code: 84341
-
Country: US
Details
Updated on October 12, 2026 at 9:16 pm-
Property ID HZ2179129
-
Price $649,900
-
Property Size 3762 Sqft
-
Land Area 0.28 Acres
-
Bedrooms 3
-
Rooms 12
-
Bathrooms 3
-
Garages 3.0
-
Year Built 2026
-
Property Type Residential
-
Property Status Active
Additional details
-
Listing Terms Cash, Conventional, VA Loan
-
Association Fee 30.0
-
Roof Asphalt, Pitched
-
Utilities Natural Gas Connected, Electricity Connected, Sewer Connected, Water Connected
-
Sewer Sewer: Connected
-
Cooling Central Air
-
Heating Gas: Central, >= 95% efficiency
-
Flooring Carpet, Tile
-
County Cache
-
Property Type Residential
-
Parking Covered, Attached, Extra Height, Opener
-
Elementary School Greenville
-
Middle School North Cache
-
High School Green Canyon
-
Architectural Style Rambler/Ranch
Features
- Asphalt, Pitched
- Cache
- Carpet, Tile
- Cash,Conventional,VA Loan
- Ceiling Fan,Portable Dishwasher,Microwave
- Central Air
- Covered,Attached,Extra Height,Opener
- Double Pane Windows,Entry (Foyer),Sliding Glass Doors,Patio: Open
- Gas: Central,>= 95% efficiency
- Green Canyon
- Greenville
- Natural Gas Connected,Electricity Connected,Sewer Connected,Water Connected
- North Cache
- Rambler/Ranch
- Residential
- Sewer: Connected
Mortgage Calculator
-
Down Payment
-
Loan Amount
-
Monthly Mortgage Payment
-
Property Tax
-
Home Insurance
-
PMI
-
Monthly HOA Fees