

450 80 #lot #9, Richmond, Utah 84333
- $660,000

- $660,000
Overview
- Residential
- 4
- 2
- 3.0
- 4118 Sqft
Description
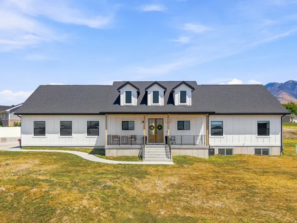
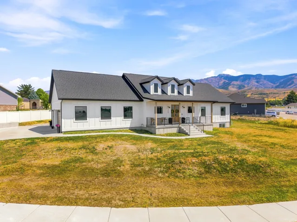
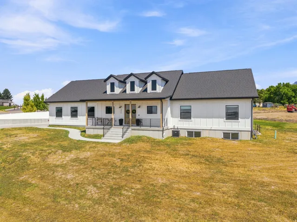
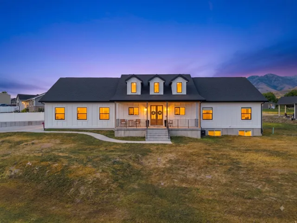
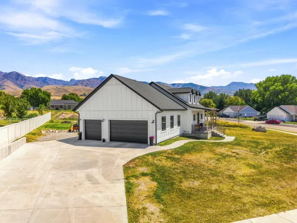
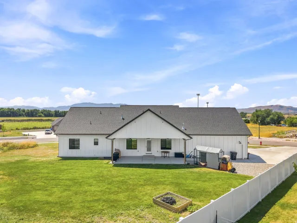
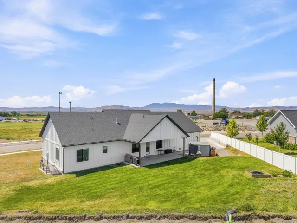
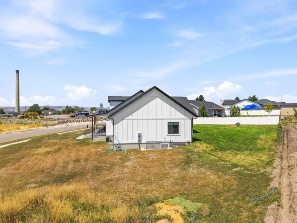
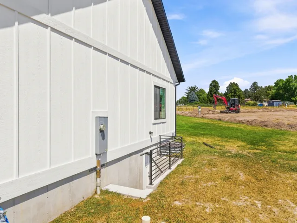
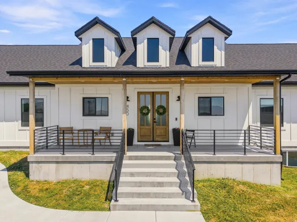
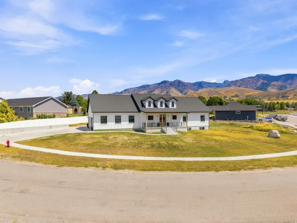
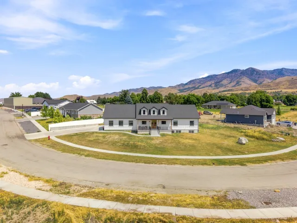
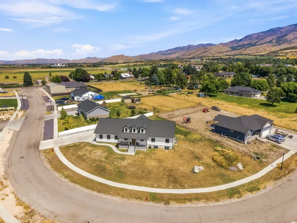
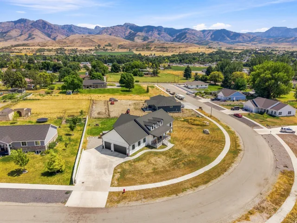
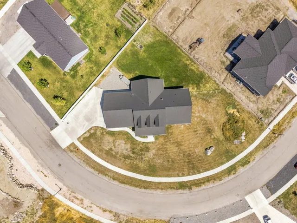
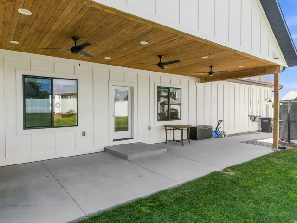
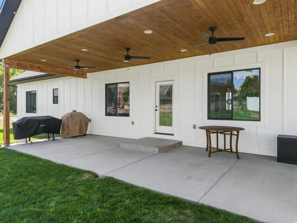
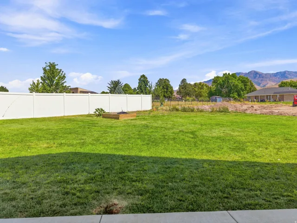
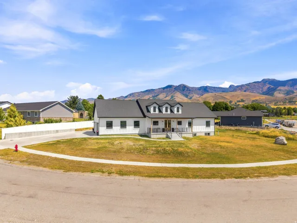
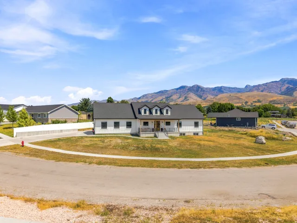
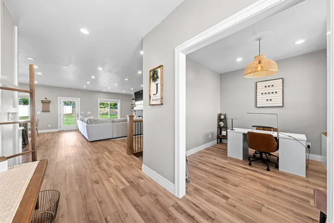
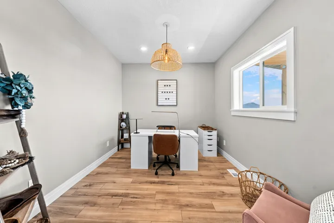
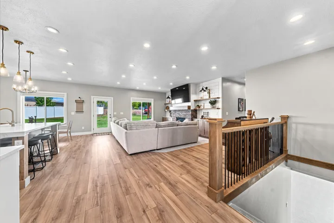
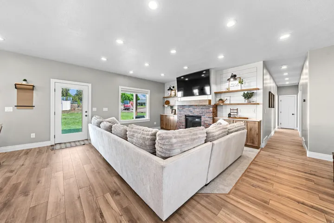
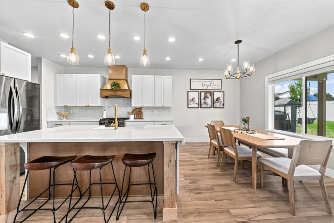
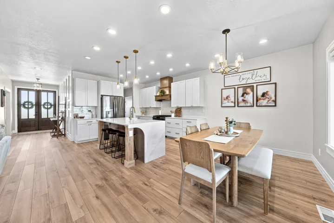
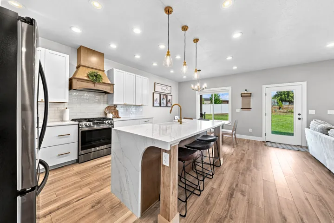
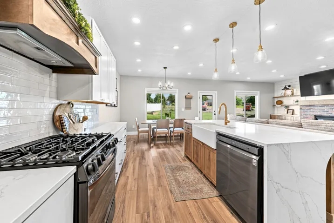
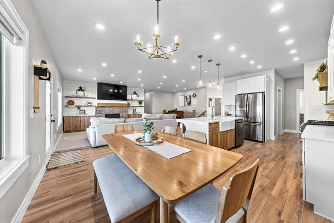
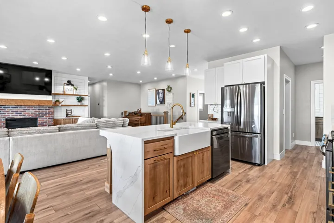
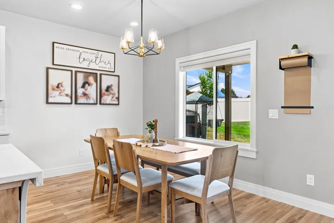
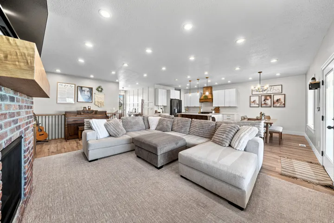
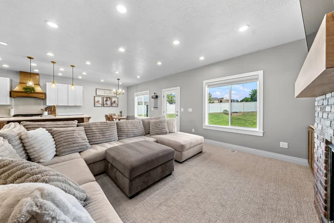
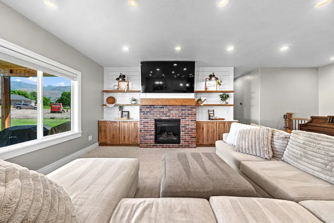
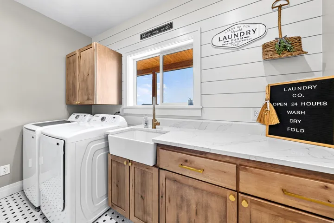
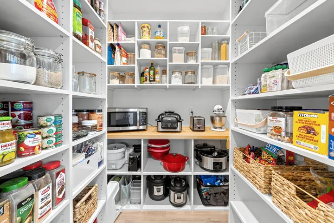
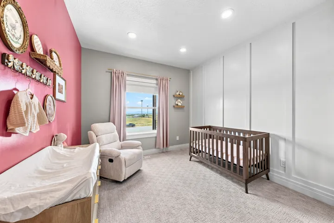
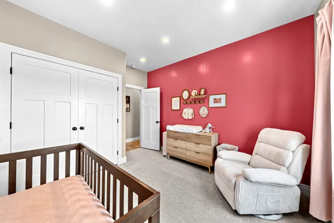
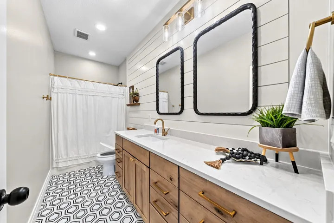
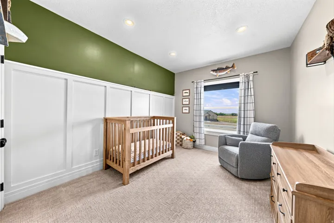
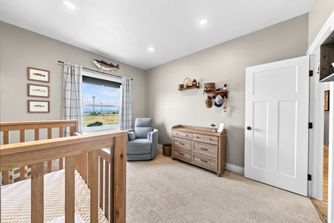
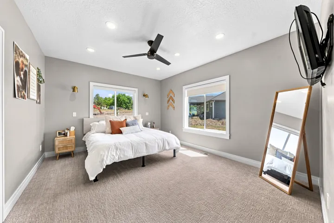
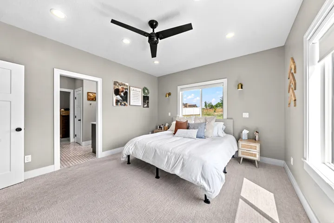
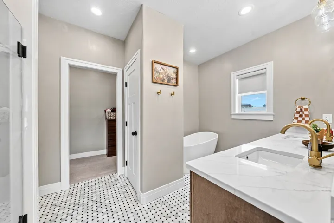
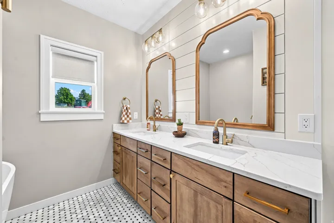
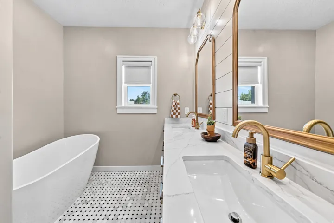
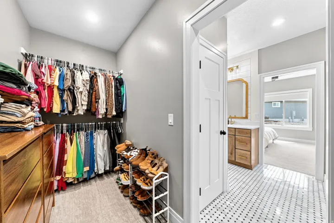
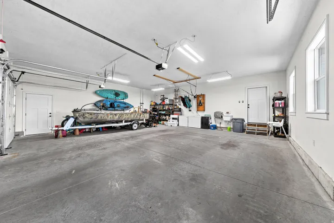
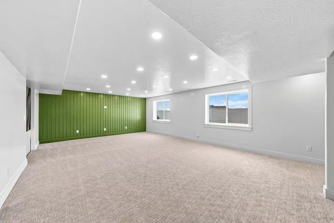
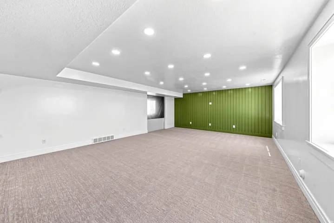
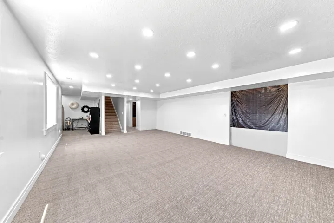
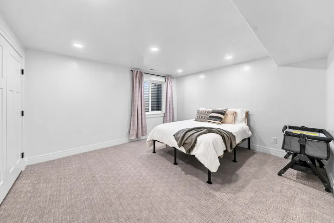
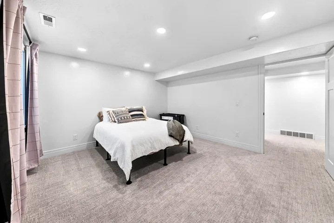
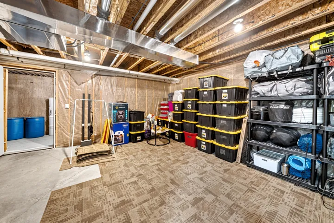
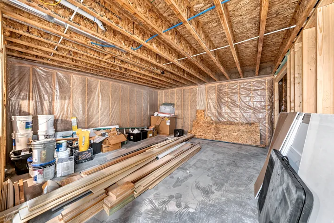
** NOT YOUR TYPICAL NEW BUILD! ** Built in 2022 and meticulously maintained, this Richmond home offers the feel of a true custom build. From the board-and-batten exterior, dormers, double wood entry doors, and covered wood-ceiling porches to the carefully selected interior finishes, every detail feels elevated! Inside, enjoy real-wood cabinetry and trim, quartz countertops, a dramatic quartz waterfall island, custom wood range hood, gas range, farmhouse kitchen sink, walk-in pantry, designer lighting, brass accents, shiplap details, custom built-ins, and a brick fireplace surround. The custom touches continue into the bathrooms, laundry, and basement with wood vanities, quartz counters, decorative tile, shiplap, and a farmhouse laundry sink. Situated on a .51-acre corner lot with a large, finished three-car garage, grass backyard, and expansive covered back porch with multiple ceiling fans. Approximately half of the basement is finished, and its separate exterior entrance offers excellent flexibility for future use. Peaceful rural setting, yet less than five minutes from groceries, gas, public transit, and local schools, plus approximately 25 minutes to Utah State University. Square footage figures are provided as a courtesy estimate only and were obtained from construction plans. Buyer is advised to obtain an independent measurement.
Address
Open on Google Maps-
Address: 450 80 #lot #9, Richmond, Utah 84333
-
City: Richmond
-
State/county: UT
-
Zip/Postal Code: 84333
-
Country: US
Details
Updated on September 18, 2026 at 8:19 pm-
Property ID HZ2179204
-
Price $660,000
-
Property Size 4118 Sqft
-
Land Area 0.51 Acres
-
Bedrooms 4
-
Rooms 13
-
Bathrooms 2
-
Garages 3.0
-
Year Built 2022
-
Property Type Residential
-
Property Status Pending
Additional details
-
Listing Terms Cash, Conventional
-
Roof Asphalt
-
Utilities Natural Gas Connected, Electricity Connected, Sewer Connected, Water Connected
-
Sewer Sewer: Connected
-
Cooling Central Air
-
Heating Gas: Central
-
Flooring Carpet
-
County Cache
-
Property Type Residential
-
Parking Extra Width, Opener, Extra Length
-
Elementary School White Pine
-
Middle School North Cache
-
High School Sky View
-
Architectural Style Rambler/Ranch
Mortgage Calculator
-
Down Payment
-
Loan Amount
-
Monthly Mortgage Payment
-
Property Tax
-
Home Insurance
-
PMI
-
Monthly HOA Fees






