4445 S Roxborough Ct, West Valley City, Utah 84119
- $429,950

- $429,950
Overview
- Residential
- 3
- 2
- 2.0
- 2036 Sqft
Description
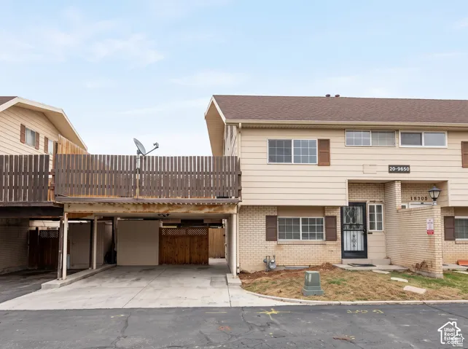
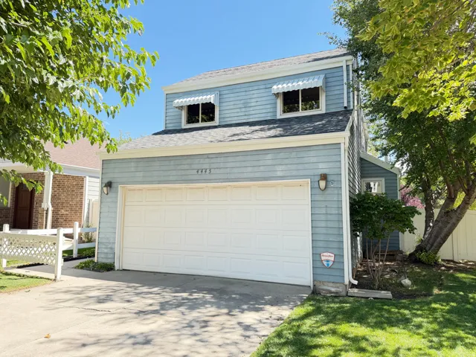
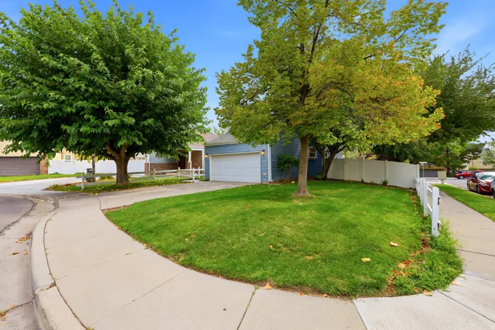
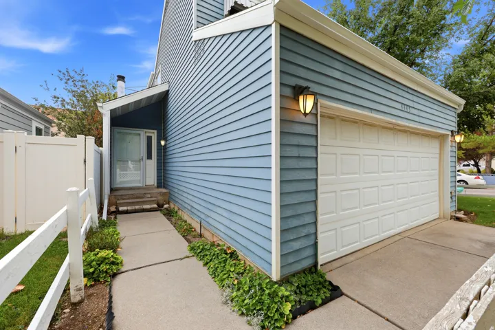
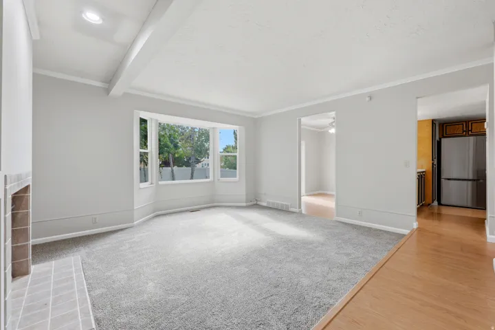
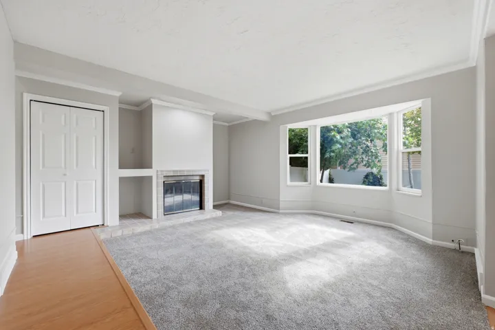
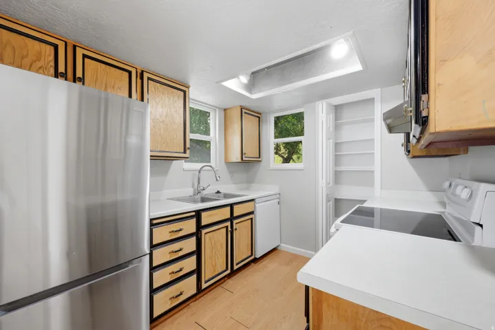
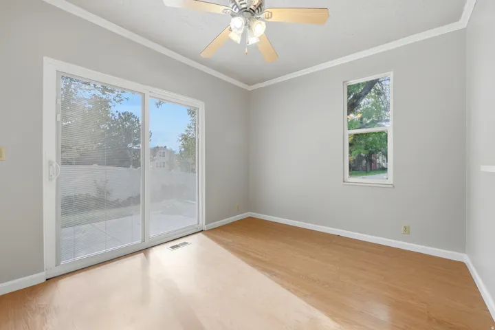
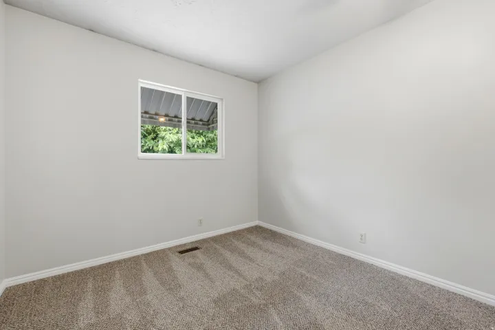
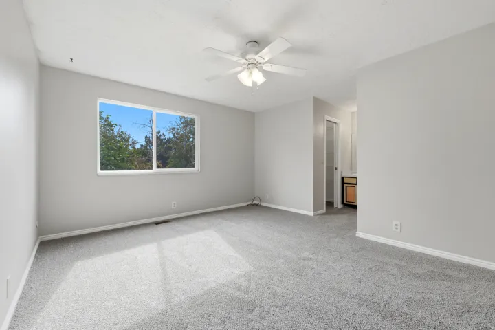
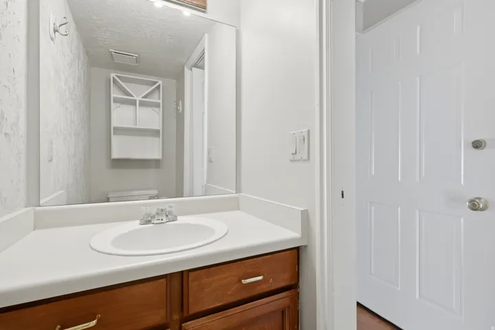
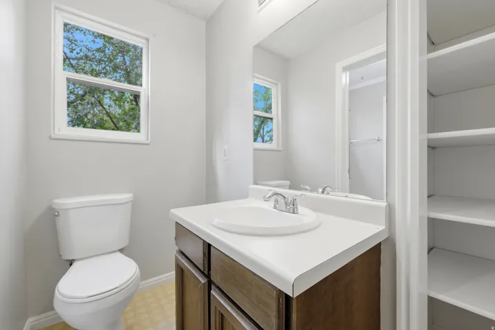
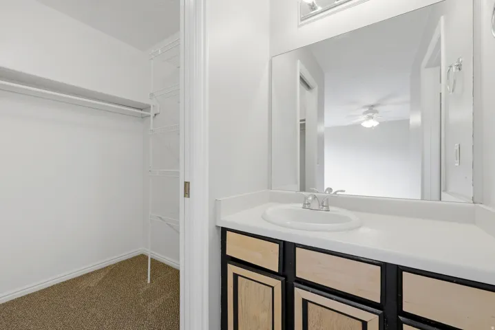
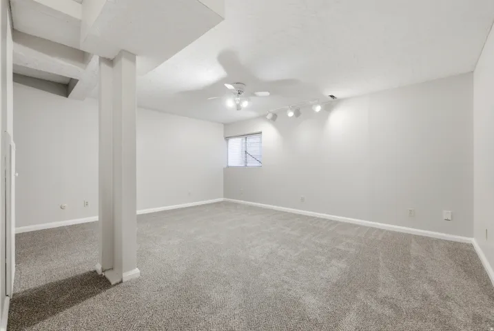
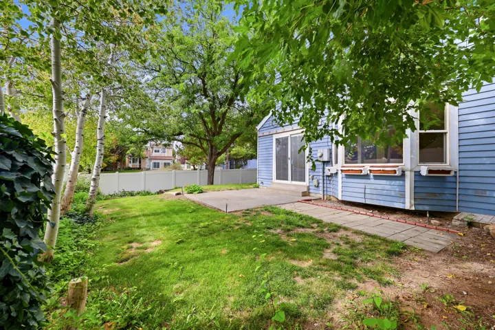
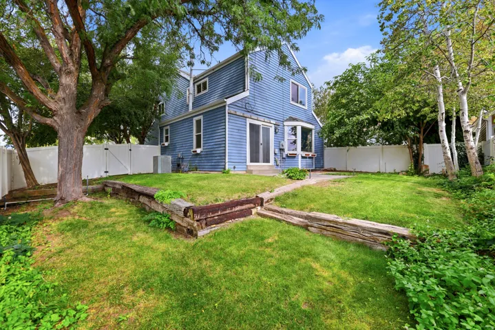
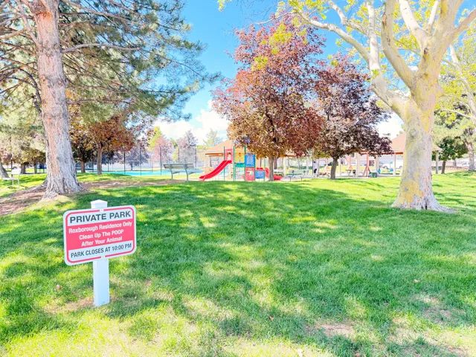
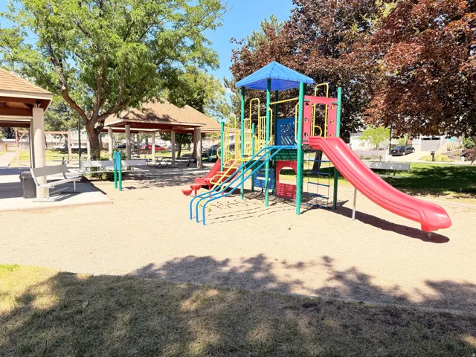
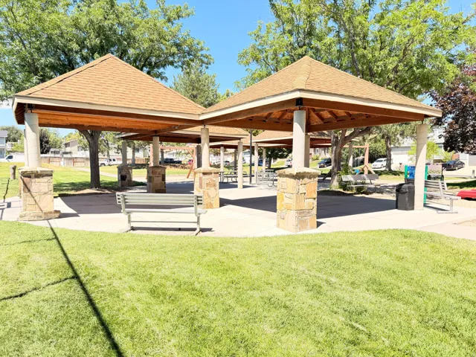
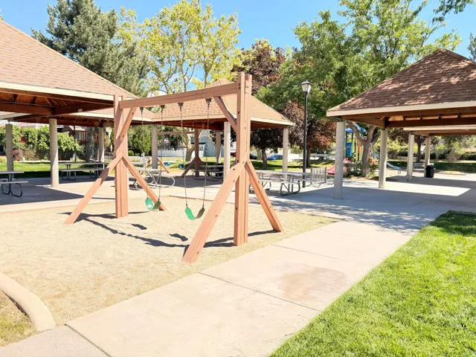
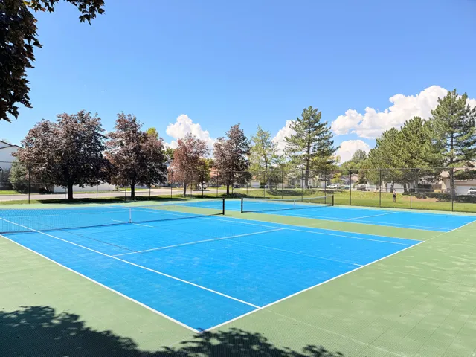
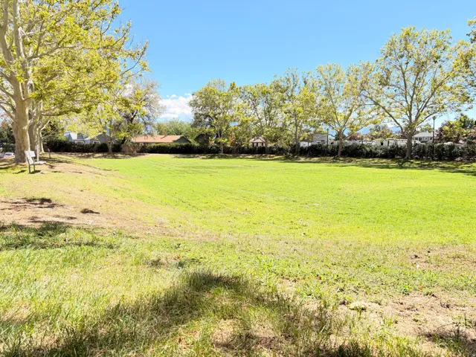
Set on a quiet circle street directly across from the private community park, this two-story home enjoys one of the best locations in the neighborhood. Fresh interior paint and new carpet give the home a clean, updated feel, with a warm and welcoming main level featuring a family room with fireplace, semi-formal dining area, and kitchen with newer refrigerator and dishwasher. Sliding doors open to a fully fenced, private backyard with mature trees and a patio for outdoor dining and relaxing. All three bedrooms are upstairs, including a primary bedroom with walk-in closet and access to the Jack-and-Jill bathroom. The basement adds a finished family room plus unfinished space with room for a future fourth bedroom and full bathroom. A two-car garage and new rain gutters add to the home’s practical features. Just steps from the front door, the private community park offers expansive green space, a playground, picnic areas, pavilions, and a tennis court. The community also provides an RV parking area for residents. Together, these amenities and the home’s location directly across from the park make this an especially appealing spot within the neighborhood. Square footage figures are provided as a courtesy estimate only and were obtained from County records. Buyer is advised to obtain an independent measurement.
Address
Open on Google Maps-
Address: 4445 S Roxborough Ct, West Valley City, Utah 84119
-
City: West Valley City
-
State/county: UT
-
Zip/Postal Code: 84119
-
Country: US
Details
Updated on September 21, 2026 at 4:51 pm-
Property ID HZ2179206
-
Price $429,950
-
Property Size 2036 Sqft
-
Land Area 0.12 Acres
-
Bedrooms 3
-
Rooms 12
-
Bathrooms 2
-
Garages 2.0
-
Year Built 1979
-
Property Type Residential
-
Property Status Pending
Additional details
-
Listing Terms Cash, Conventional, FHA, VA Loan
-
Association Fee 60.0
-
Roof Asphalt
-
Utilities Natural Gas Connected, Electricity Connected, Sewer Connected, Sewer: Public, Water Connected
-
Sewer Sewer: Connected, Sewer: Public
-
Cooling Central Air
-
Heating Forced Air, Gas: Central
-
Flooring Carpet, Laminate, Linoleum, Tile
-
County Salt Lake
-
Property Type Residential
-
Parking Rv Parking, Built-In, Opener
-
Elementary School Truman
-
Middle School Valley
-
High School Taylorsville
-
Architectural Style Stories: 2
-
Listing Office Hooper Homes Inc
-
Listing Agent Michael Hooper
Features
- Asphalt
- Carpet, Laminate, Linoleum, Tile
- Cash,Conventional,FHA,VA Loan
- Ceiling Fan,Refrigerator
- Central Air
- Closet: Walk-In,Disposal,Range/Oven: Free Stdng.
- Forced Air,Gas: Central
- Natural Gas Connected,Electricity Connected,Sewer Connected,Sewer: Public,Water Connected
- Residential
- Rv Parking,Built-In,Opener
- Salt Lake
- Sewer: Connected,Sewer: Public
- Stories: 2
- Taylorsville
- Valley
Mortgage Calculator
-
Down Payment
-
Loan Amount
-
Monthly Mortgage Payment
-
Property Tax
-
Home Insurance
-
PMI
-
Monthly HOA Fees