1229 W 4500 S #30, Riverdale, Utah 84405
- $450,000

- $450,000
Overview
- Residential
- 3
- 3
- 2.0
- 2834 Sqft
Description
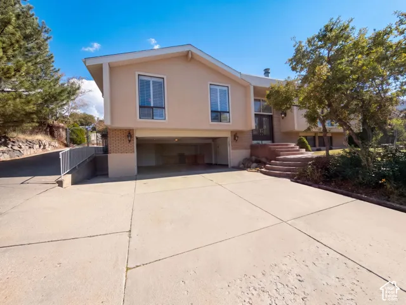
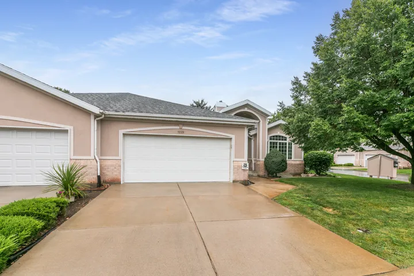
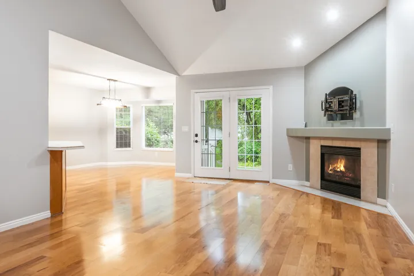
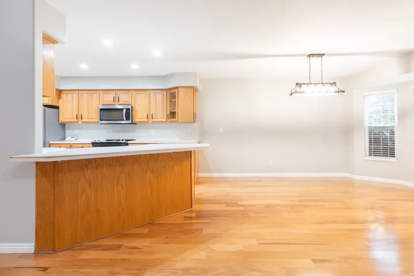
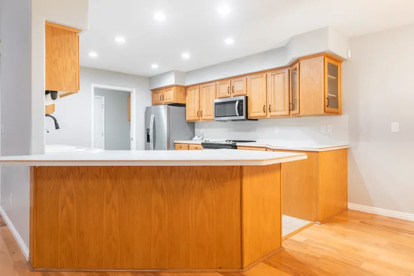
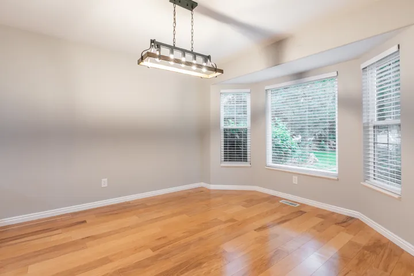
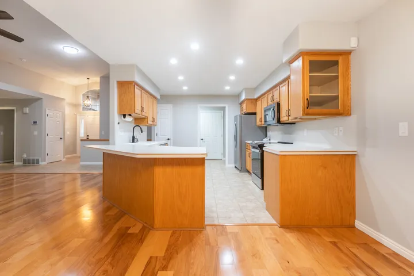
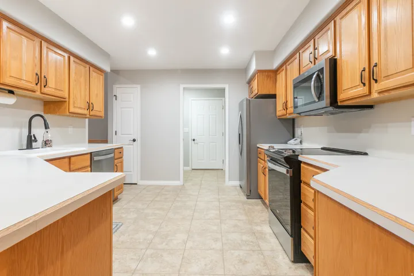
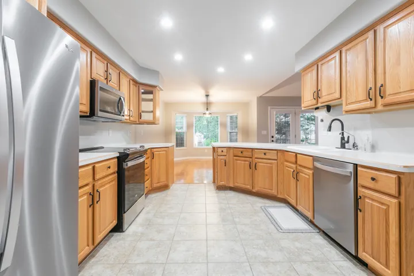
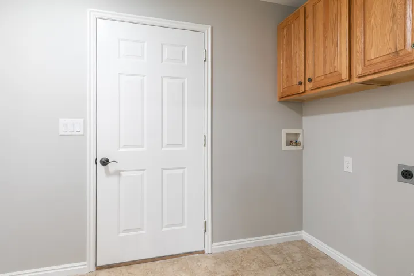
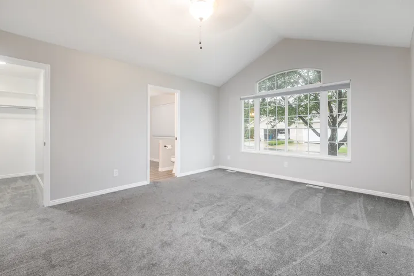
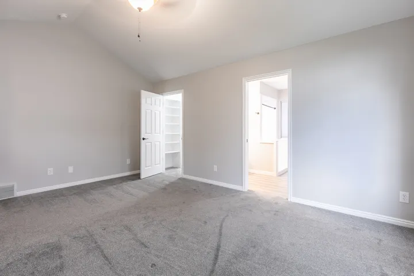
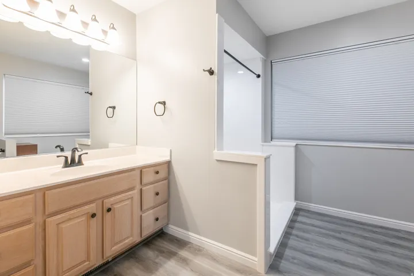
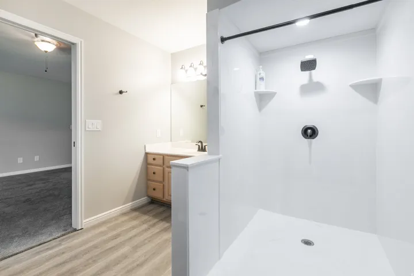
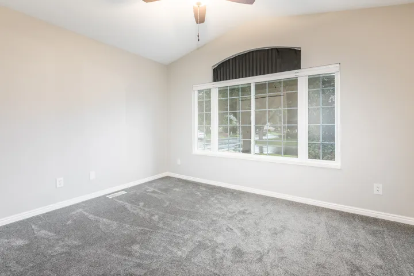
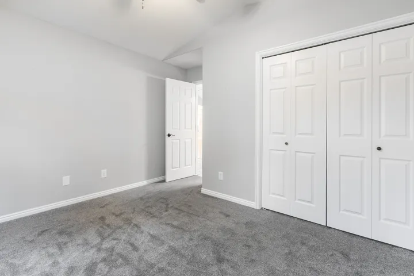
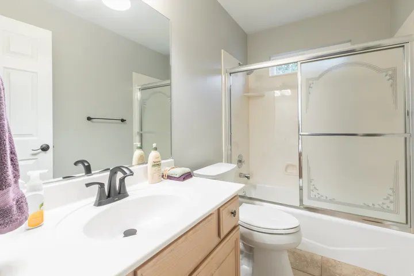
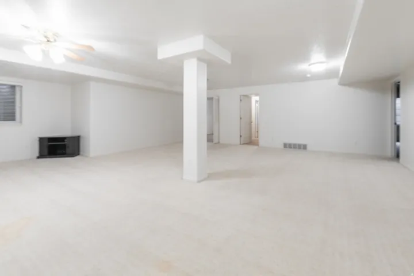
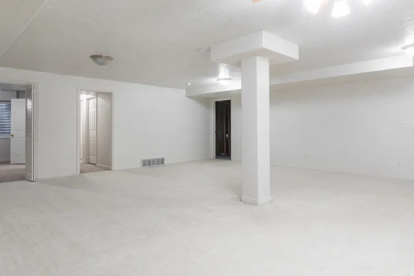
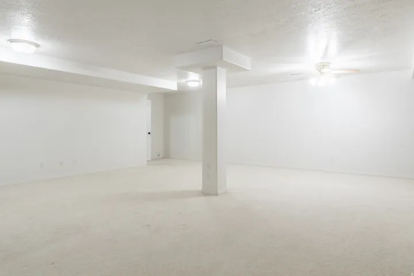
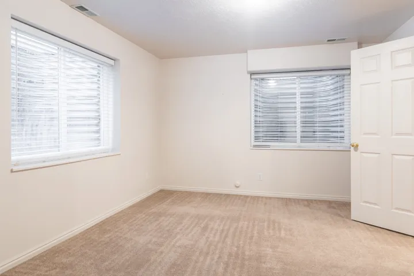
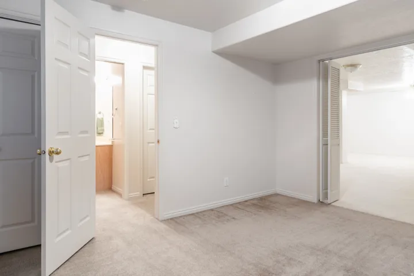
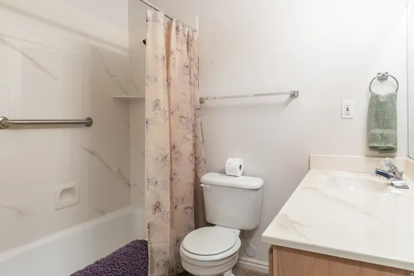
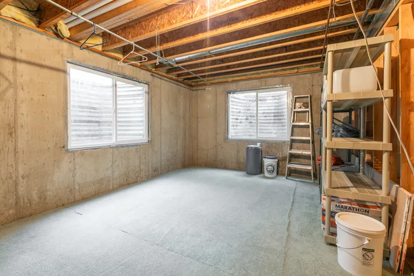
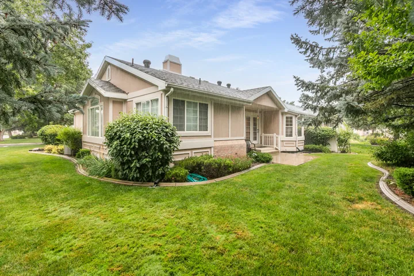
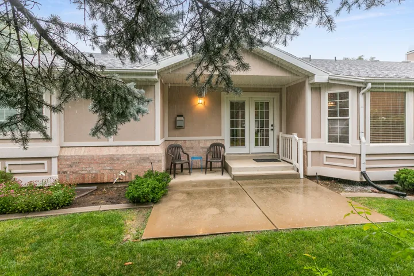
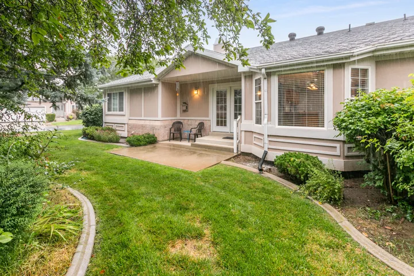
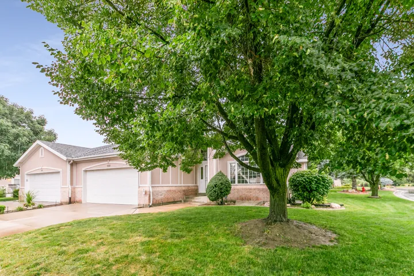
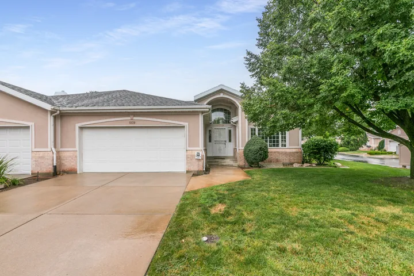
Shows like a model. This freshly painted Twin Home tucked in the center of “The Ridge” community boasts of new carpet, new light fixtures and a just completed master bath featuring a huge walk in shower. This wide open floor plan is ideal for large family gatherings or your own personal space. The large kitchen with abundant cabinets, an adjacent pantry and brand new appliances make this a chefs delight. Enjoy the private dining bay that joins the kitchen. The large primary suite features vaulted ceilings, custom windows and spacious walkin closet. Single level living is elevated in this practical floorplan. Downstairs offers additional space to use for your needs or perfect for guests. An additional bedroom, bath and family room compliment this downstairs with ample space for two additional bedrooms and plenty of storage. Outdoors you are treated to mature, established landscaping. A corner lot and private patio make this park like yard something special. “The Ridge” is close to shopping, dining and close to freeway access and yet you are surrounded by tranquility. Buyer to verify all information provided.
Address
Open on Google Maps-
Address: 1229 W 4500 S #30, Riverdale, Utah 84405
-
City: Riverdale
-
State/county: UT
-
Zip/Postal Code: 84405
-
Country: US
Details
Updated on September 9, 2026 at 9:12 pm-
Property ID HZ2179219
-
Price $450,000
-
Property Size 2834 Sqft
-
Land Area 0.08 Acres
-
Bedrooms 3
-
Rooms 13
-
Bathrooms 3
-
Garages 2.0
-
Year Built 1997
-
Property Type Residential
-
Property Status Active
Additional details
-
Listing Terms Cash, Conventional, FHA, VA Loan
-
Association Fee 335.0
-
Roof Asphalt
-
Utilities Natural Gas Connected, Electricity Connected, Sewer Connected, Water Connected
-
Sewer Sewer: Connected
-
Cooling Central Air
-
Heating Forced Air, Gas: Central
-
Flooring Carpet, Laminate, Tile
-
County Weber
-
Property Type Residential
-
Parking Attached, Opener
-
Elementary School Riverdale
-
Middle School T. H. Bell
-
High School Bonneville
-
Architectural Style Rambler/Ranch
Features
Mortgage Calculator
-
Down Payment
-
Loan Amount
-
Monthly Mortgage Payment
-
Property Tax
-
Home Insurance
-
PMI
-
Monthly HOA Fees