499 S 875 E, Santaquin, Utah 84655
- $1,065,000

- $1,065,000
Overview
- Residential
- 4
- 3
- 3.0
- 5710 Sqft
Description
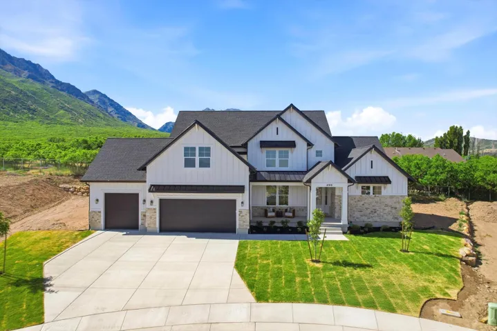
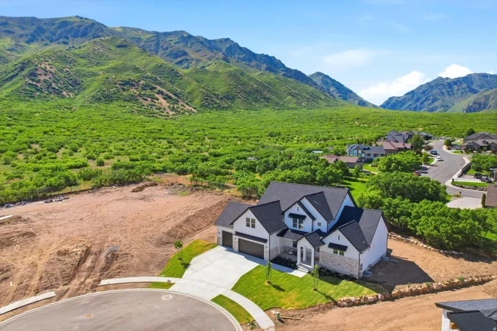
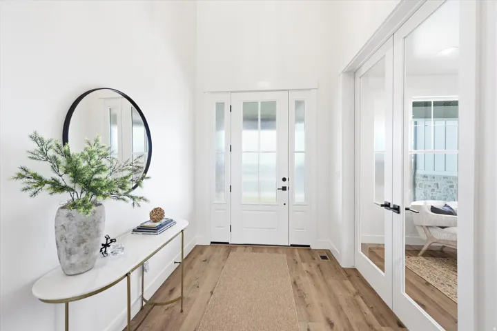
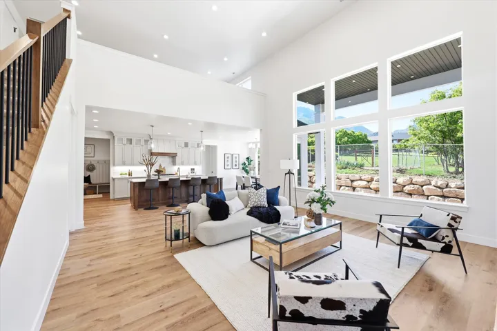
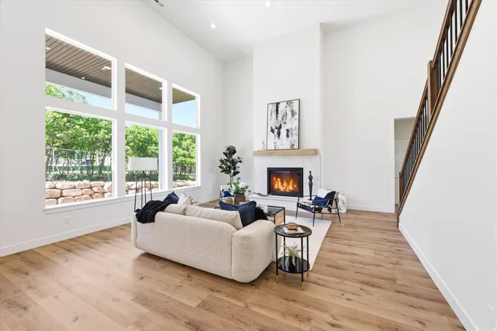
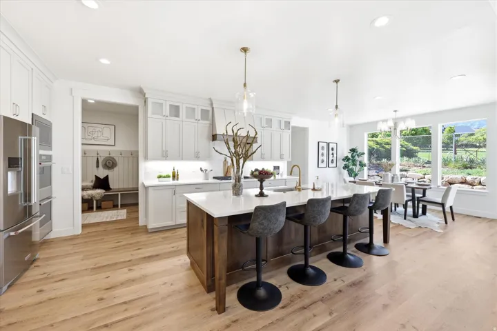
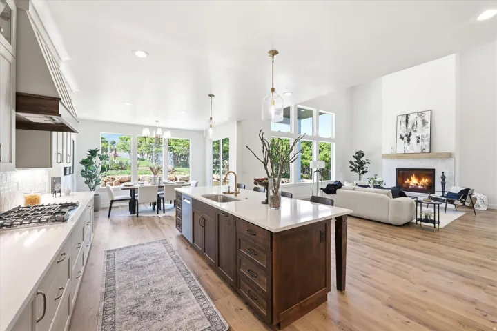
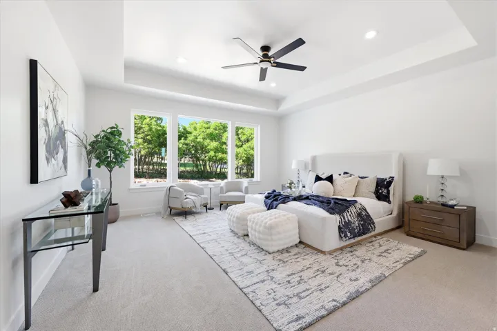
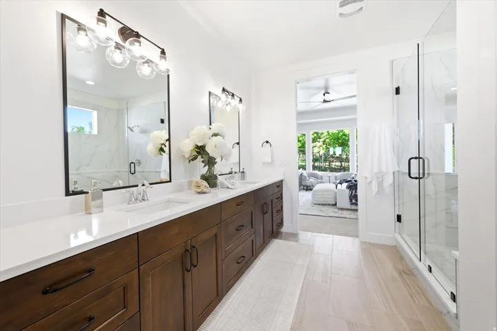
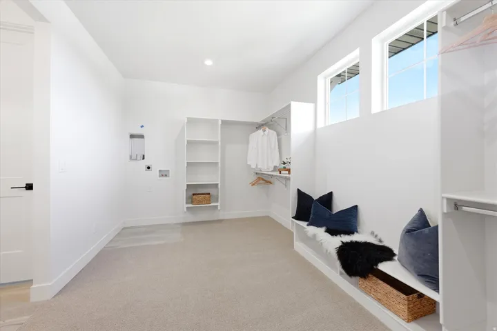
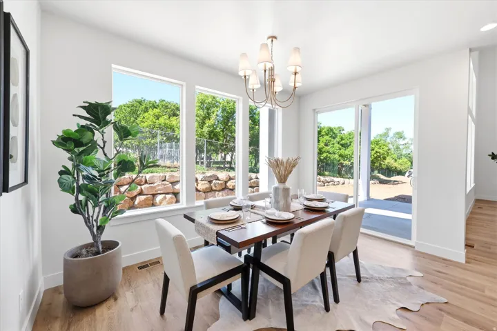
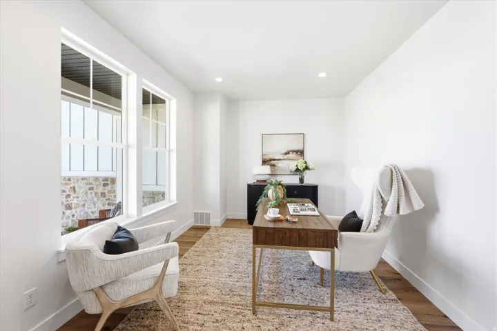
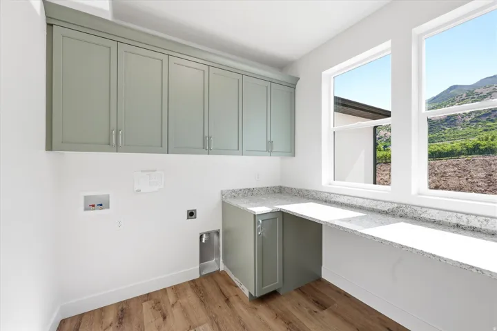
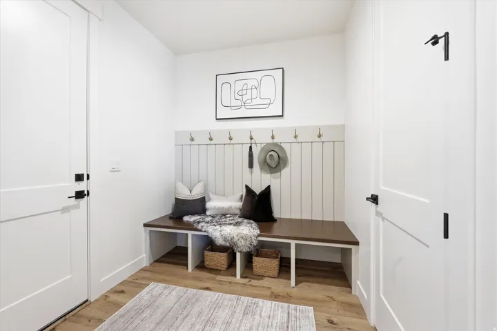
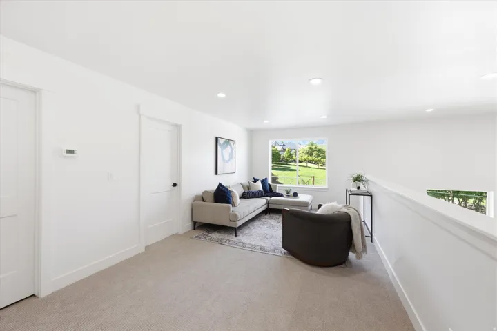
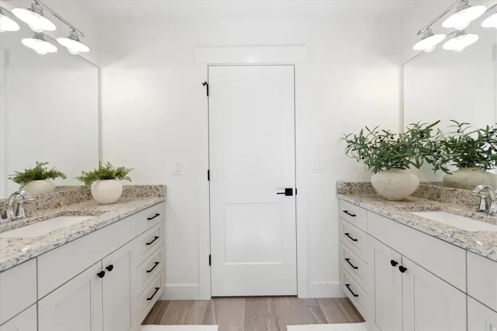
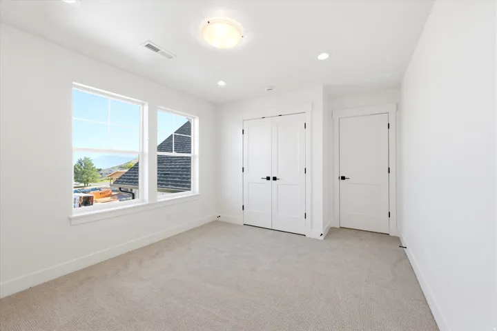
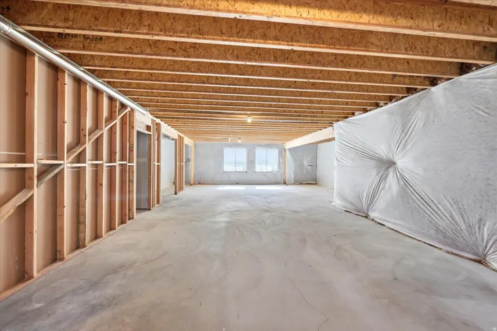
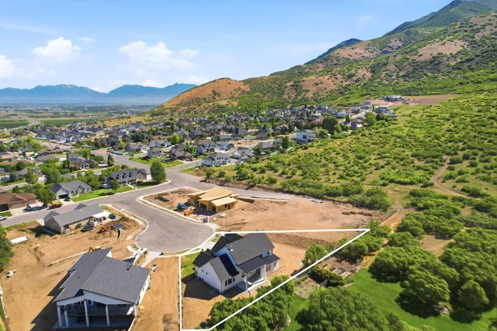
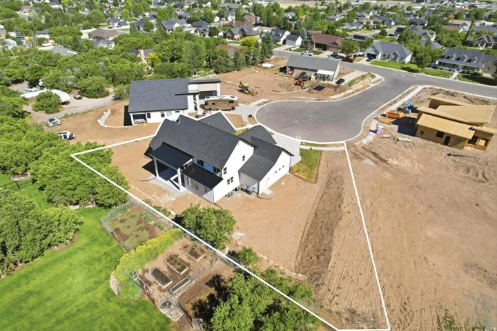
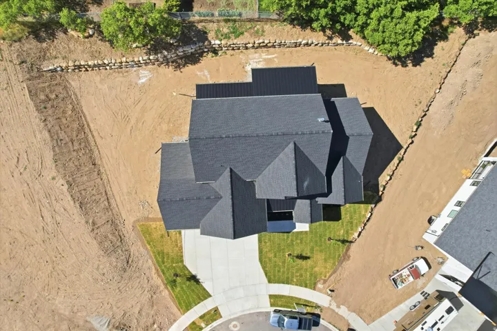
Priced WAY below appraisal!! Discover luxury, light, and livability in this brand new 5, 710 sq ft custom home built by an award- winning builder known for exceptional quality and craftsmanship. Currently under construction with footings and foundation poured, this stunning residence sits on a secluded-acre cul-de-sac lot with panoramic mountain and valley views. The thoughtfully designed open-concept floor plan features 4 spacious bedrooms, 2 baths, two family rooms, and a beautiful office/den-perfect for work or quiet retreat. The unfinished basement offers the opportunity to add additional bedrooms, bathrooms, or living spaces, giving you flexibility to expand as desired. Soaring vaulted ceilings, large picture windows, and an abundance of natural light create an inviting sense of space and warmth throughout. Enjoy high-end finishes, custom millwork, and luxury design details in every room. Some interior finishes can still be customized, allowing you to make this home uniquely yours. With incredible quality, modern elegance, and timeless design, this residence offers the perfect blend of comfort and sophistication-all in a breathtaking setting. Call Listing Agent for a private tour. All showings must have listing agent present. Thank you! Buyer to verify all information.
Address
Open on Google Maps-
Address: 499 S 875 E, Santaquin, Utah 84655
-
City: Santaquin
-
State/county: UT
-
Zip/Postal Code: 84655
-
Country: US
Details
Updated on October 6, 2026 at 9:54 pm-
Property ID HZ2179236
-
Price $1,065,000
-
Property Size 5710 Sqft
-
Land Area 0.48 Acres
-
Bedrooms 4
-
Rooms 15
-
Bathrooms 3
-
Garages 3.0
-
Year Built 2026
-
Property Type Residential
-
Property Status Active
Additional details
-
Listing Terms Cash, Conventional, FHA, VA Loan
-
Roof Asphalt
-
Utilities Natural Gas Connected, Electricity Connected, Sewer Connected, Sewer: Public, Water Connected
-
Sewer Sewer: Connected, Sewer: Public
-
Cooling Central Air
-
Heating Forced Air, Gas: Stove
-
Flooring Carpet, Tile
-
County Utah
-
Property Type Residential
-
Parking Attached, Extra Height, Extra Length
-
Elementary School Orchard Hills
-
Middle School Payson Jr
-
High School Payson
-
Architectural Style Stories: 2
-
Listing Office KW WESTFIELD
-
Listing Agent Alicia Keller
Features
- Asphalt
- Attached,Extra Height,Extra Length
- Carpet, Tile
- Cash,Conventional,FHA,VA Loan
- Ceiling Fan,Portable Dishwasher,Microwave
- Central Air
- Entry (Foyer),Patio: Covered,Sliding Glass Doors
- Forced Air,Gas: Stove
- Natural Gas Connected,Electricity Connected,Sewer Connected,Sewer: Public,Water Connected
- Orchard Hills
- Payson
- Payson Jr
- Residential
- Sewer: Connected,Sewer: Public
- Stories: 2
- Utah
Mortgage Calculator
-
Down Payment
-
Loan Amount
-
Monthly Mortgage Payment
-
Property Tax
-
Home Insurance
-
PMI
-
Monthly HOA Fees