

4878 S Ridgeline Dr, Washington Terrace, Utah 84405
- $525,000
- $525,000
Overview
- Residential
- 4
- 3
- 2.0
- 2008 Sqft
Description
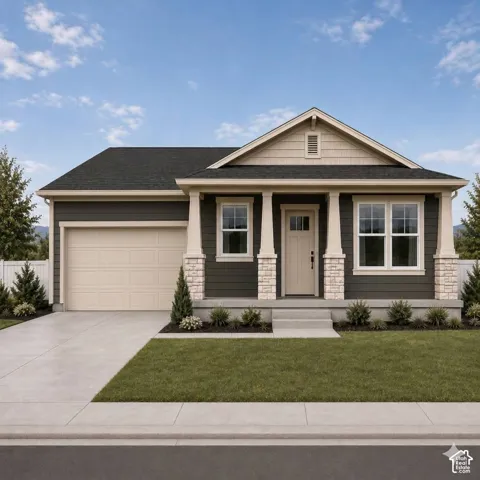
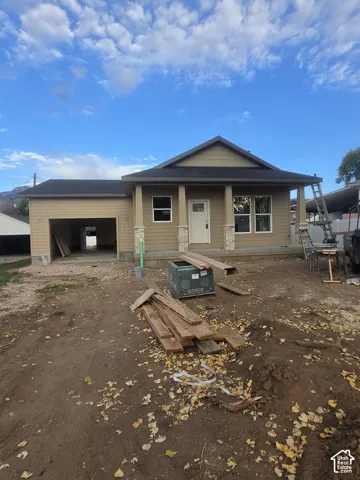
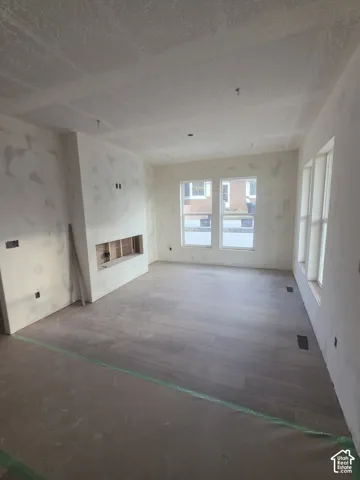
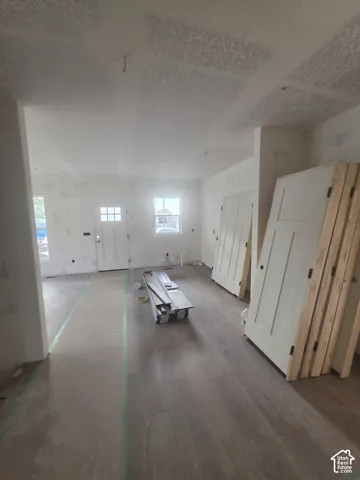
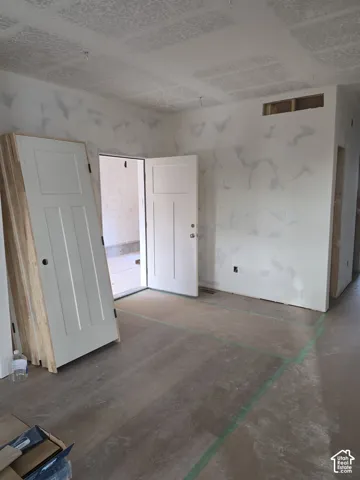
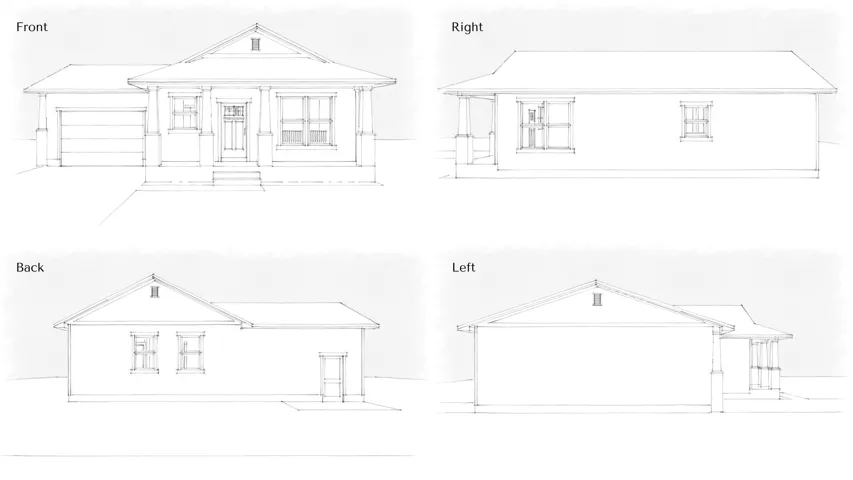
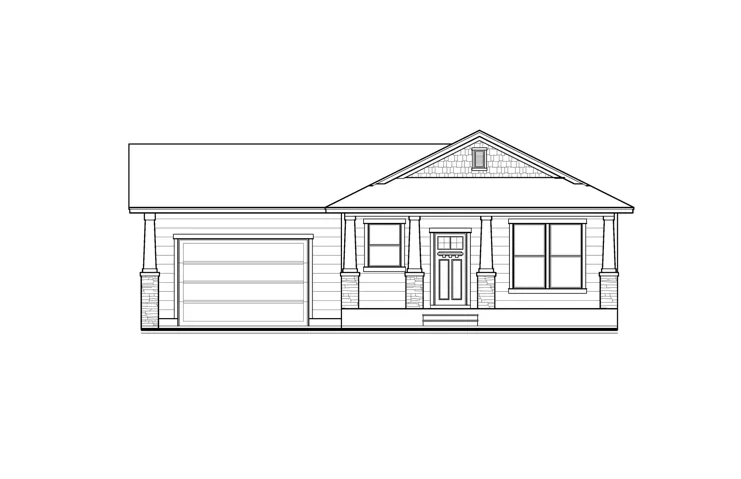
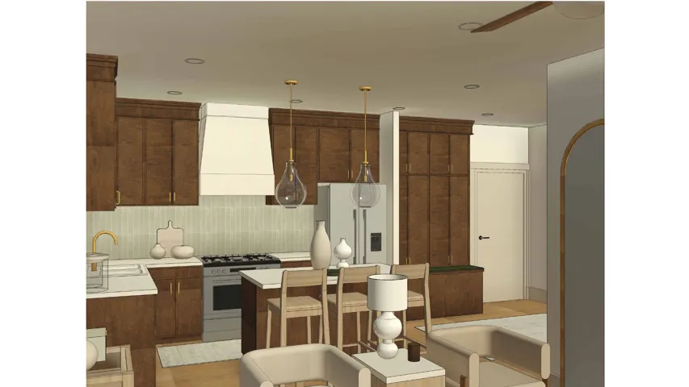
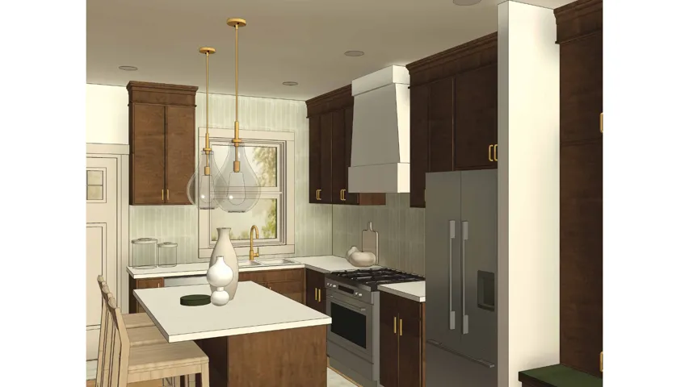
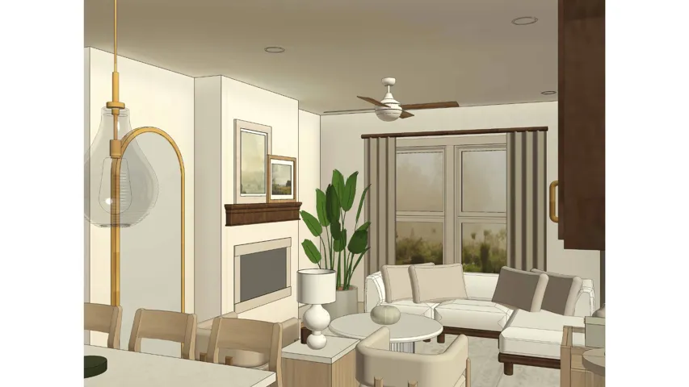
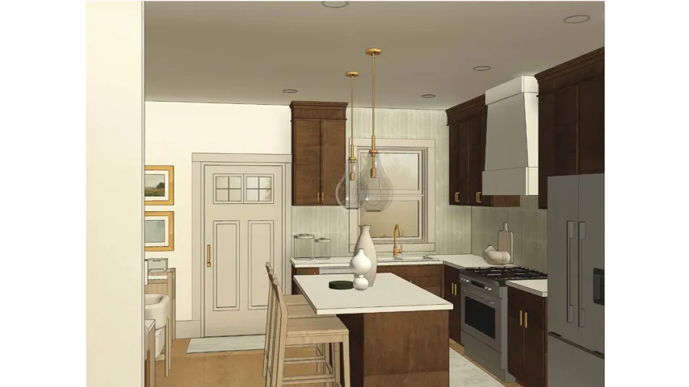
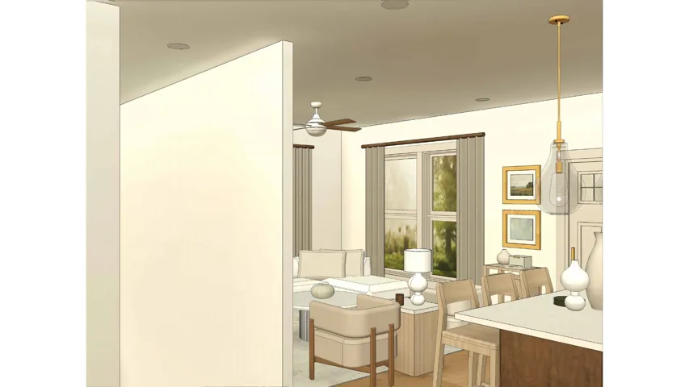
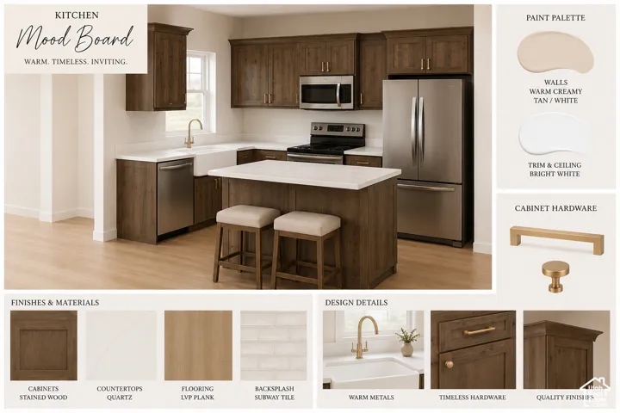
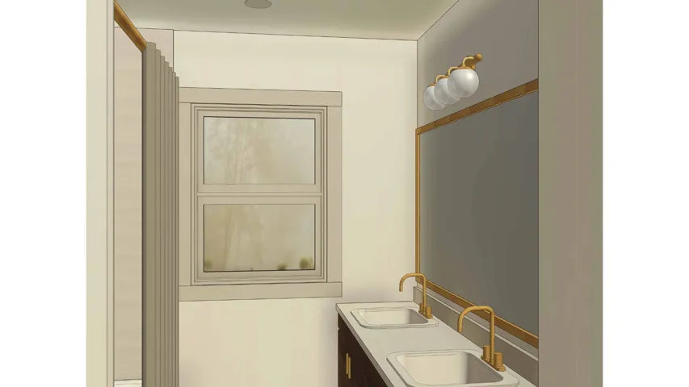
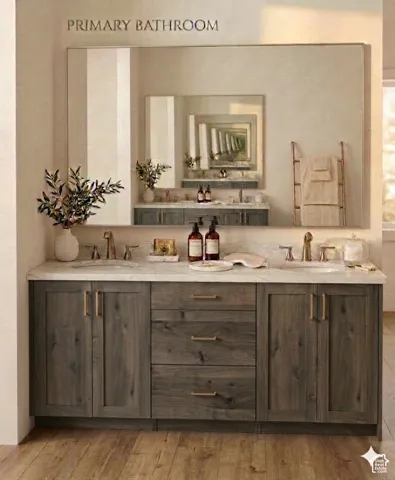
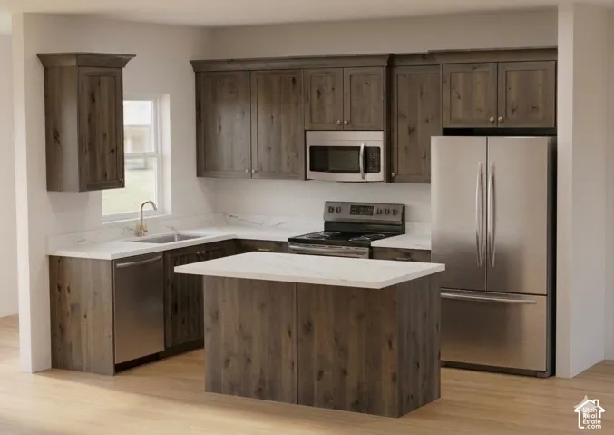
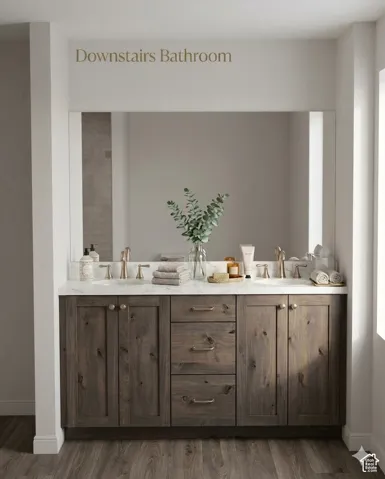
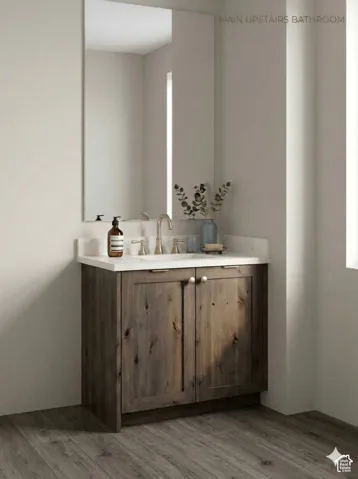
Your brand-new home in Washington Terrace is expected to be completed in November 2026. Currently under construction, this thoughtfully designed home features 4 bedrooms and 3 bathrooms. Enjoy the airy feel of 9-foot ceilings throughout both the main level and basement. The heart of the home offers an open-concept layout with quartz countertops, stainless steel appliances, and two separate family rooms – providing plenty of space to relax, gather, or entertain. The primary suite includes a private bathroom with double sinks, a walk-in closet, and a conveniently located laundry room. Outside, take in the beautiful mountain views while watching your future home take shape. Secure this stunning new build before completion and have the opportunity to see it come to life. Photos and renderings are intended to illustrate the overall design and color-palette selections. Actual finishes, lighting, pendant fixtures, mirrors, and other details may vary from those shown. Construction update as of October 8, 2026: Sheetrock is finished, flooring is in, exterior is up, finish work and paint next week. Cabinets are scheduled to go in the first week of November.
Address
Open on Google Maps-
Address: 4878 S Ridgeline Dr, Washington Terrace, Utah 84405
-
City: Washington Terrace
-
State/county: UT
-
Zip/Postal Code: 84405
-
Country: US
Details
Updated on October 11, 2026 at 5:39 pm-
Property ID HZ2179265
-
Price $525,000
-
Property Size 2008 Sqft
-
Land Area 0.17 Acres
-
Bedrooms 4
-
Rooms 14
-
Bathrooms 3
-
Garages 2.0
-
Year Built 2026
-
Property Type Residential
-
Property Status Active
Additional details
-
Listing Terms Cash, Conventional, FHA, VA Loan
-
Roof Asphalt
-
Utilities Natural Gas Connected, Electricity Connected, Sewer Connected, Sewer: Public, Water Connected
-
Sewer Sewer: Connected, Sewer: Public
-
Cooling Central Air
-
Heating Forced Air
-
Flooring Carpet, Laminate
-
County Weber
-
Property Type Residential
-
Parking Parking: Uncovered, Attached, Opener, Extra Length
-
Elementary School Roosevelt
-
Middle School T. H. Bell
-
High School Bonneville
-
Architectural Style Rambler/Ranch
Features
- Asphalt
- Bath: Primary,Closet: Walk-In,Disposal,Range/Oven: Free Stdng.
- Bonneville
- Carpet, Laminate
- Cash,Conventional,FHA,VA Loan
- Central Air
- Forced Air
- Microwave
- Natural Gas Connected,Electricity Connected,Sewer Connected,Sewer: Public,Water Connected
- Parking: Uncovered,Attached,Opener,Extra Length
- Porch: Open,Patio: Open
- Rambler/Ranch
- Residential
- Roosevelt
- Sewer: Connected,Sewer: Public
- T. H. Bell
- Weber
Mortgage Calculator
-
Down Payment
-
Loan Amount
-
Monthly Mortgage Payment
-
Property Tax
-
Home Insurance
-
PMI
-
Monthly HOA Fees






