7165 Painted Valley Pass, Park City, Utah 84098
- $8,200,000





- $8,200,000
Overview
- Residential
- 6
- 8
- 3.0
- 9979 Sqft
Description
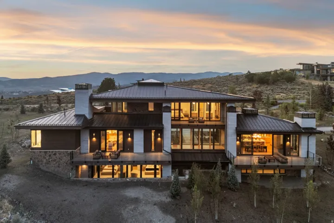
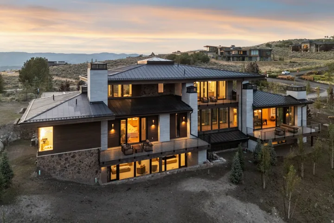
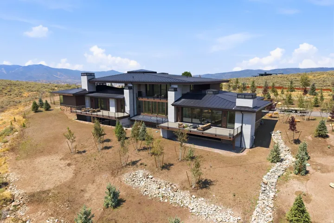
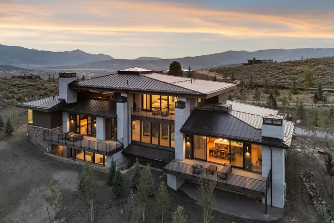
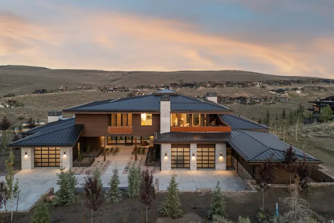
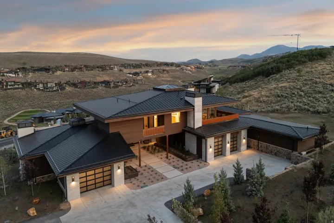
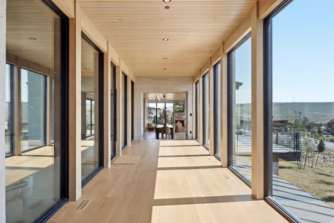
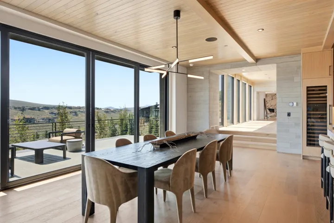
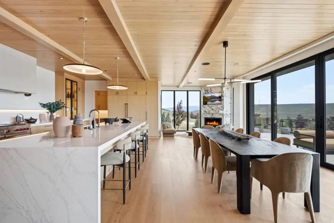
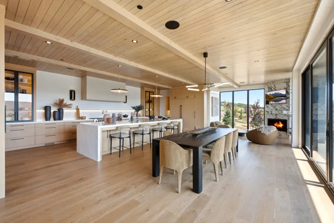
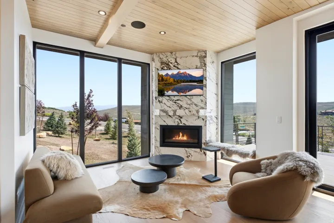
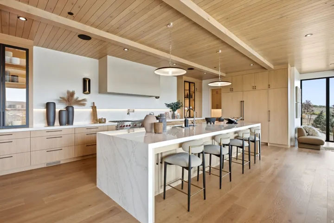
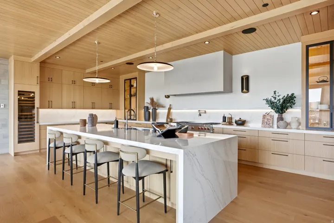
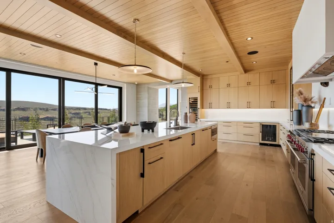
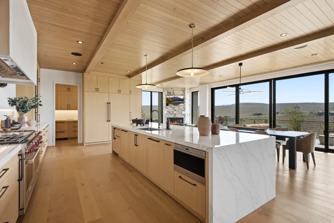
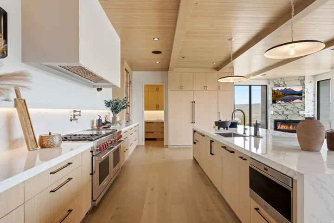
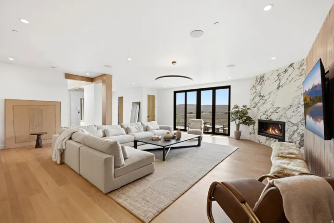
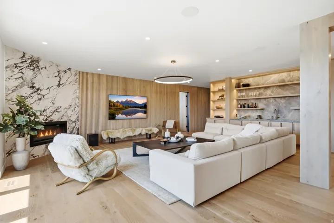
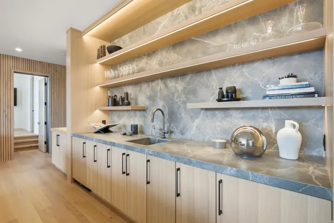
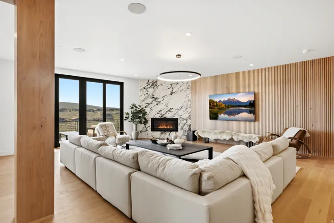
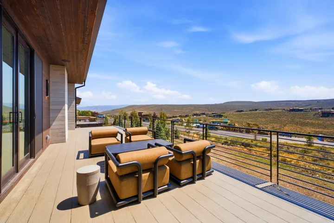
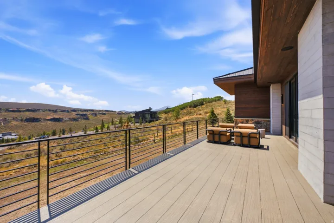
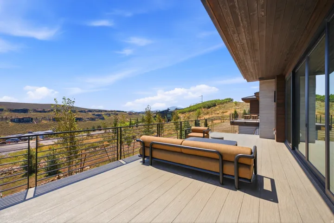
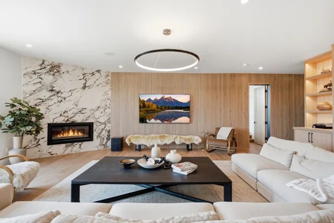
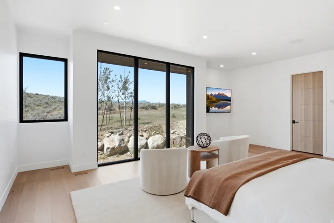
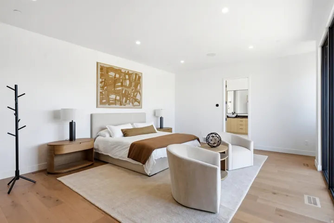
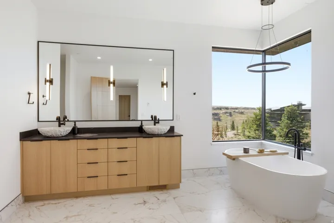
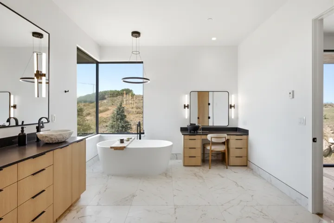
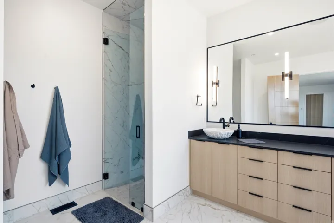
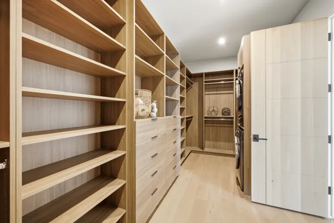
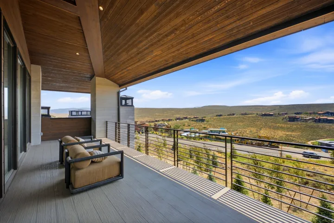
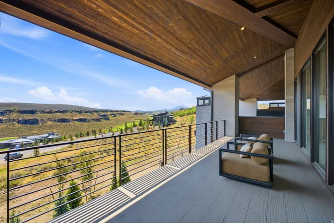
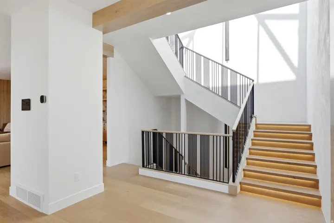
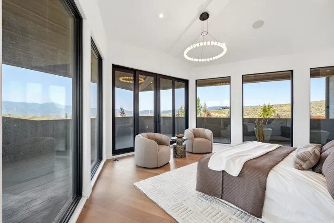
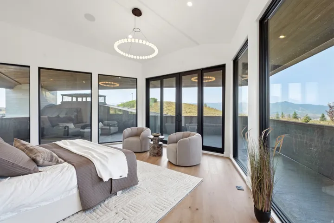
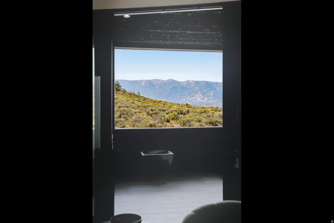
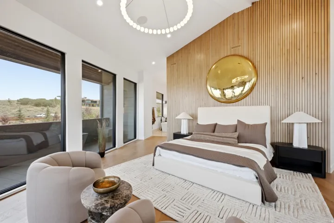
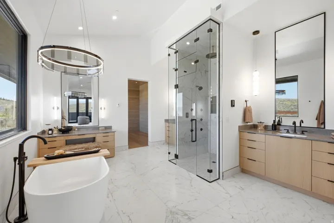
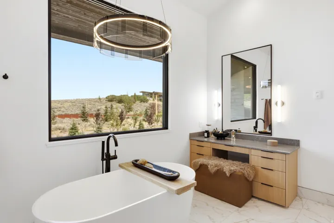
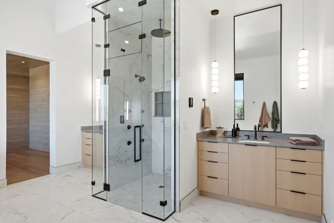
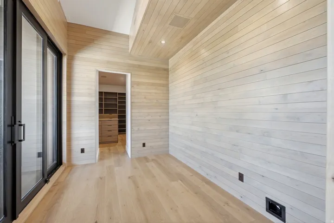
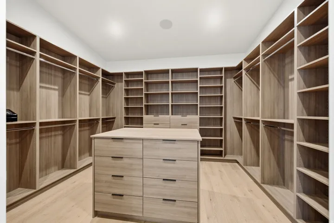
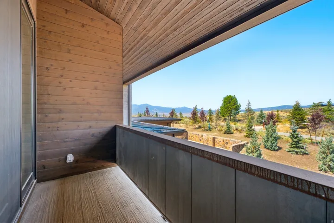
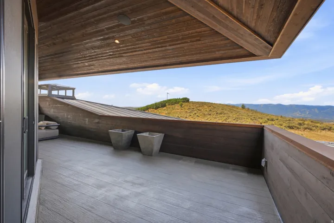
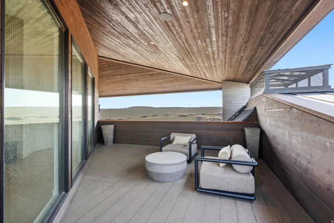
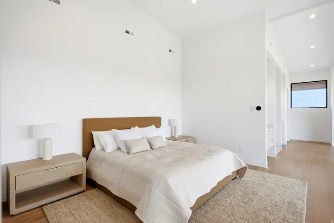
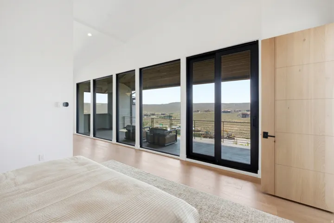
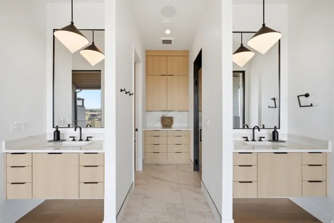
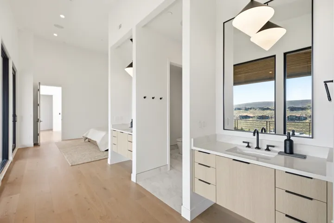
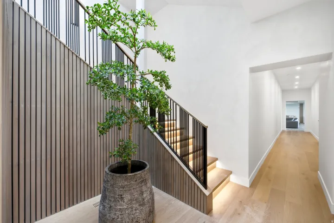
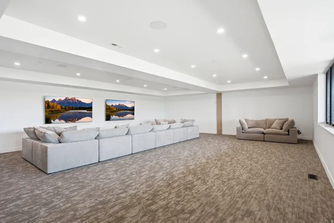
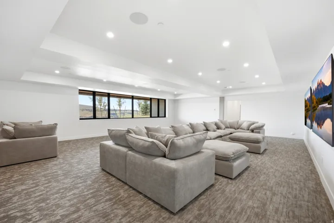
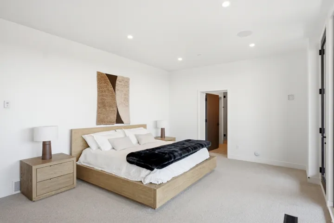
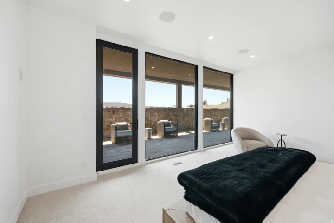
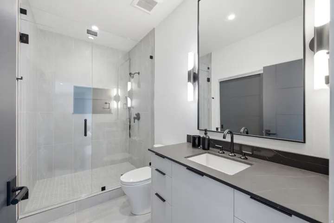
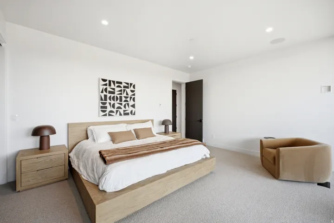
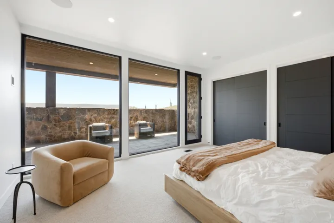
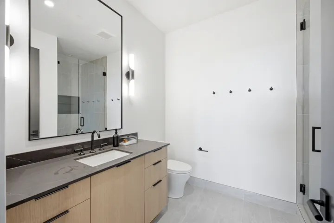
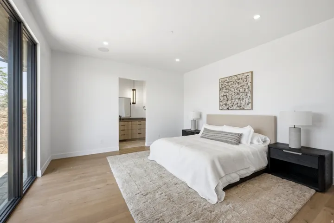
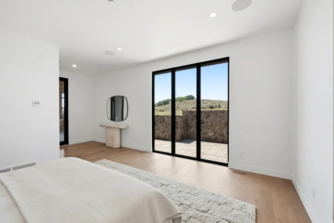
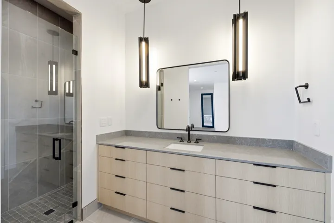
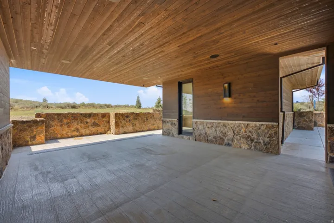
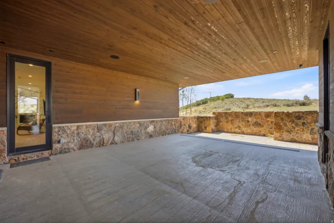
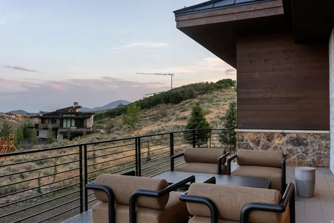
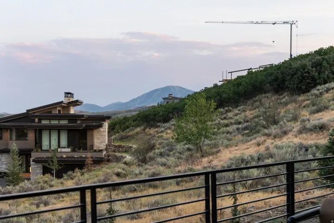
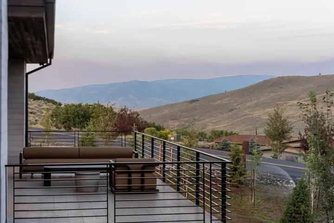
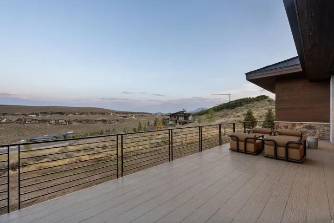
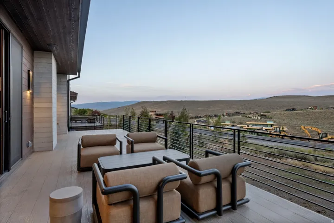
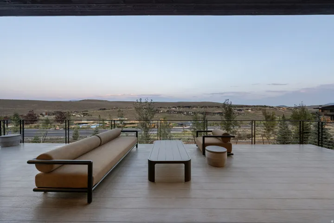
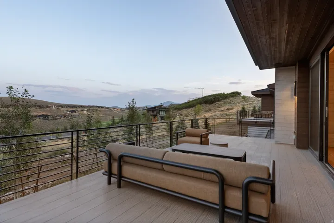
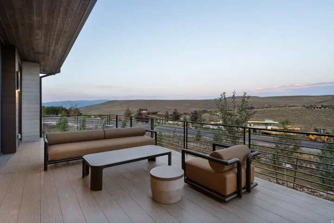
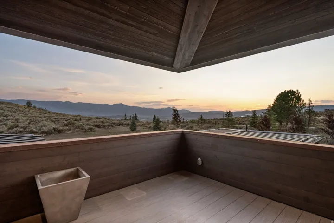
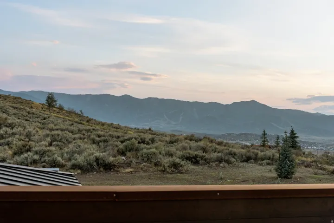
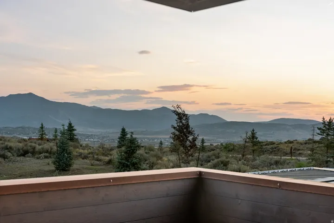
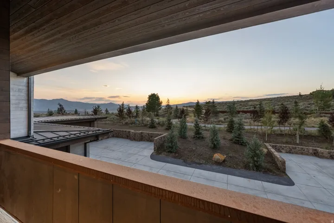
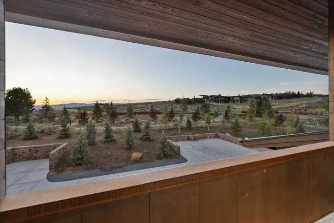
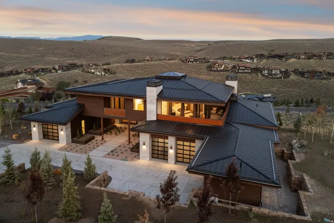
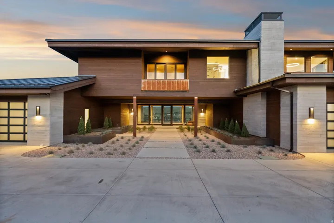
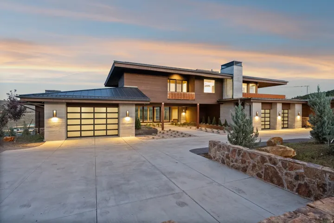
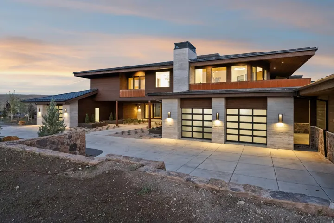
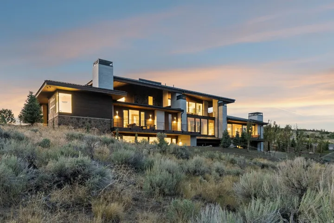
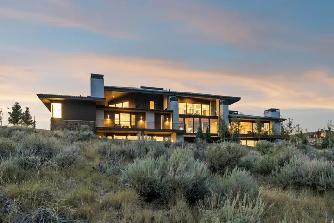
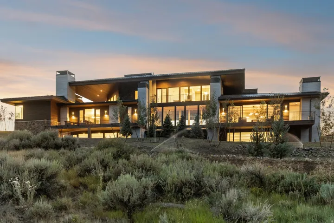
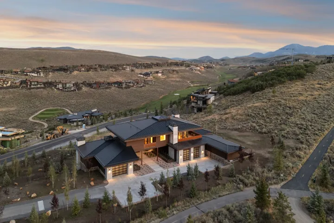
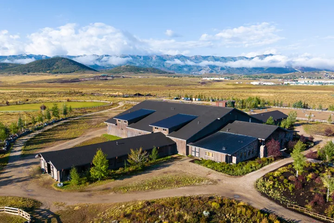
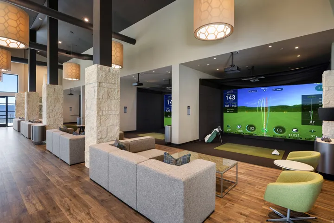
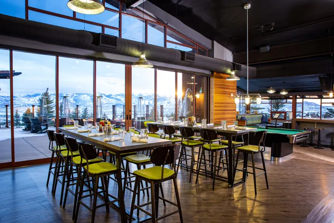
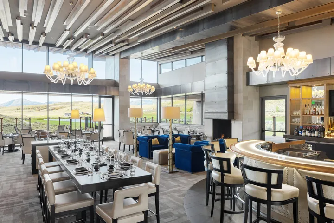
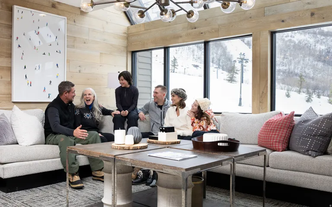
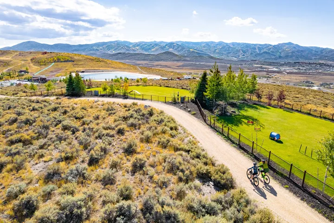
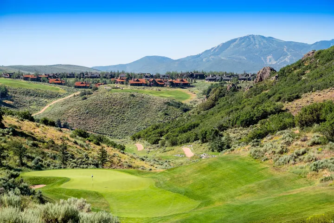
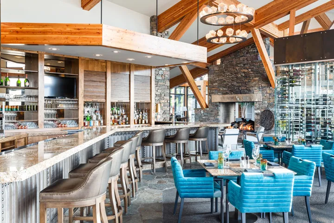
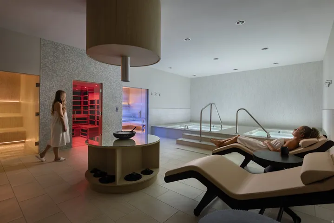
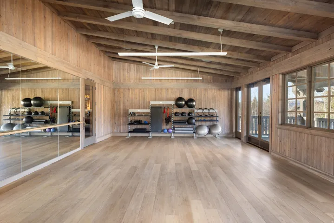
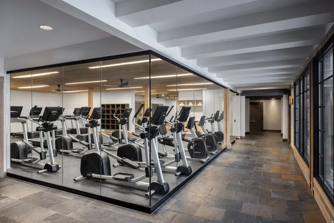
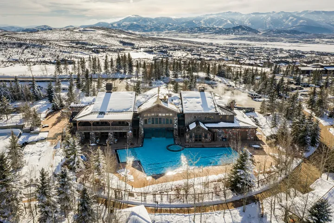
Grand-Scale Contemporary Home Designed for Entertaining, with Guest Casita & Golf Membership — Designed on a grand scale for gathering, entertaining and everyday mountain living, this contemporary Promontory residence pairs expansive interiors with views of Deer Valley, Park City Mountain and Promontory’s Jack Nicklaus Painted Valley golf course. At the heart of the home is an exceptionally spacious kitchen designed to handle everything from quiet mornings to a house full of guests. It flows naturally into generous living and dining spaces, while walls of glass draw in the surrounding mountain landscape and connect the interiors to numerous decks and covered outdoor living areas. The home’s entertaining spaces continue downstairs, where a huge game room offers plenty of room to gather, while an additional oversized flex space is ready to become a home theater, golf simulator, fitness studio, bunk room or a combination tailored to the next owner’s lifestyle. A detached guest casita with an en-suite bedroom gives visiting family and friends a comfortable retreat of their own. The primary suite provides another sense of escape, with a spa-like bath and steam shower. Radiant heat throughout the home and a heated motor court bring welcome comfort to Park City winters, while an integrated Control4 system puts lighting, climate, entertainment and other home functions conveniently at your fingertips. Warm wood, natural stone, multiple fireplaces and abundant natural light soften the home’s contemporary lines, creating spaces that feel impressive without sacrificing warmth. A Promontory Golf Membership is available for separate purchase.
Address
Open on Google Maps-
Address: 7165 Painted Valley Pass, Park City, Utah 84098
-
City: Park City
-
State/county: UT
-
Zip/Postal Code: 84098
-
Country: US
Details
Updated on August 17, 2026 at 8:32 pm-
Property ID HZ2179301
-
Price $8,200,000
-
Property Size 9979 Sqft
-
Land Area 1.27 Acres
-
Bedrooms 6
-
Rooms 25
-
Bathrooms 8
-
Garages 3.0
-
Year Built 2025
-
Property Type Residential
-
Property Status Active
Additional details
-
Listing Terms Cash, Conventional
-
Association Fee 500.0
-
Roof Metal
-
Utilities Natural Gas Connected, Electricity Connected, Sewer Connected, Sewer: Public, Water Connected
-
Sewer Sewer: Connected, Sewer: Public
-
Cooling Central Air
-
Heating Forced Air, Gas: Central, >= 95% efficiency, Radiant Floor
-
Flooring Carpet, Hardwood, Tile
-
County Summit
-
Property Type Residential
-
Elementary School South Summit
-
Middle School South Summit
-
High School South Summit
-
Community Features Clubhouse
-
Architectural Style Stories: 2
Features
- Carpet, Hardwood, Tile
- Cash, Conventional
- Central Air
- Clubhouse
- Forced Air,Gas: Central,>= 95% efficiency,Radiant Floor
- Metal
- Microwave,Range Hood,Refrigerator,Water Softener Owned
- Natural Gas Connected,Electricity Connected,Sewer Connected,Sewer: Public,Water Connected
- Residential
- Sewer: Connected,Sewer: Public
- South Summit
- Stories: 2
- Summit
Mortgage Calculator
-
Down Payment
-
Loan Amount
-
Monthly Mortgage Payment
-
Property Tax
-
Home Insurance
-
PMI
-
Monthly HOA Fees