

263 Edgemont Dr, North Salt Lake, Utah 84054
- $678,800
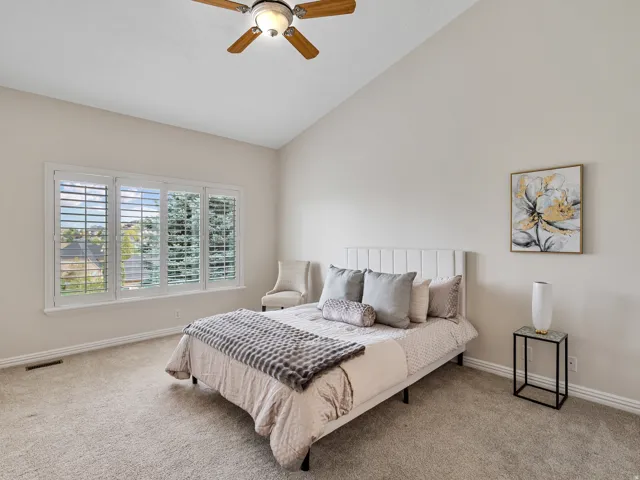
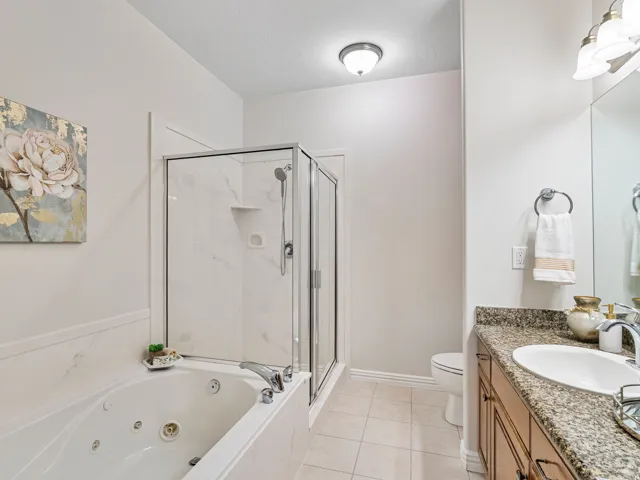
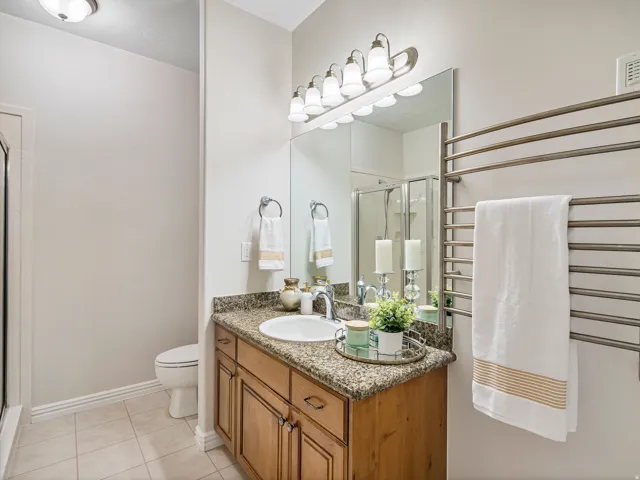
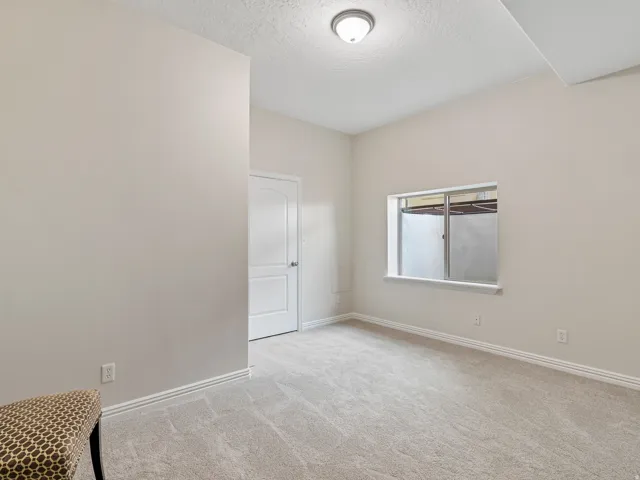
- $678,800
Overview
- Residential
- 3
- 3
- 2.0
- 2960 Sqft
Description
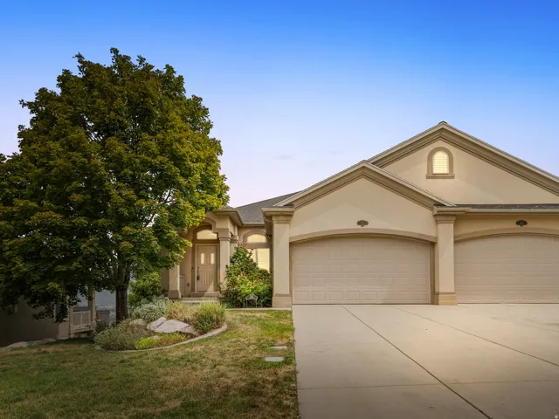
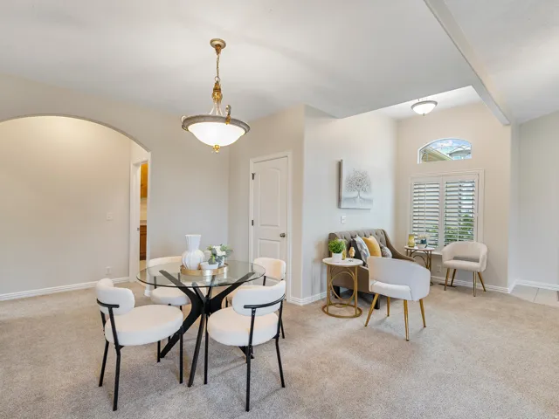
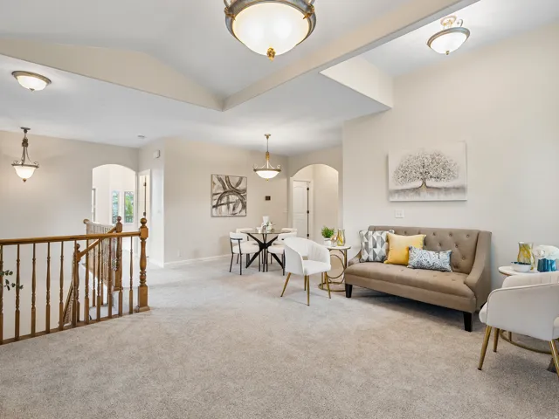
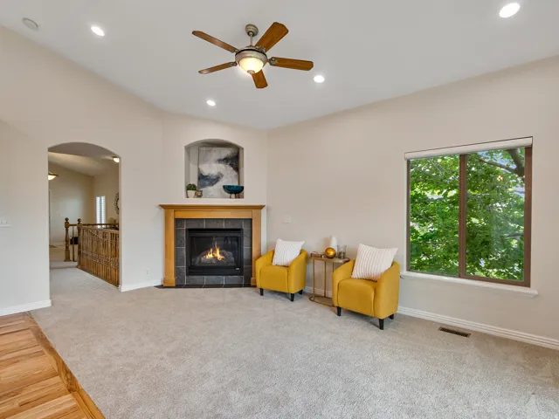
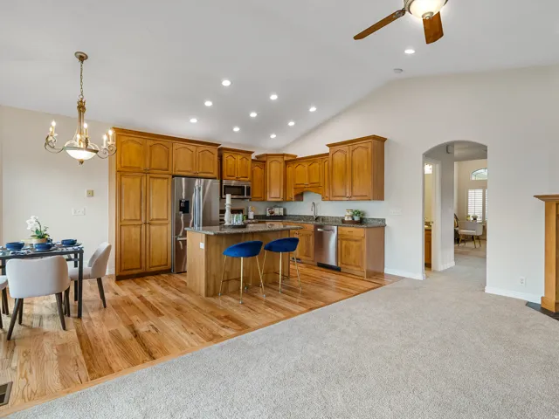
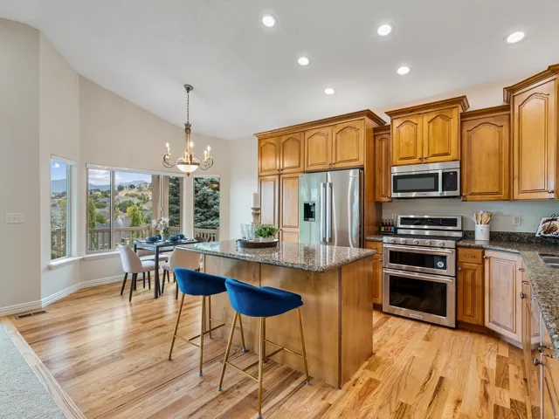
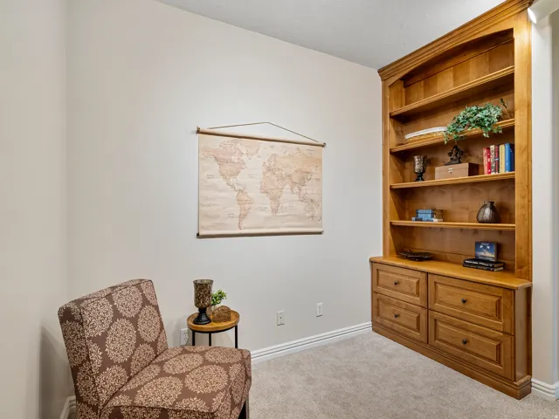
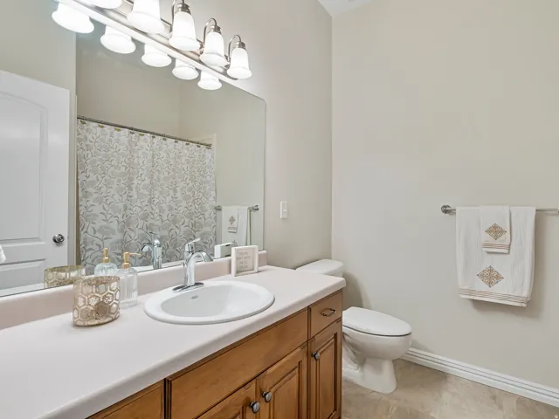
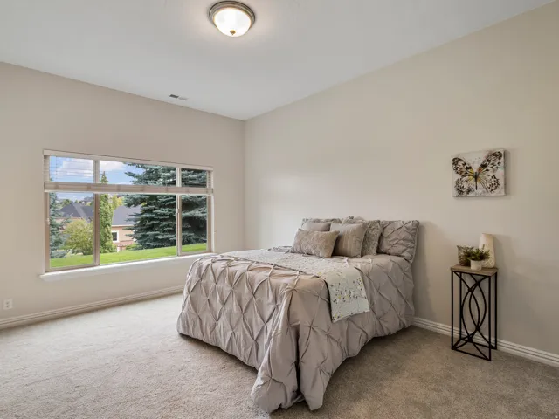
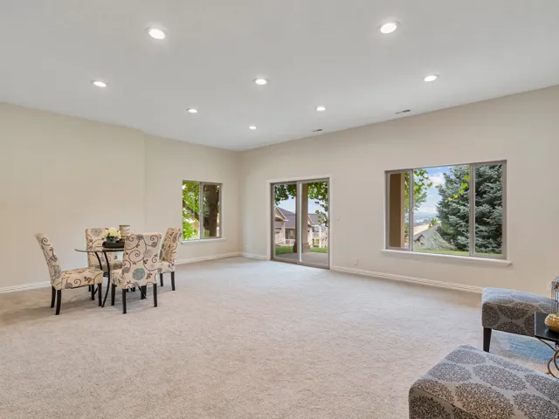
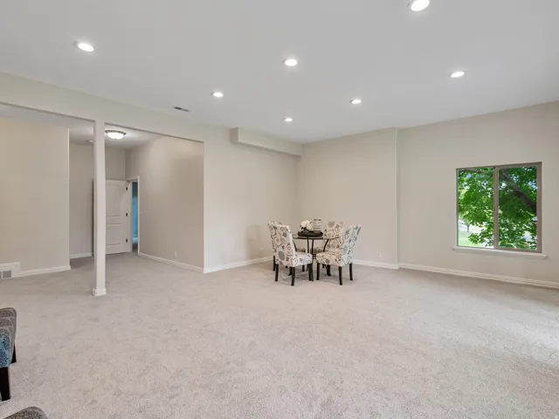
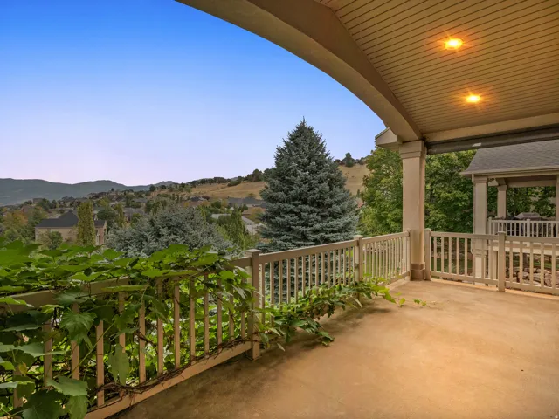
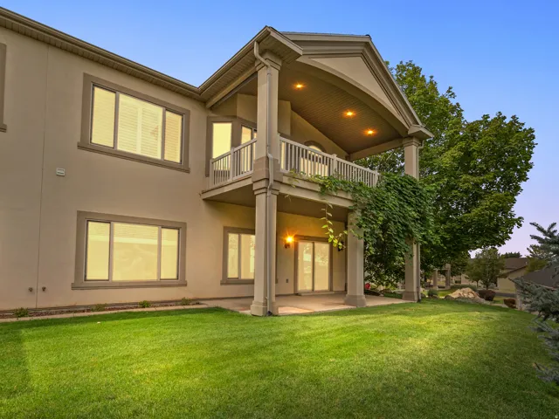
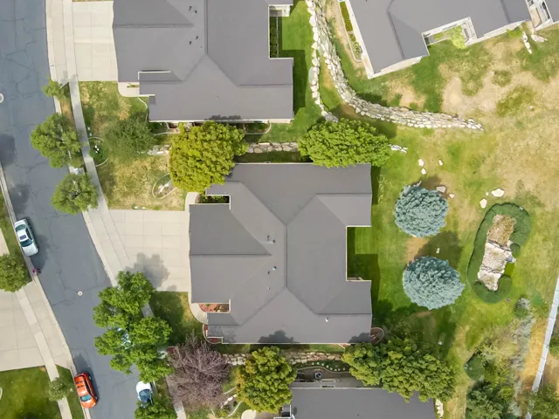
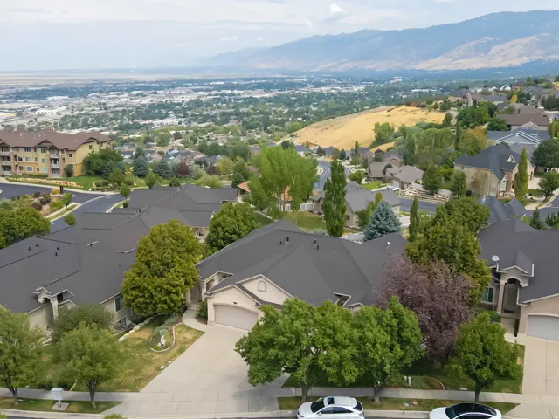
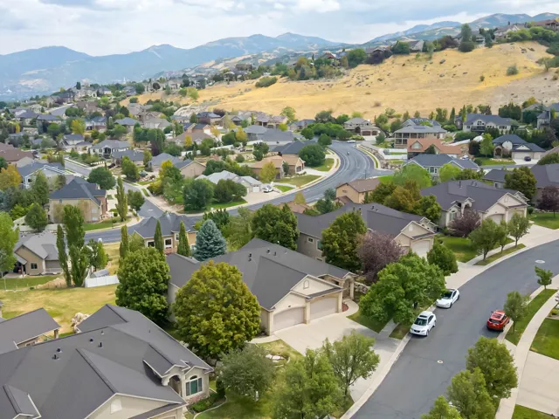
Welcome to this well-maintained twin home in North Salt Lake featuring an open, functional floor plan and thoughtful updates throughout. The spacious kitchen offers generous cabinetry, stainless steel appliances, an island with seating, and opens directly to the main living area. Enjoy the convenience of HOA-maintained landscaping, while the homeowner maintains the rose bushes and flower beds. The backyard also features a white Concord grapevine, adding something unique to the outdoor space. Major updates include a new roof in 2025, HVAC system replaced in June 2020, and a 50-gallon water heater replaced in May 2020. The fireplace includes a blower fan for added warmth and efficiency. Complete with a two-car garage and a great North Salt Lake location, this home offers comfortable living with the benefit of several important updates already completed. Seller is providing a $700 SilverBack Home Warranty. ***Make sure to view the video tour!*** In order to view the video tour for the house, please click on the “Tour” link. Square footage figures are provided as a courtesy estimate only. Buyer is advised to obtain an independent measurement.
Address
Open on Google Maps-
Address: 263 Edgemont Dr, North Salt Lake, Utah 84054
-
City: North Salt Lake
-
State/county: UT
-
Zip/Postal Code: 84054
-
Country: US
Details
Updated on August 18, 2026 at 4:15 pm-
Property ID HZ2179367
-
Price $678,800
-
Property Size 2960 Sqft
-
Land Area 0.01 Acres
-
Bedrooms 3
-
Rooms 16
-
Bathrooms 3
-
Garages 2.0
-
Year Built 2003
-
Property Type Residential
-
Property Status Active
Additional details
-
Listing Terms Cash, Conventional, FHA, VA Loan
-
Association Fee 351.0
-
Roof Asphalt
-
Utilities Natural Gas Connected, Electricity Connected, Sewer Connected, Sewer: Public, Water Connected
-
Sewer Sewer: Connected, Sewer: Public
-
Cooling Central Air
-
Heating Forced Air
-
Flooring Carpet, Hardwood, Tile
-
County Davis
-
Property Type Residential
-
Elementary School Orchard
-
Middle School South Davis
-
High School Woods Cross
-
Architectural Style Rambler/Ranch
Features
- Asphalt
- Carpet, Hardwood, Tile
- Cash,Conventional,FHA,VA Loan
- Ceiling Fan,Refrigerator,Water Softener Owned
- Central Air
- Davis
- Forced Air
- Natural Gas Connected,Electricity Connected,Sewer Connected,Sewer: Public,Water Connected
- Orchard
- Rambler/Ranch
- Residential
- Sewer: Connected,Sewer: Public
- South Davis
- Woods Cross
Mortgage Calculator
-
Down Payment
-
Loan Amount
-
Monthly Mortgage Payment
-
Property Tax
-
Home Insurance
-
PMI
-
Monthly HOA Fees






