

1477 N Saratoga View Ln #a, Saratoga Springs, Utah 84045
- $650,000



- $650,000
Overview
- Residential
- 4
- 3
- 2.0
- 2175 Sqft
Description
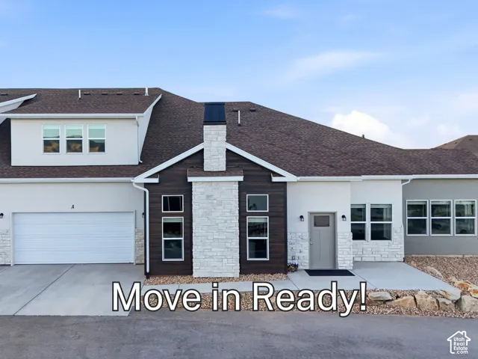
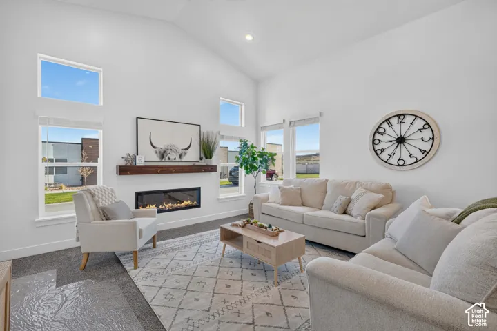
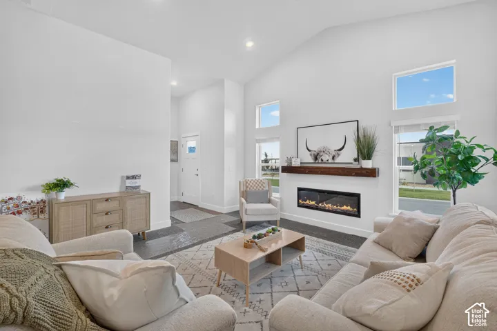
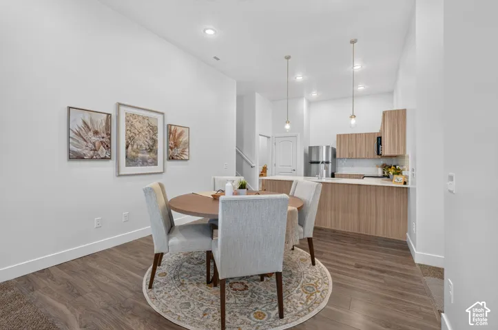
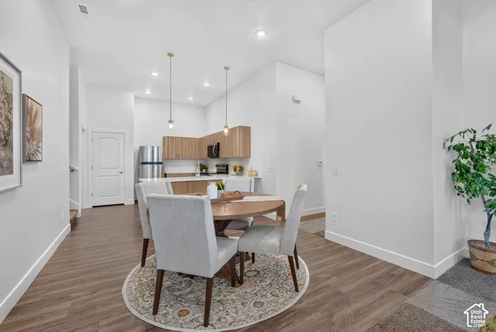
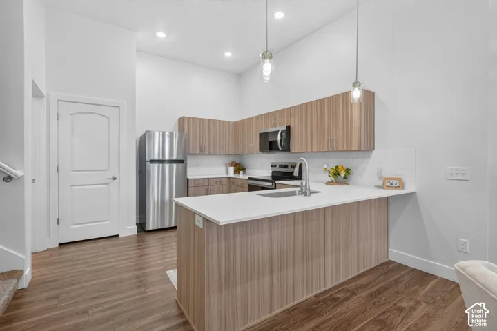
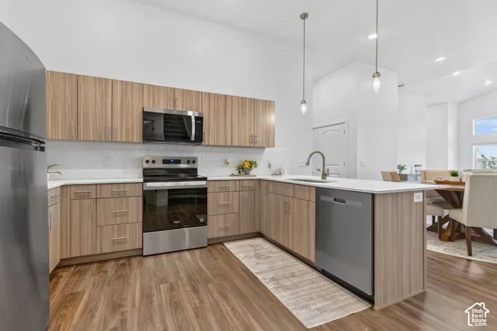
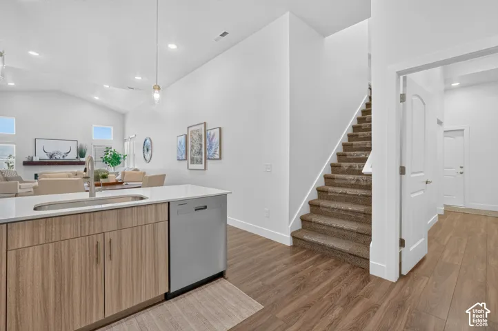
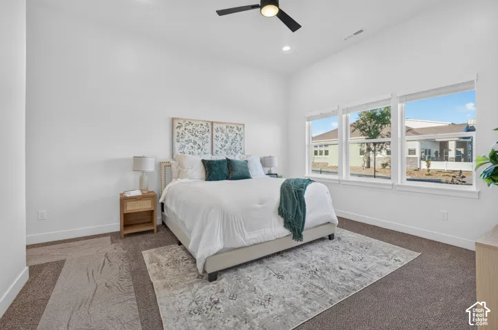
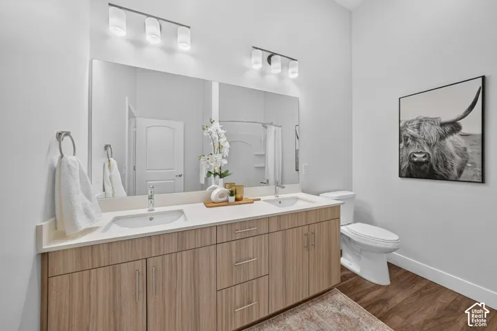
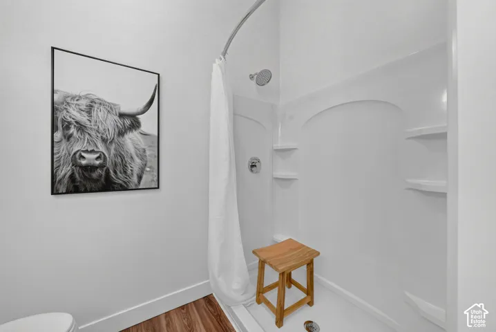
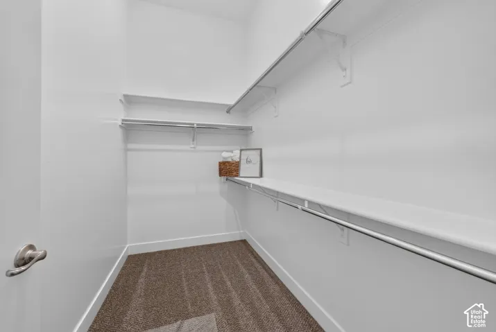
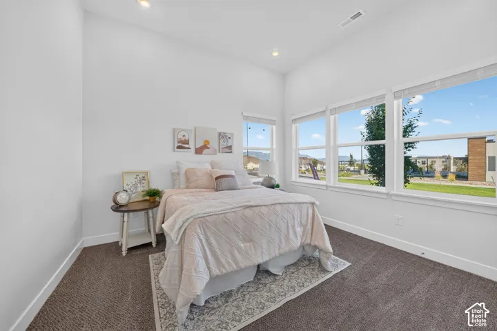
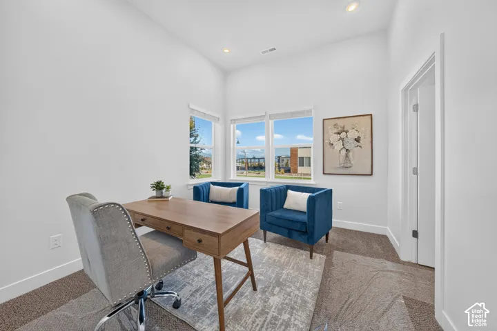
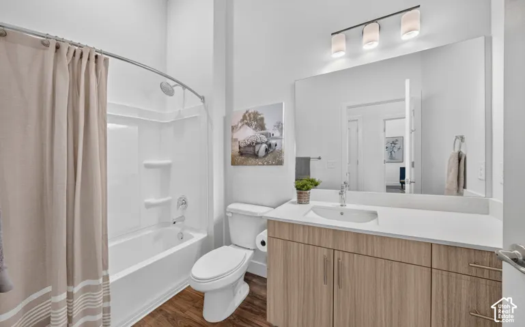
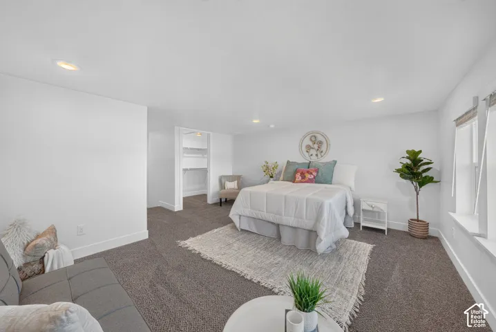
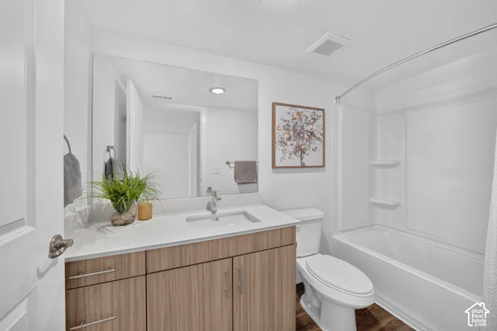
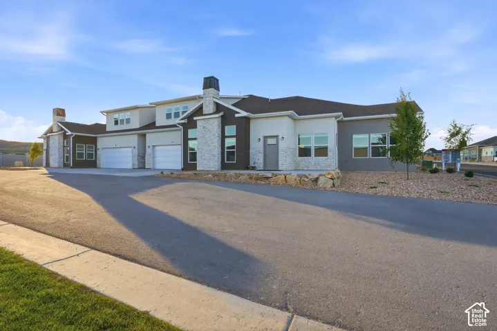
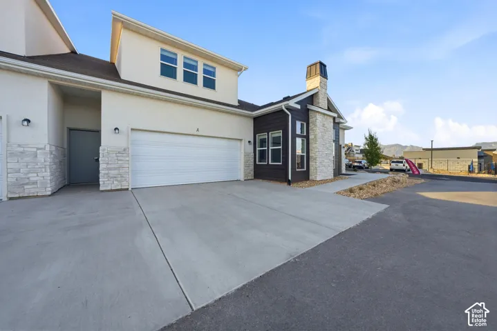
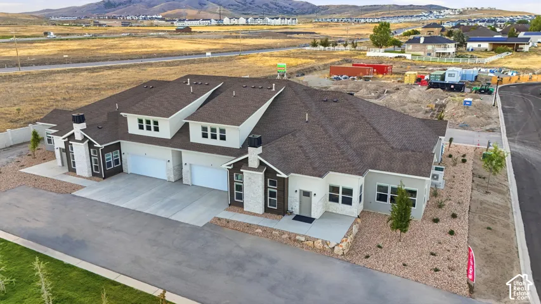
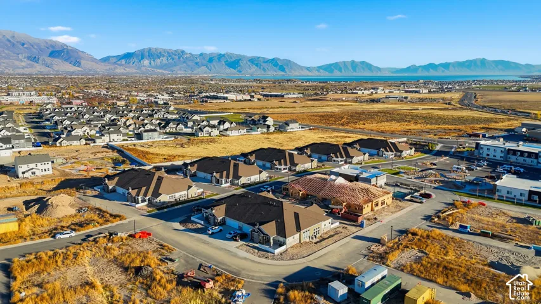
MOVE IN READY! Fall in love with this welcoming 55+ community in the heart of Saratoga Springs! Wake up every day in this beautifully designed home, thoughtfully crafted for comfort and effortless living with a no-step entry and convenient main-floor layout. Wide doorways and hallways offer added ease, while modern midtone cabinetry pairs perfectly with continuous quartz countertops, a stylish tile backsplash, and a cozy fireplace that adds warmth and charm to the heart of the home. Don’t miss your opportunity to see it for yourself! Open House: Friday & Saturday | 123 PM. Annual Community Car Show This Saturday from 9-11 AM Call today to schedule your private showing at Saratoga Springs’ newest 55+ community. **DRIVING INSTRUCTIONS** GPS may take you down Pioneer Crossing, but we recommend taking Lehi Main Street instead. Continue on just past Redwood Road onto Crossroads, follow until you reach 1400 North (the new stoplight), turn right, and it will take you straight into the community.
Address
Open on Google Maps-
Address: 1477 N Saratoga View Ln #a, Saratoga Springs, Utah 84045
-
City: Saratoga Springs
-
State/county: UT
-
Zip/Postal Code: 84045
-
Country: US
Details
Updated on October 6, 2026 at 9:54 pm-
Property ID HZ2179658
-
Price $650,000
-
Property Size 2175 Sqft
-
Land Area 0.06 Acres
-
Bedrooms 4
-
Rooms 11
-
Bathrooms 3
-
Garages 2.0
-
Year Built 2026
-
Property Type Residential
-
Property Status Active
Additional details
-
Listing Terms Cash, Conventional, Exchange, FHA, VA Loan
-
Association Fee 195.0
-
Roof Asphalt
-
Utilities Natural Gas Not Available, Electricity Connected, Sewer Connected, Sewer: Public, Water Connected
-
Sewer Sewer: Connected, Sewer: Public
-
Cooling Central Air
-
Heating Electric, Heat Pump, Heat Recovery
-
Flooring Carpet, Laminate
-
County Utah
-
Property Type Residential
-
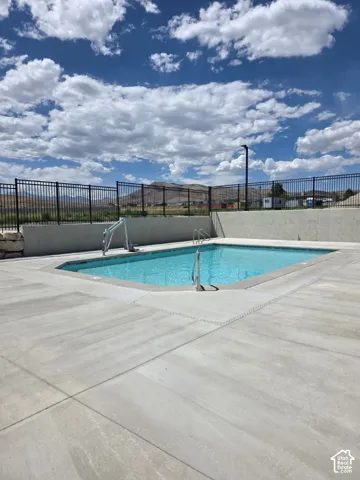
Pool In Ground
-
Parking Attached, Opener
-
Elementary School Riverview
-
Middle School Vista Heights Middle School
-
High School Westlake
-
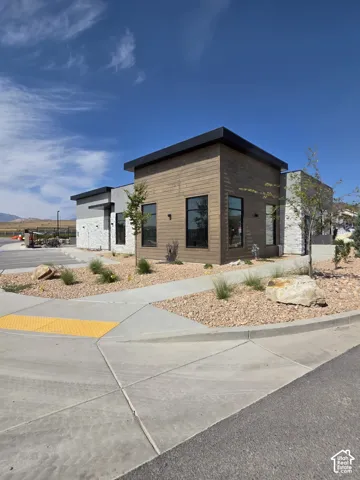
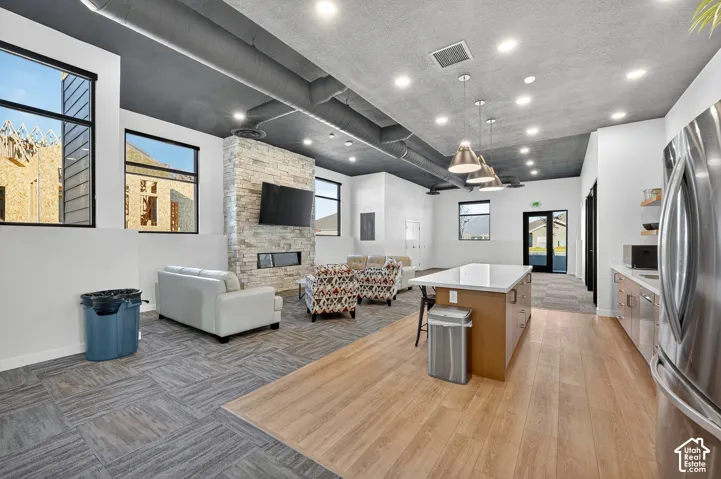
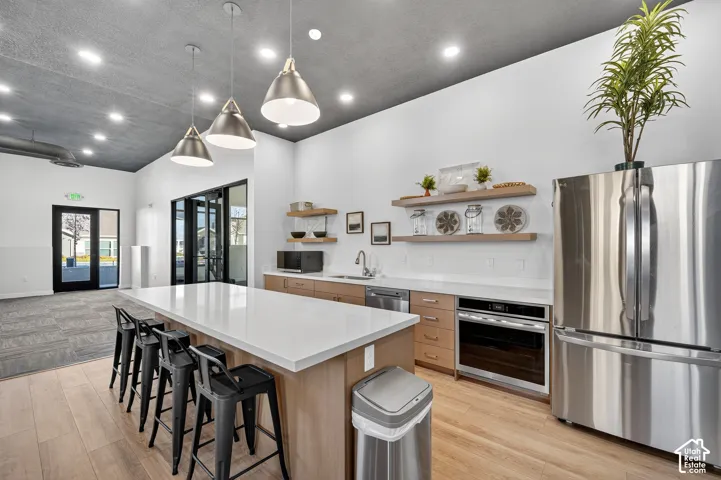
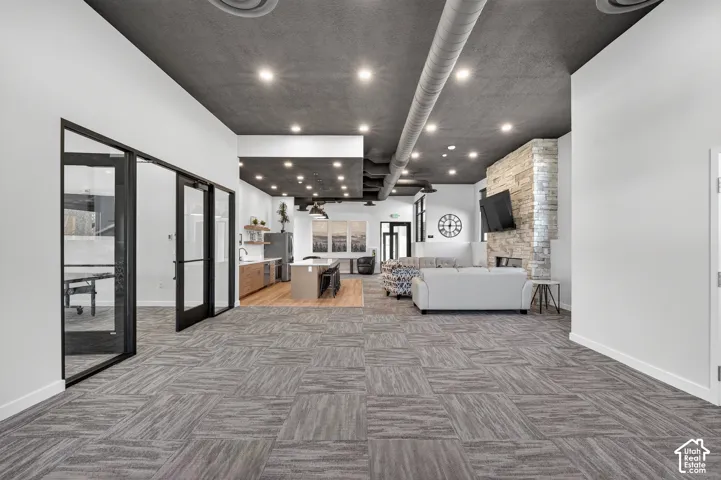
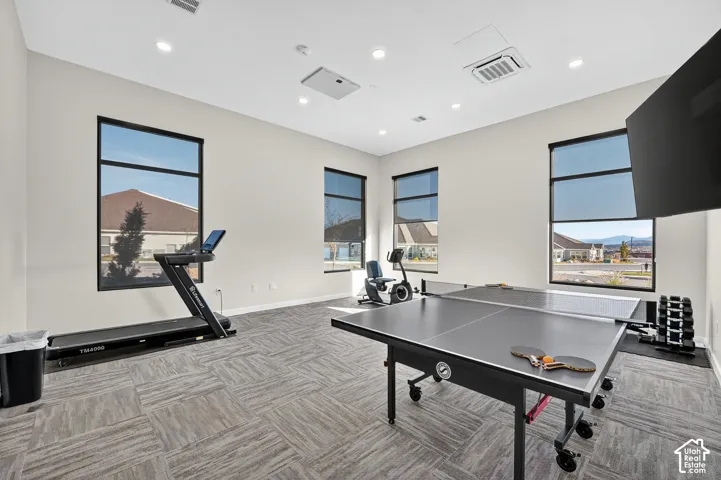
Community Features Clubhouse
-
Architectural Style Townhouse; Row-end
Features
- Asphalt
- Attached, Opener
- Carpet, Laminate
- Cash,Conventional,Exchange,FHA,VA Loan
- Ceiling Fan,Microwave
- Central Air
- Clubhouse
- Electric,Heat Pump,Heat Recovery
- In Ground
- Natural Gas Not Available,Electricity Connected,Sewer Connected,Sewer: Public,Water Connected
- Patio: Open
- Residential
- Riverview
- Sewer: Connected,Sewer: Public
- Townhouse; Row-end
- Utah
- Vista Heights Middle School
- Westlake
Mortgage Calculator
-
Down Payment
-
Loan Amount
-
Monthly Mortgage Payment
-
Property Tax
-
Home Insurance
-
PMI
-
Monthly HOA Fees






