

6453 W Moon Valley Dr, South Jordan, Utah 84009
- $624,900

- $624,900
Overview
- Residential
- 5
- 4
- 2.0
- 3004 Sqft
Description
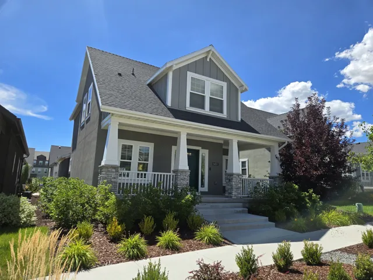
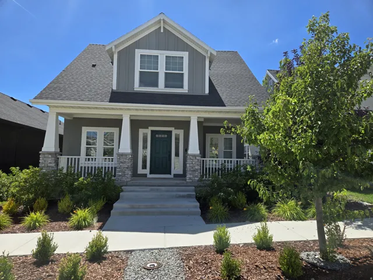
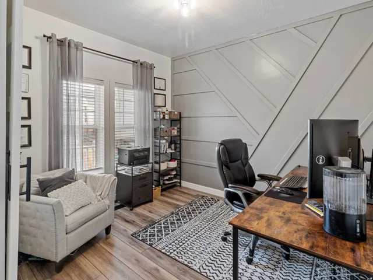
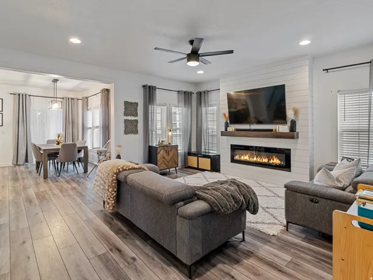
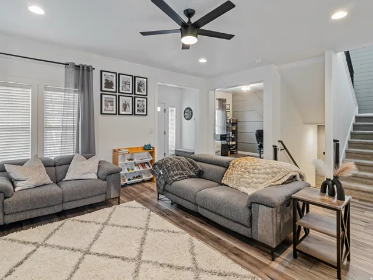
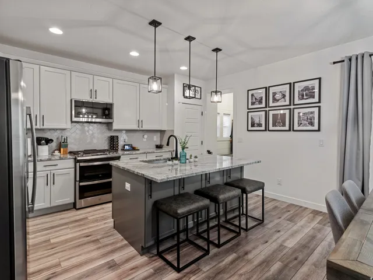
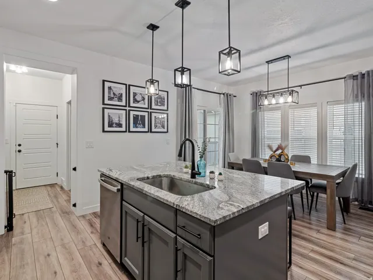
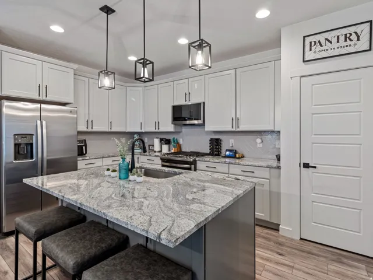
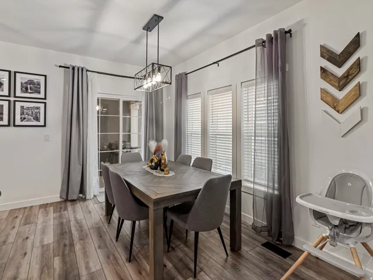
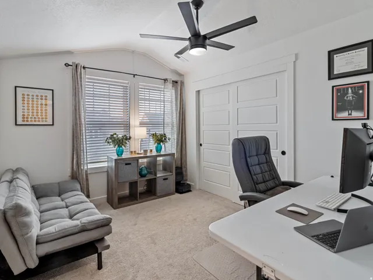
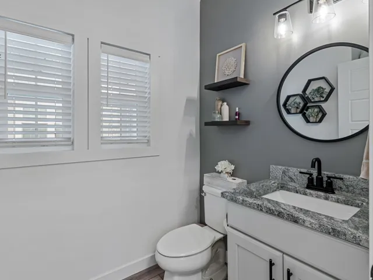
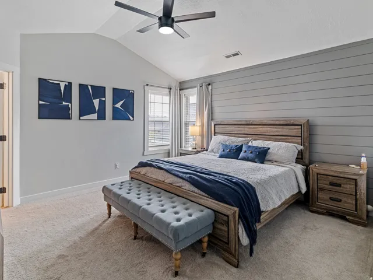
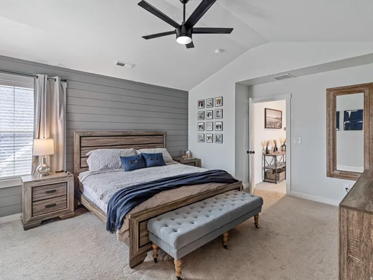
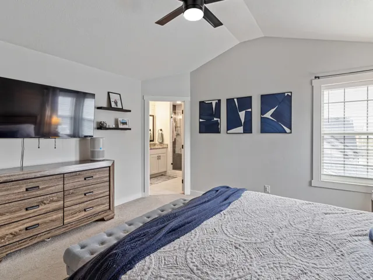
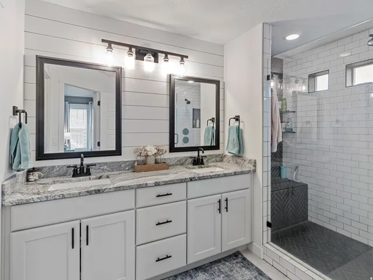
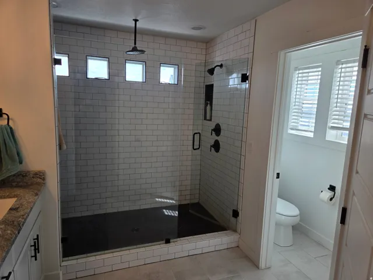
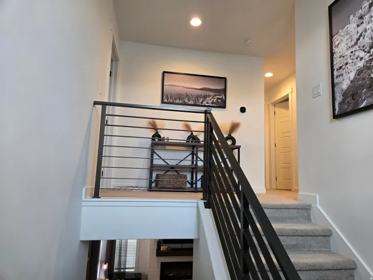
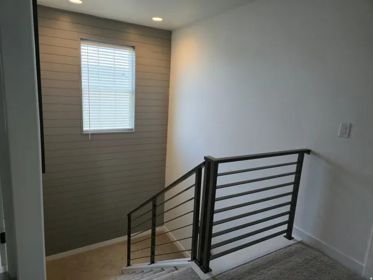
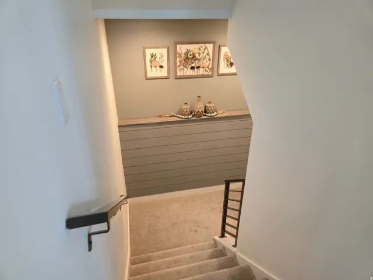
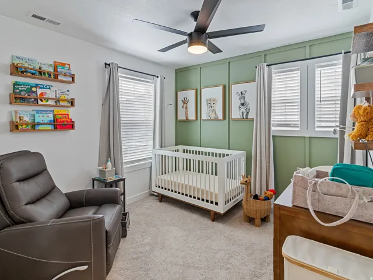
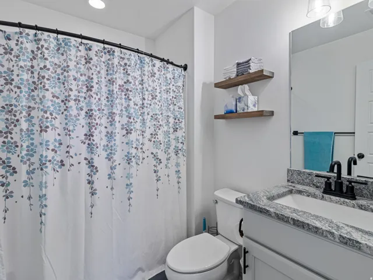
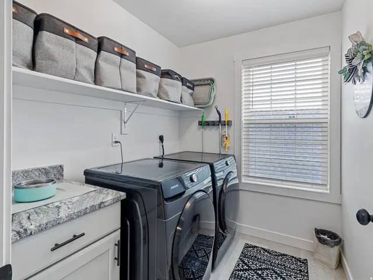
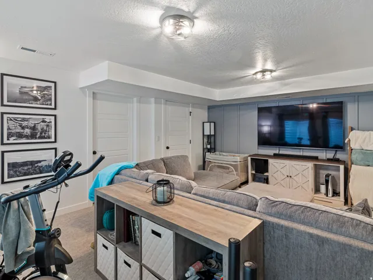
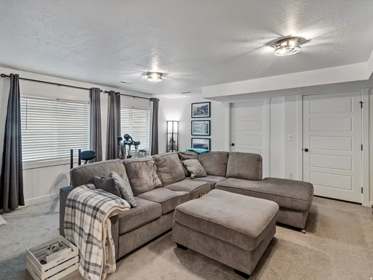
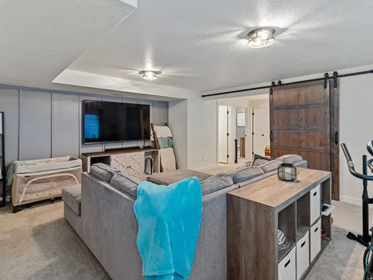
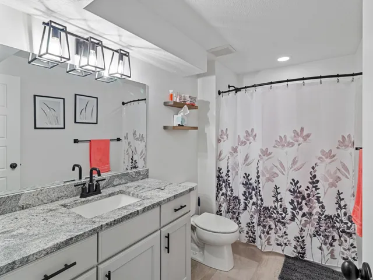
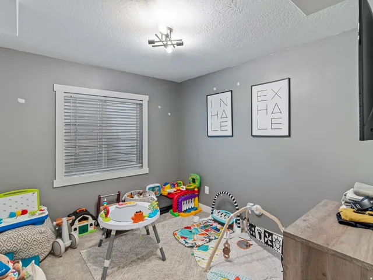
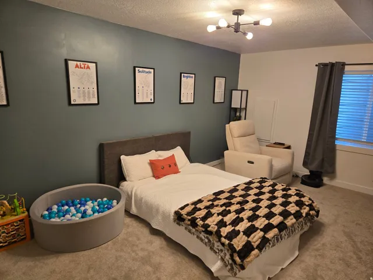
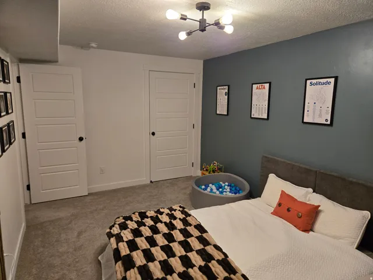
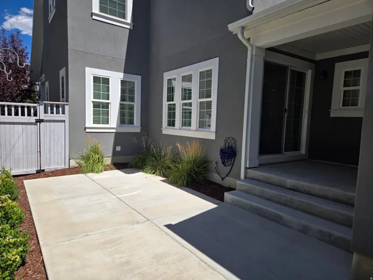
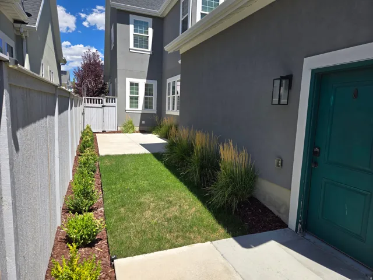
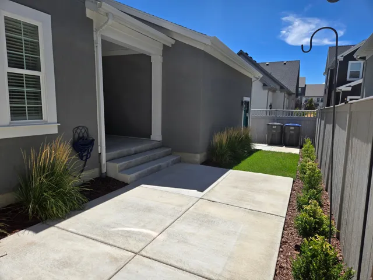
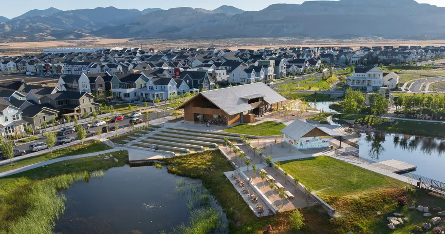
25K PRICE REDUCTION! Experience the pinnacle of Daybreak living in this meticulously designed 5-bedroom, 3.5-bathroom residence located just steps from the Watercourse, the Cove House, and Aspen Elementary. The home offers mountain views of both the Oquirrh Mountains and the Wasatch Range. The main level features a gourmet kitchen anchored by an oversized granite island, a premium slide-in range, and a seamless open-concept flow, along with a dedicated home office. Direct access from the kitchen leads to a covered back patio and a low-maintenance yard, complemented by a covered front porch. Upstairs, the home provides three spacious bedrooms, including a primary suite with vaulted ceilings and a bathroom featuring a large walk-in shower with a rain shower head. Granite countertops are featured throughout the home. The fully finished basement adds a large family room and two additional bedrooms-ideal for guests, a gym, or an office-alongside a dedicated cold storage room. Home has an active radon system and comes with window well covers. The extra-wide 2-car garage has been upgraded with fully insulated walls and ceilings, providing a climate-controlled environment for vehicles or projects year-round. This location offers convenient access to Daybreak’s premier amenities while being perfectly situated for school commutes and taking in the surrounding mountain landscape. Contact us to schedule a private tour and experience this functional, high-utility home for yourself.
Address
Open on Google Maps-
Address: 6453 W Moon Valley Dr, South Jordan, Utah 84009
-
City: South Jordan
-
State/county: UT
-
Zip/Postal Code: 84009
-
Country: US
Details
Updated on October 9, 2026 at 10:19 pm-
Property ID HZ2179695
-
Price $624,900
-
Property Size 3004 Sqft
-
Land Area 0.08 Acres
-
Bedrooms 5
-
Rooms 14
-
Bathrooms 4
-
Garages 2.0
-
Year Built 2021
-
Property Type Residential
-
Property Status Pending
Additional details
-
Listing Terms Cash, Conventional, FHA, VA Loan
-
Association Fee 145.0
-
Roof Asphalt
-
Utilities Natural Gas Connected, Electricity Connected, Sewer Connected, Sewer: Public, Water Connected
-
Sewer Sewer: Connected, Sewer: Public
-
Cooling Central Air
-
Heating Forced Air, Gas: Central
-
Flooring Carpet, Laminate, Tile
-
County Salt Lake
-
Property Type Residential
-
Parking Attached, Extra Width
-
Elementary School Aspen
-
High School Herriman
-
Community Features Clubhouse
-
Architectural Style Stories: 2
Features
- Aspen
- Asphalt
- Attached,Extra Width
- Carpet, Laminate, Tile
- Cash,Conventional,FHA,VA Loan
- Central Air
- Clubhouse
- Double Pane Windows,Entry (Foyer),Lighting,Patio: Covered
- Forced Air,Gas: Central
- Herriman
- Natural Gas Connected,Electricity Connected,Sewer Connected,Sewer: Public,Water Connected
- Residential
- Salt Lake
- Sewer: Connected,Sewer: Public
- Stories: 2
Mortgage Calculator
-
Down Payment
-
Loan Amount
-
Monthly Mortgage Payment
-
Property Tax
-
Home Insurance
-
PMI
-
Monthly HOA Fees






