

25 E Center St #13, North Salt Lake, Utah 84054
- $385,000

- $385,000
Overview
- Residential
- 2
- 3
- 2.0
- 1420 Sqft
Description
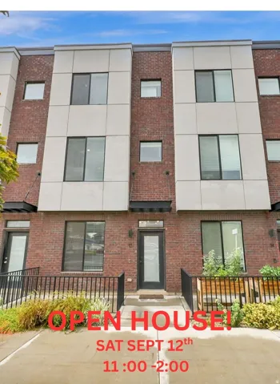
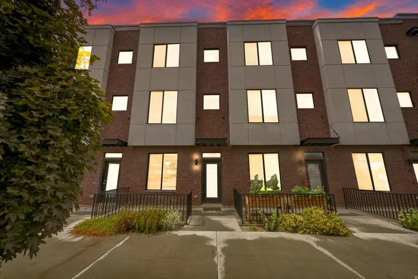
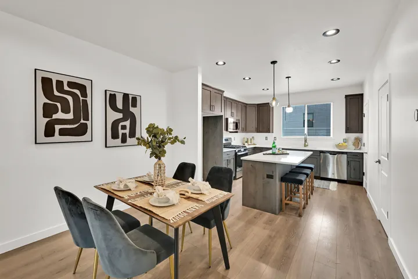
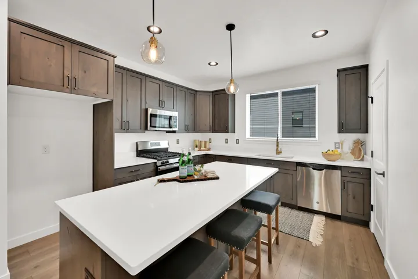
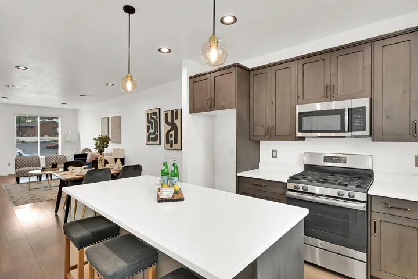
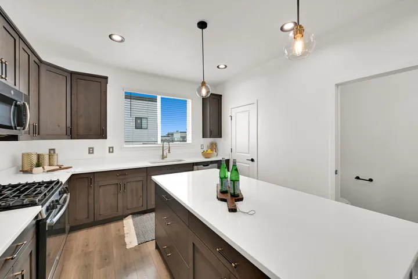
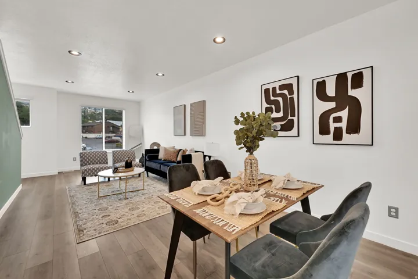
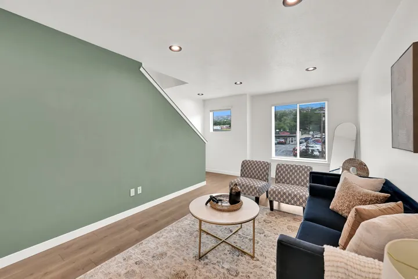
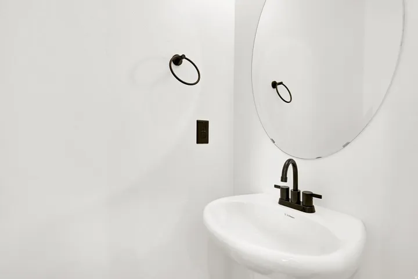
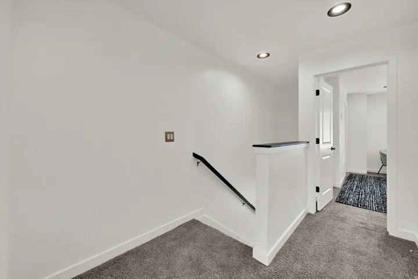
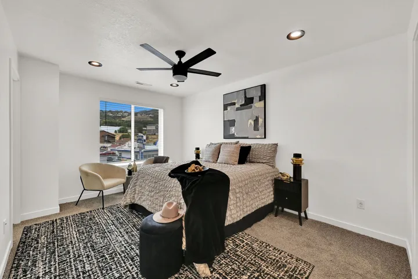
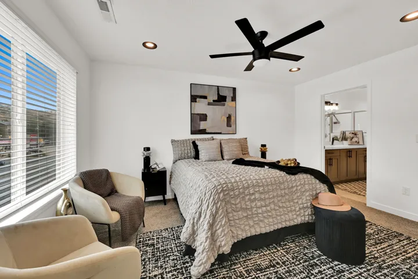
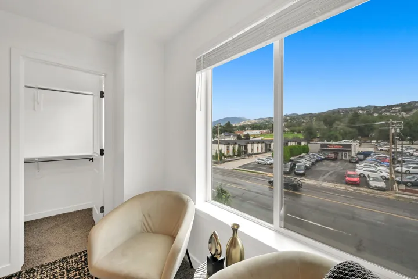
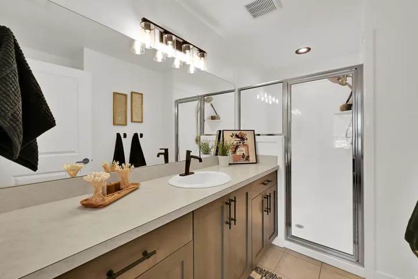
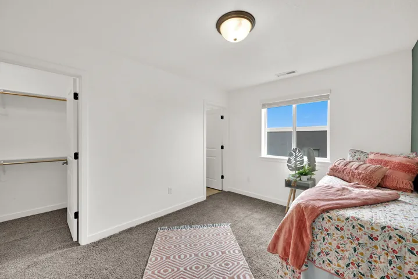
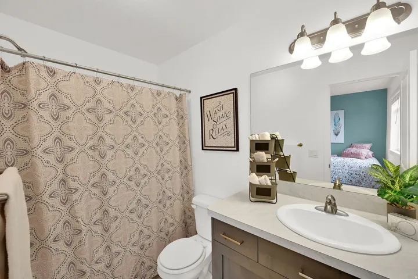
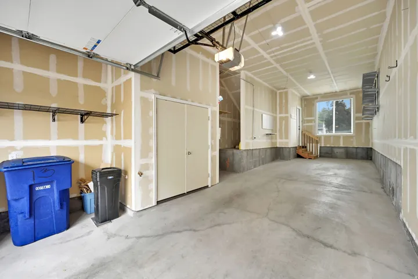
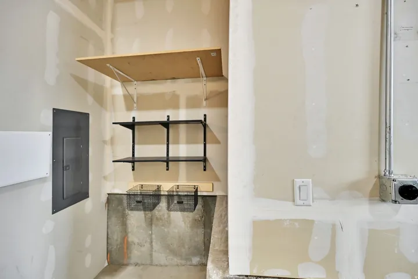
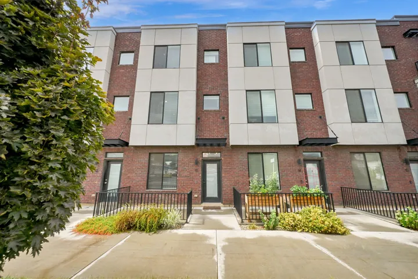
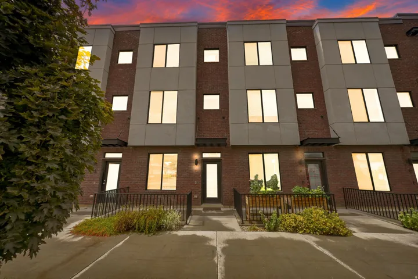
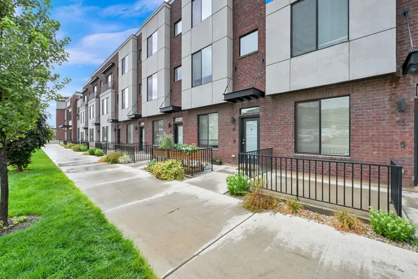
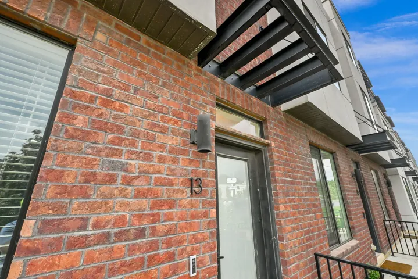
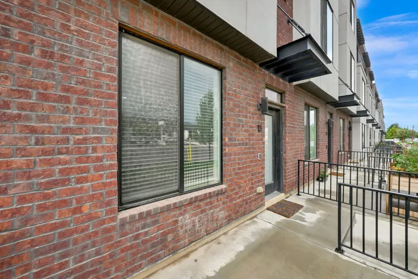
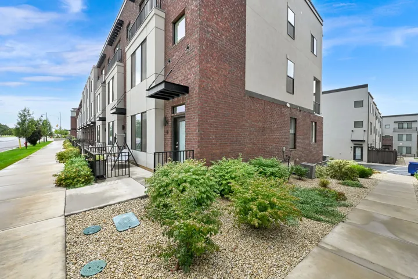
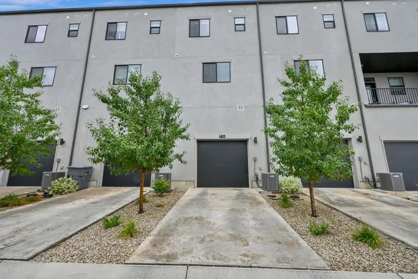
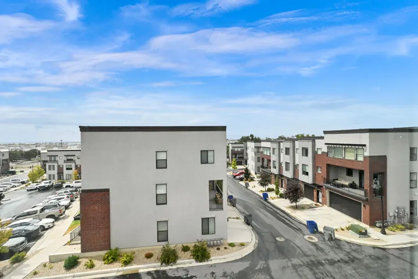
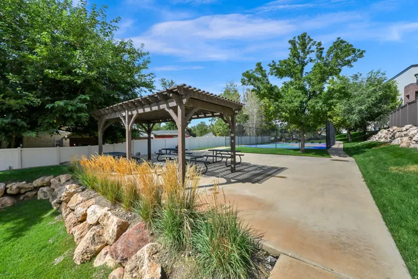
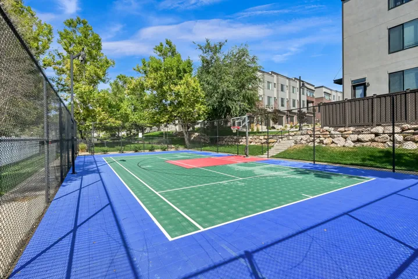
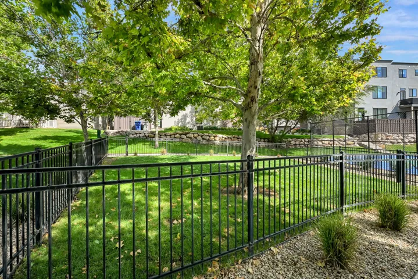
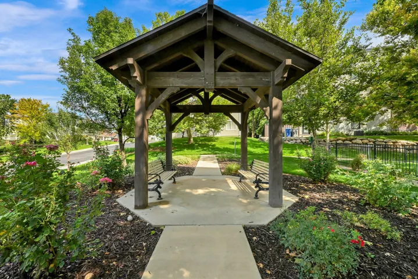
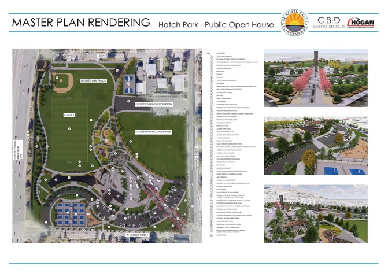
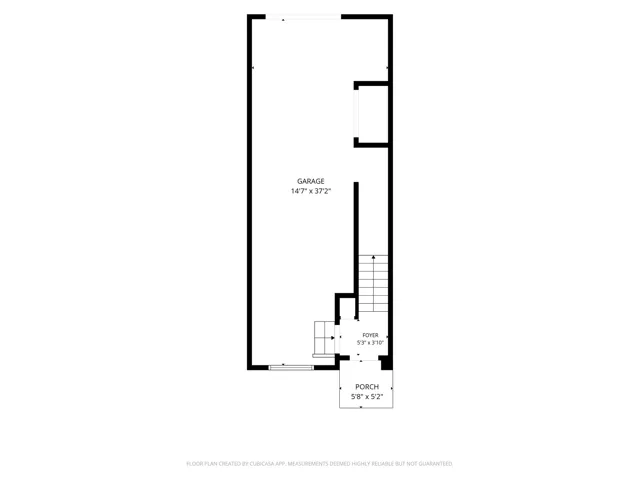
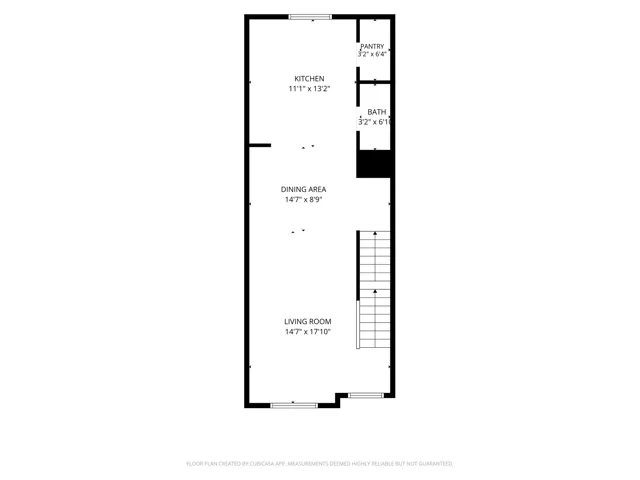
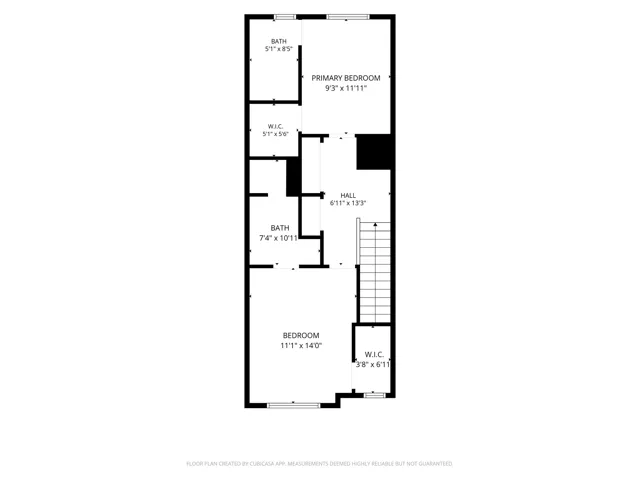
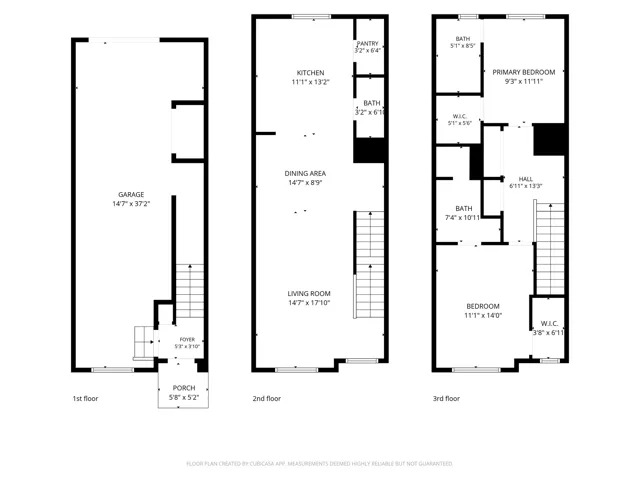
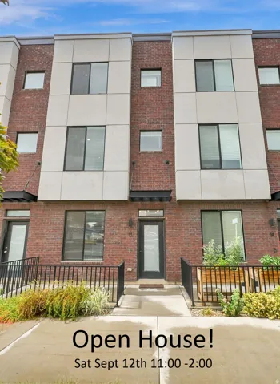
Urban Living Just Minutes from Downtown Salt Lake City and only $385, 000! Experience the perfect blend of urban design, modern finishes, and unbeatable convenience in this stunning Park Lofts townhome, ideally located just 5 miles from downtown Salt Lake City in the heart of the rapidly growing North Salt Lake Town Center. Designed for today’s lifestyle, this home features two spacious primary suites, each offering incredible views and private retreats. The second floor serves as the heart of the home, showcasing an open-concept layout that seamlessly connects the kitchen, dining, and living areas-perfect for entertaining, relaxing, or working from home. A convenient half bath completes the space. The oversized deep tandem 2-car garage offers exceptional storage, is pre-wired for an electric vehicle charger, and is complemented by additional driveway parking. Enjoy a vibrant, low-maintenance lifestyle in this beautifully maintained community featuring a fenced dog park, picnic area, and basketball/tennis court, all with a low HOA fee of just $150 per month. Adding even more value, the brand-new Hatch Park is located directly adjacent to the community and feels like an extension of your own backyard. Planned amenities include pickleball courts, walking paths, a modern pond feature, playgrounds, open green space, and much more. If you’re looking for modern style, low-maintenance living, and easy access to downtown Salt Lake City, this exceptional townhome delivers it all.
Address
Open on Google Maps-
Address: 25 E Center St #13, North Salt Lake, Utah 84054
-
City: North Salt Lake
-
State/county: UT
-
Zip/Postal Code: 84054
-
Country: US
Details
Updated on October 6, 2026 at 9:54 pm-
Property ID HZ2179704
-
Price $385,000
-
Property Size 1420 Sqft
-
Land Area 0.01 Acres
-
Bedrooms 2
-
Rooms 9
-
Bathrooms 3
-
Garages 2.0
-
Year Built 2020
-
Property Type Residential
-
Property Status Active Under Contract
Additional details
-
Listing Terms Cash, Conventional, FHA, VA Loan
-
Association Fee 150.0
-
Roof Flat, Membrane
-
Utilities Natural Gas Connected, Electricity Connected, Sewer Connected, Water Connected
-
Sewer Sewer: Connected
-
Cooling Central Air
-
Heating Forced Air, >= 95% efficiency
-
Flooring Carpet, Laminate, Tile
-
County Davis
-
Property Type Residential
-
Parking 2 Car Deep (Tandem), Attached, Opener, Extra Length
-
Elementary School Adelaide
-
Middle School South Davis
-
High School Woods Cross
-
Architectural Style Townhouse; Row-mid
Features
- 2 Car Deep (Tandem),Attached,Opener,Extra Length
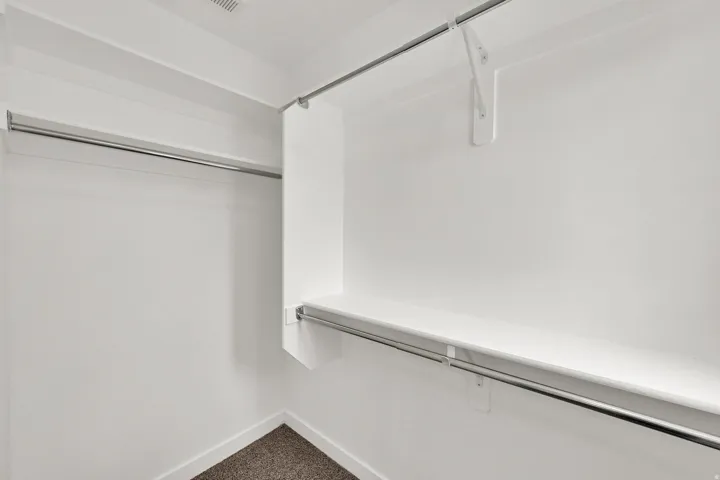
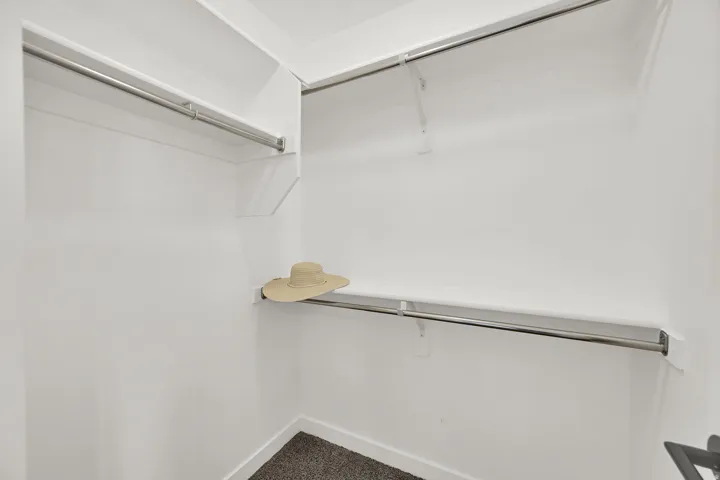
- Bath: Primary,Closet: Walk-In,Disposal,Kitchen: Updated,Range: Gas
- Carpet, Laminate, Tile
- Cash,Conventional,FHA,VA Loan
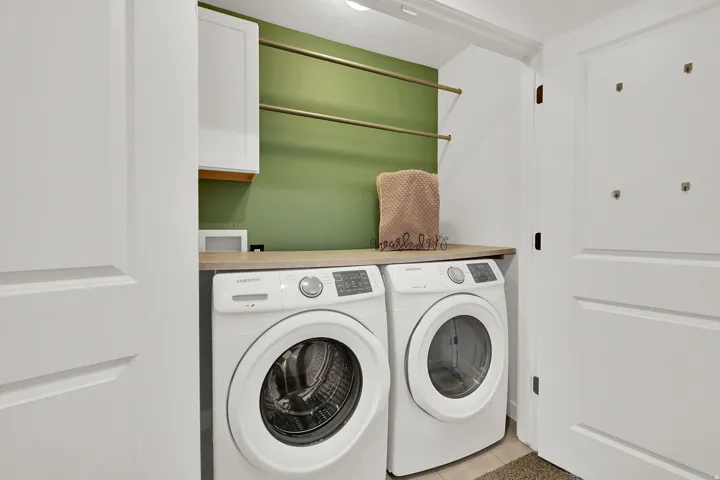
- Ceiling Fan,Dryer,Washer,Water Softener Owned
- Central Air
- Davis
- Flat, Membrane
- Forced Air,>= 95% efficiency
- Natural Gas Connected,Electricity Connected,Sewer Connected,Water Connected
- Residential
- Sewer: Connected
- South Davis
- Townhouse; Row-mid
- Woods Cross
Mortgage Calculator
-
Down Payment
-
Loan Amount
-
Monthly Mortgage Payment
-
Property Tax
-
Home Insurance
-
PMI
-
Monthly HOA Fees






