

706 E Cook St, Ogden, Utah 84404
- $389,999
Overview
- Residential
- 5
- 3
- 2340 Sqft
Description
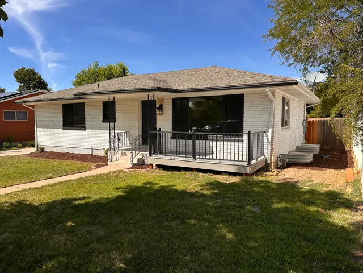
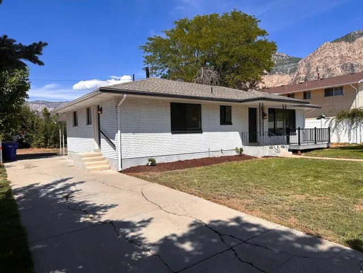
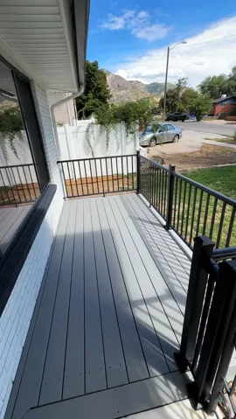
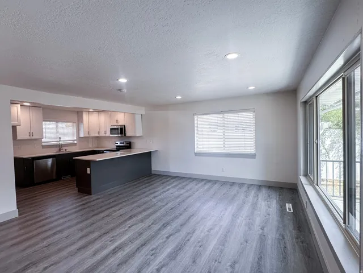
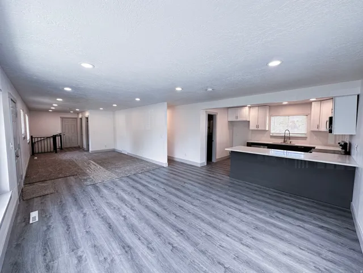
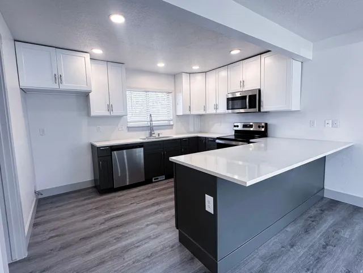
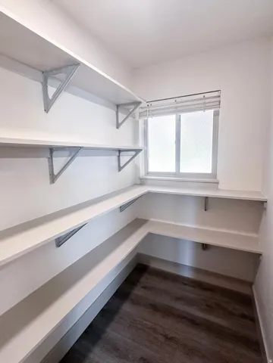
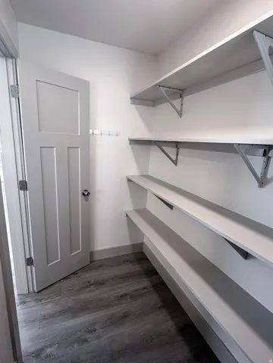
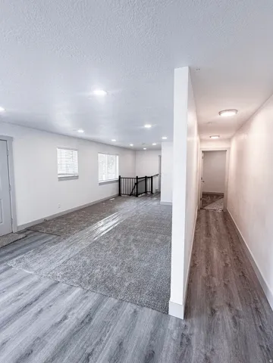
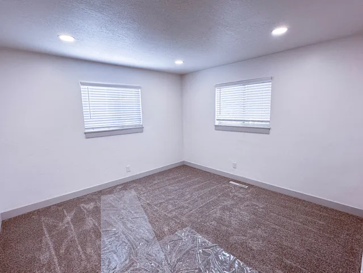
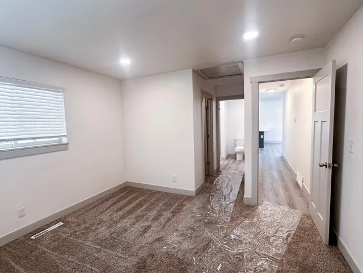
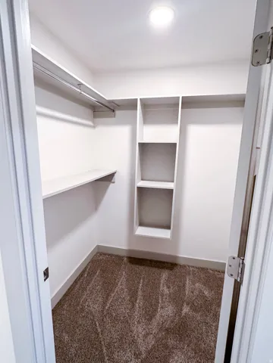
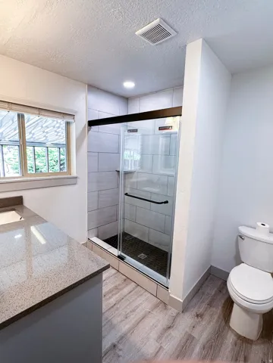
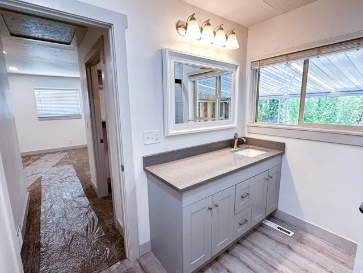
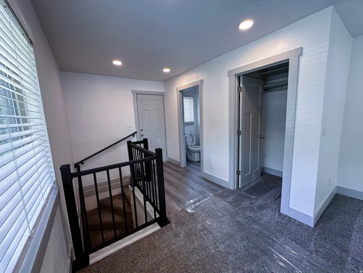
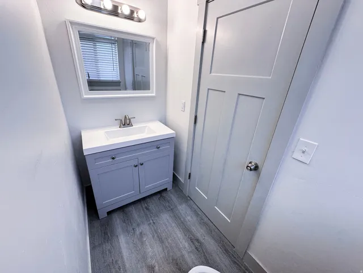
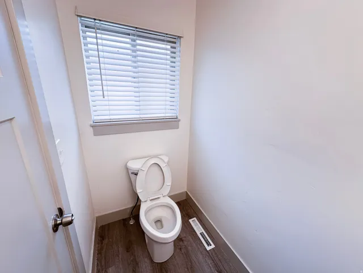
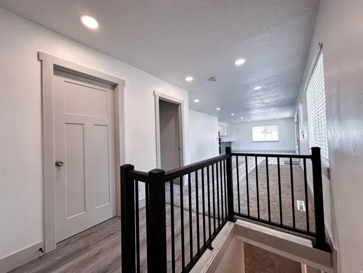
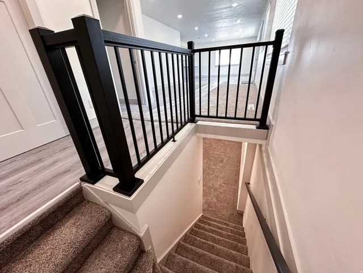
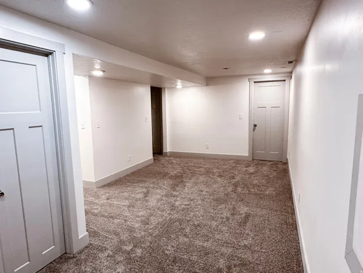
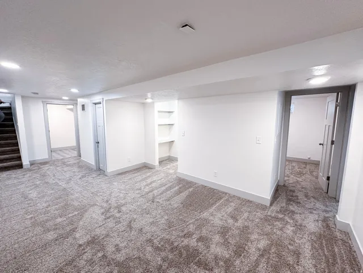
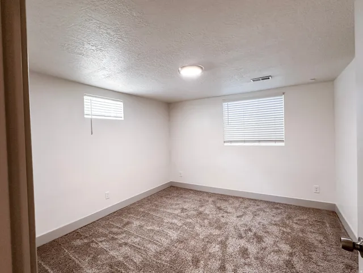
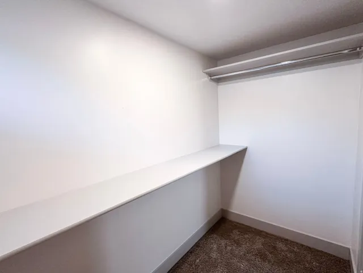
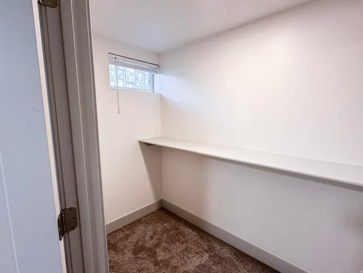
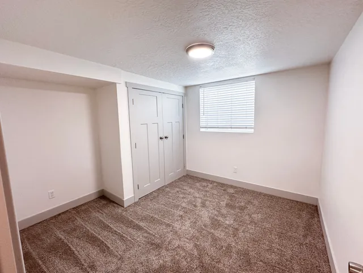
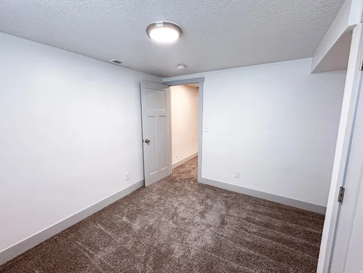
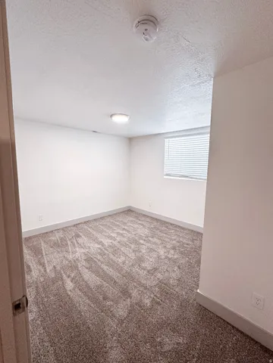
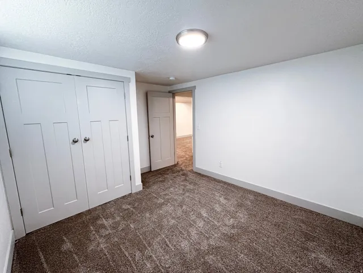
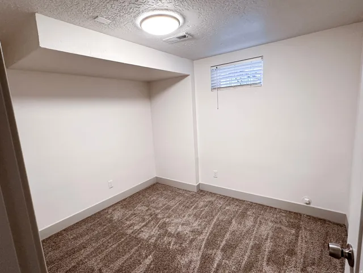
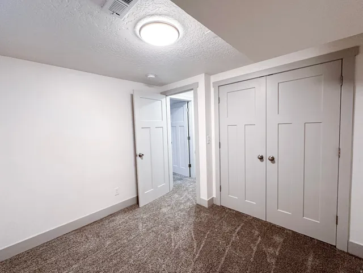
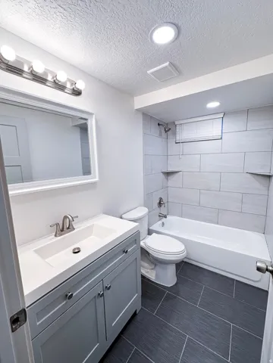
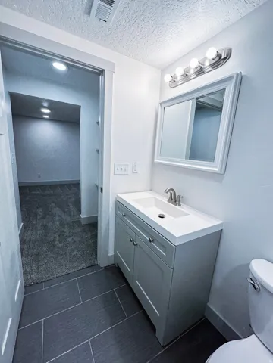
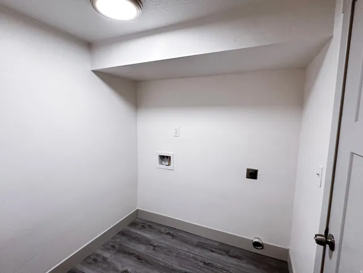
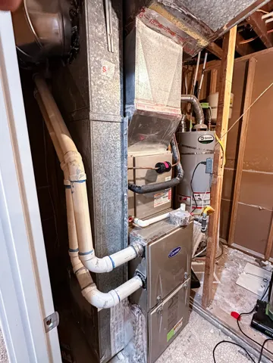
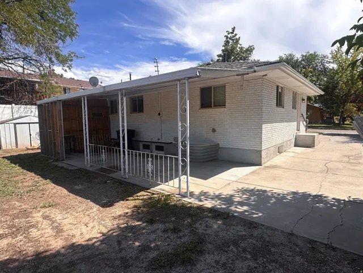
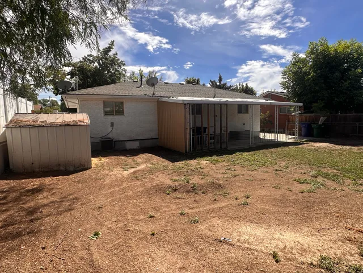
Freshly remodeled, spacious 5-bedroom home with 2, 340 sq. ft. of finished living space! This beautifully updated property offers a functional layout with approximately 1, 170 sq. ft. on each level and plenty of room for everyone. The main level features a freshly updated kitchen, new flooring throughout, and a spacious master suite with its own walk-in closet and a private bathroom with a tile standup shower. Downstairs you’ll find four additional bedrooms, including another bedroom with a walk-in closet, providing exceptional storage and flexibility for family, guests, an office, or other needs. The home has been extensively refreshed inside, with new flooring, updated kitchen finishes, fresh interior updates, and brand-new windows in the large front Dining-area window and master bedroom. Outside, enjoy the new deck and railings, and a large covered patio in the rear creating a great space for relaxing, storage, or entertaining. The central heating and air conditioning system has been fully serviced including a duct cleaning and runs like new, providing comfortable temperatures throughout the home. With five bedrooms, multiple walk-in closets, 2, 340 sq. ft. of living space, extensive remodeling, and major updates already completed, this home is move-in ready and offers a tremendous amount of space and value.
Address
Open on Google Maps-
Address: 706 E Cook St, Ogden, Utah 84404
-
City: Ogden
-
State/county: UT
-
Zip/Postal Code: 84404
-
Country: US
Details
Updated on October 2, 2026 at 6:12 pm-
Property ID HZ2179829
-
Price $389,999
-
Property Size 2340 Sqft
-
Land Area 0.16 Acres
-
Bedrooms 5
-
Rooms 13
-
Bathrooms 3
-
Year Built 1959
-
Property Type Residential
-
Property Status Pending
Additional details
-
Listing Terms Cash, Conventional, FHA
-
Roof Asphalt, Pitched
-
Utilities Natural Gas Connected, Electricity Connected, Sewer Connected, Water Connected
-
Sewer Sewer: Connected
-
Cooling Central Air
-
Heating Forced Air
-
Flooring Carpet, Tile
-
County Weber
-
Property Type Residential
-
Parking Parking: Uncovered
-
Elementary School Bonneville
-
Middle School Highland
-
High School Ben Lomond
-
Architectural Style Rambler/Ranch
Mortgage Calculator
-
Down Payment
-
Loan Amount
-
Monthly Mortgage Payment
-
Property Tax
-
Home Insurance
-
PMI
-
Monthly HOA Fees






