

3648 E 1120 S #strlng, Spanish Fork, Utah 84660
- $929,900
- $929,900
Overview
- Residential
- 6
- 4
- 3.0
- 5102 Sqft
Description
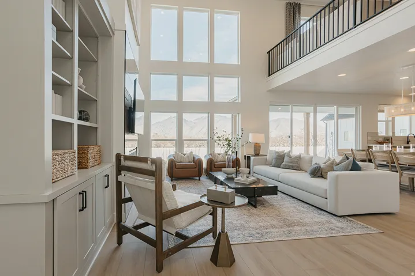
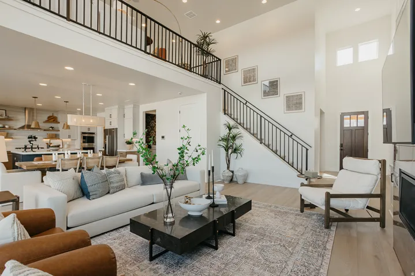
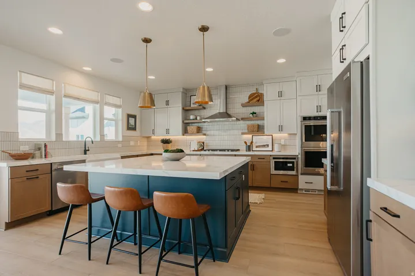
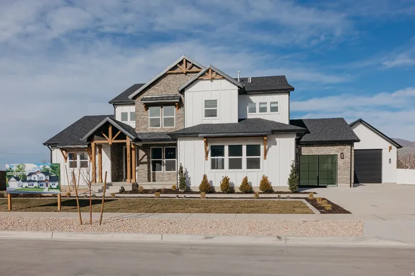
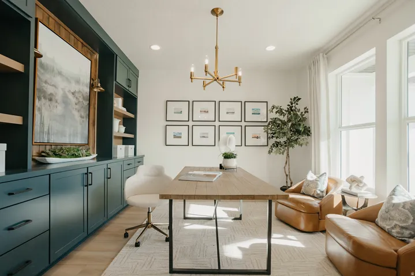
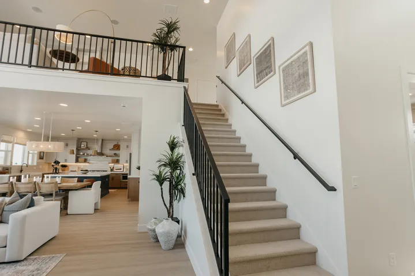
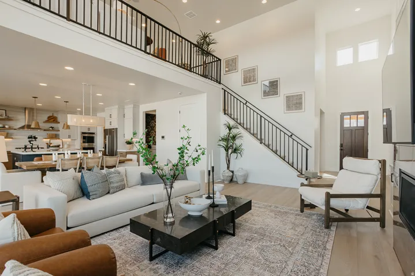
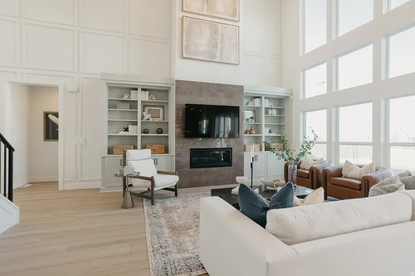
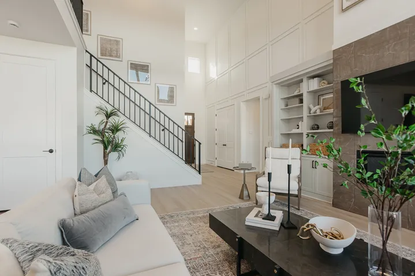
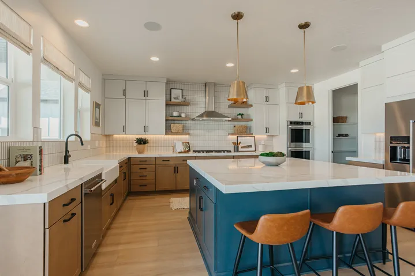
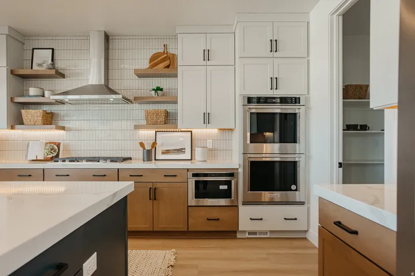
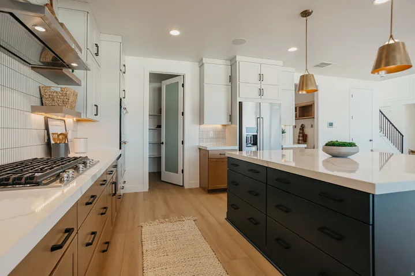
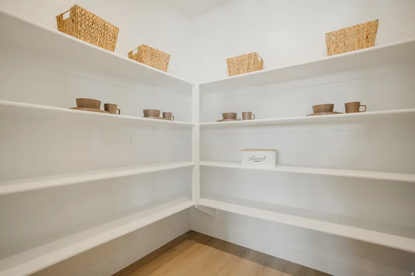
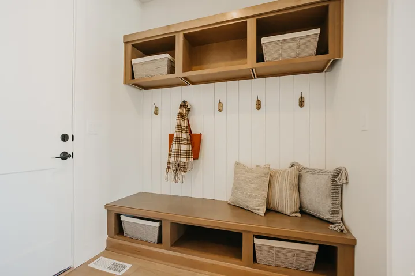
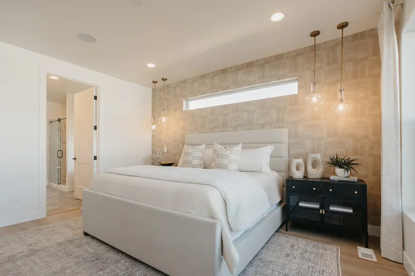
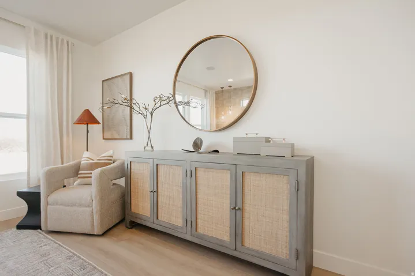
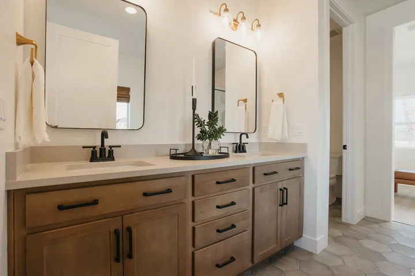
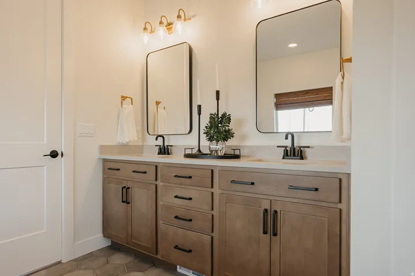
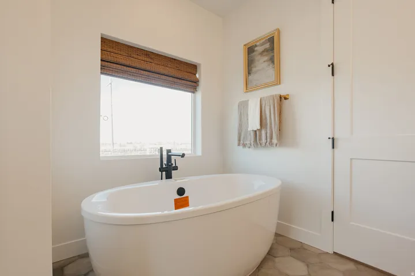
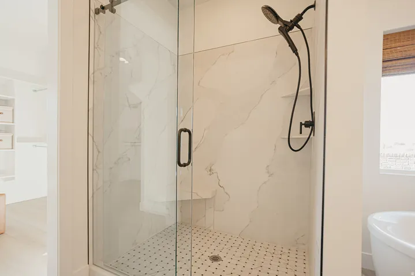
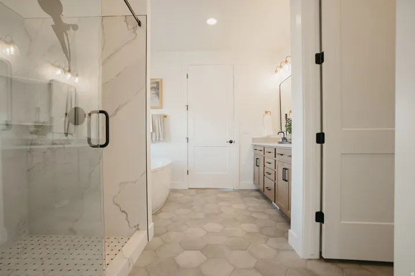
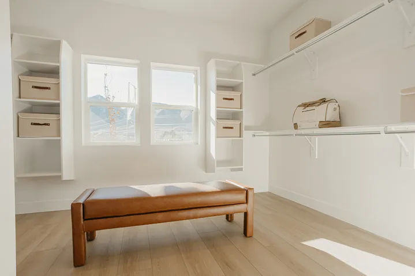
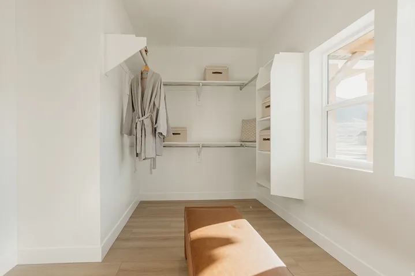
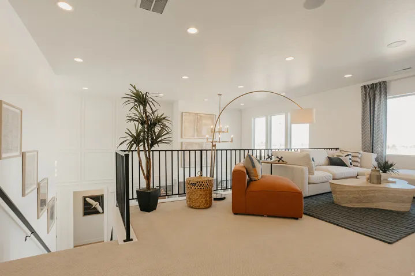
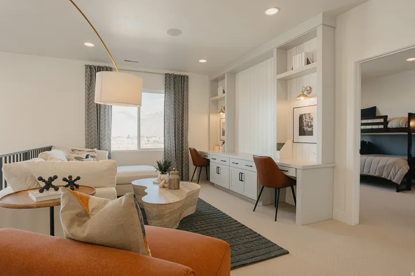
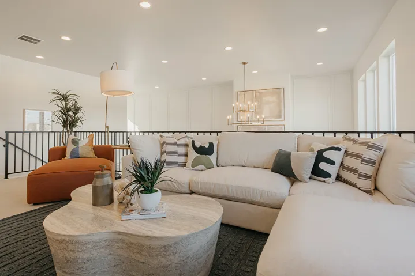
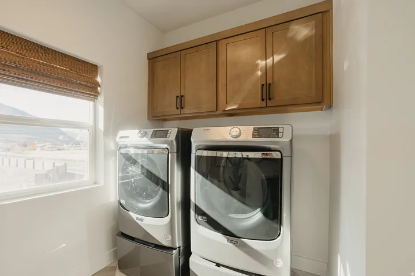
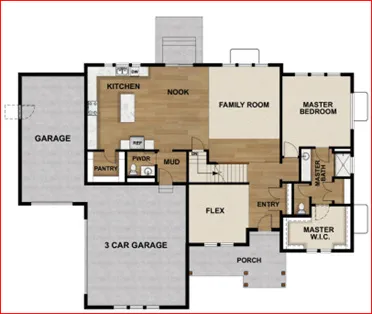
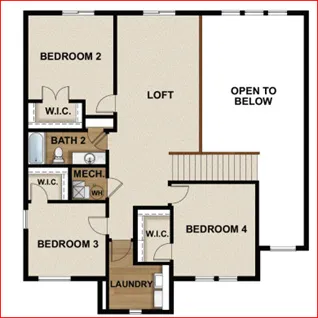
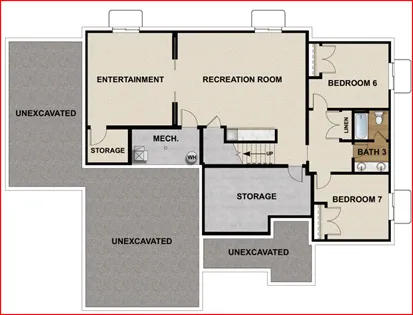
*Free finished basement for a limited time when using preferred lender!* This home has it all! 9′ ceilings on upper and main level, vaulted family room, LVP flooring, granite tops, upper loft, huge pantry, massive rec room and theatre area and more. With decades of expertise in home building, we take the hassle out of the build process for you. The Sterling home plan combines elegance and affordability, featuring a main-floor master suite, spacious open kitchen with a island, office, fully wrapped james hardie siding, natural lighting, 2×6 exterior framing, 95% efficient furnace. It gets better too! Our homes are nestled between 180 degree mountain views and open farmland, but your still just minutes away from from major retail shopping a freeway access. THIS IS A TO BE BUILT HOME we can build this plan for you. You’ll need to visit the model home to see the plan. Pictures shown are of a modeled version of this plan. Finishes, options, materials will differ. Ask agent for more details. After hour self guided tours available. Text agent for details. Price reflects when using preferred lender
Address
Open on Google Maps-
Address: 3648 E 1120 S #strlng, Spanish Fork, Utah 84660
-
City: Spanish Fork
-
State/county: UT
-
Zip/Postal Code: 84660
-
Area: WILLOW ESTATES
-
Country: US
Details
Updated on October 9, 2026 at 7:53 pm-
Property ID HZ2179866
-
Price $929,900
-
Property Size 5102 Sqft
-
Land Area 0.34 Acres
-
Bedrooms 6
-
Rooms 17
-
Bathrooms 4
-
Garages 3.0
-
Year Built 2026
-
Property Type Residential
-
Property Status Active
Additional details
-
Listing Terms Cash, Conventional, FHA, VA Loan
-
Roof Asphalt
-
Utilities Natural Gas Connected, Electricity Connected, Sewer Connected, Sewer: Public, Water Connected
-
Sewer Sewer: Connected, Sewer: Public
-
Cooling Central Air
-
Heating Forced Air, Gas: Central, >= 95% efficiency
-
Flooring Carpet
-
County Utah
-
Property Type Residential
-
Parking Attached
-
Elementary School Maple Ridge
-
Middle School Mapleton Jr
-
High School Maple Mountain
-
Architectural Style Stories: 2
Features
- Asphalt
- Attached
- Carpet
- Cash,Conventional,FHA,VA Loan
- Central Air
- Forced Air,Gas: Central,>= 95% efficiency
- Maple Mountain
- Maple Ridge
- Mapleton Jr
- Natural Gas Connected,Electricity Connected,Sewer Connected,Sewer: Public,Water Connected
- Porch: Open,Sliding Glass Doors
- Residential
- Sewer: Connected,Sewer: Public
- Stories: 2
- Utah
Mortgage Calculator
-
Down Payment
-
Loan Amount
-
Monthly Mortgage Payment
-
Property Tax
-
Home Insurance
-
PMI
-
Monthly HOA Fees






