

11524 S Silver Pond Dr, South Jordan, Utah 84009
- $1,098,000

- $1,098,000
Overview
- Residential
- 6
- 5
- 3.0
- 4991 Sqft
Description
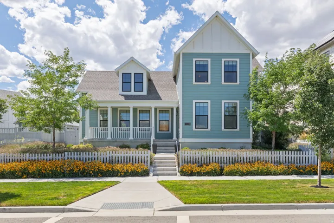
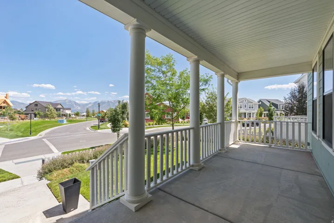
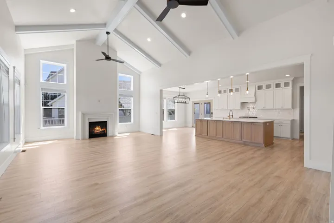
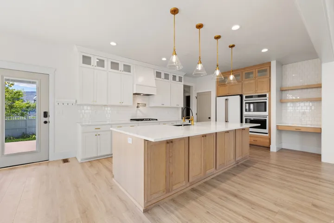
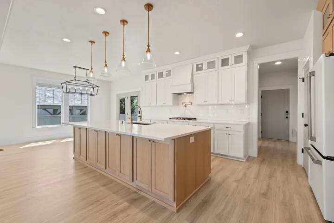
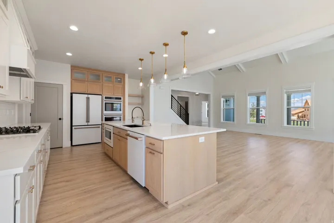
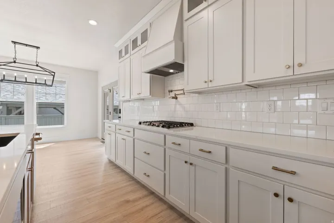
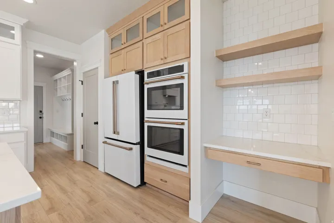
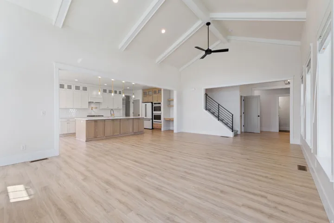
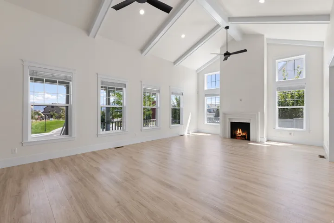
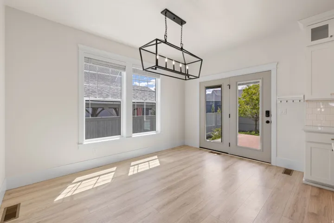
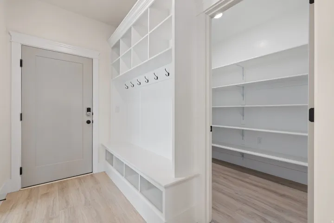
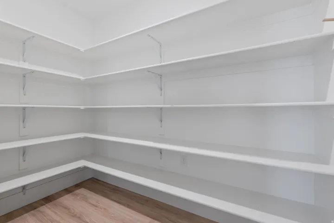
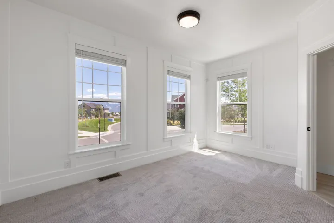
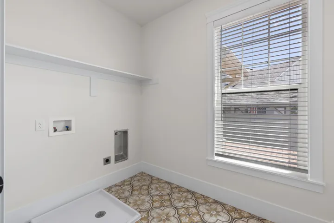
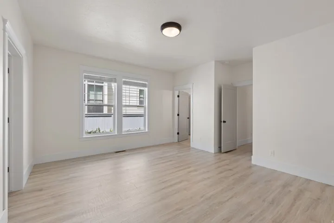
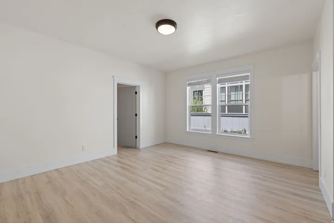
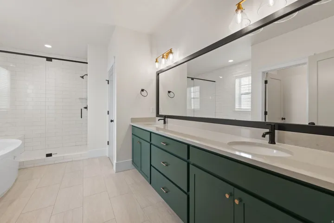
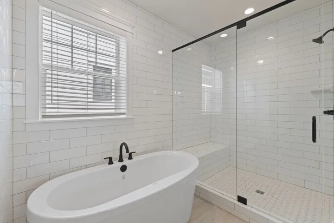
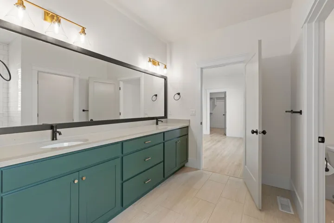
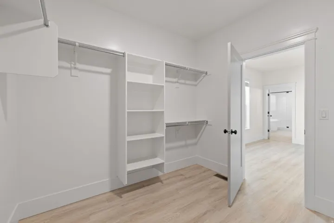
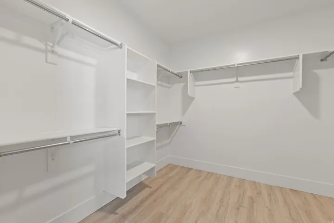
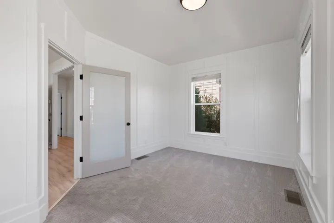
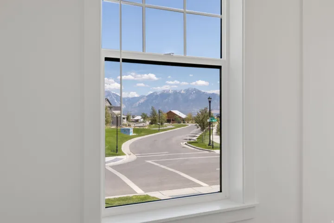
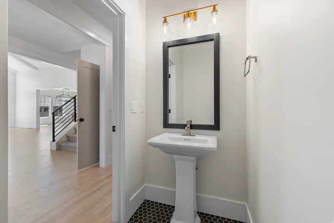
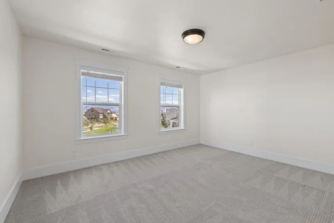
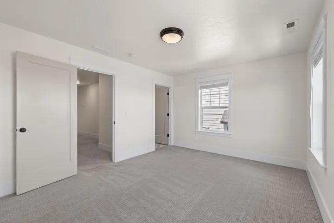
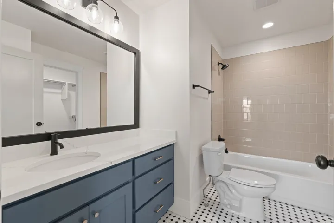
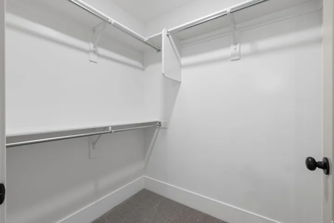
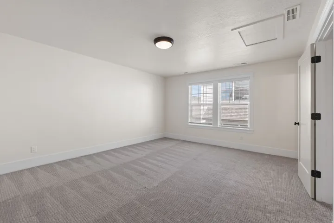
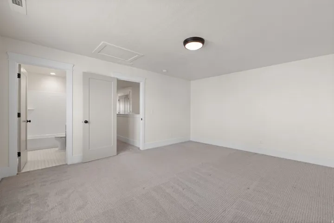
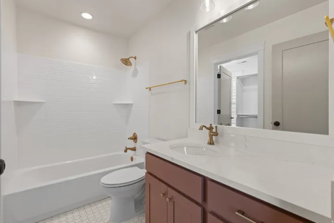
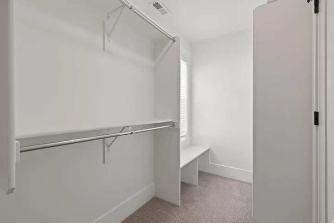
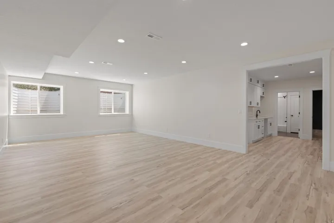
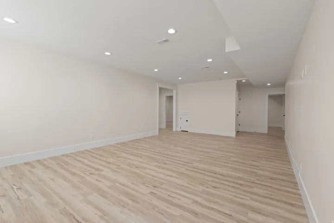
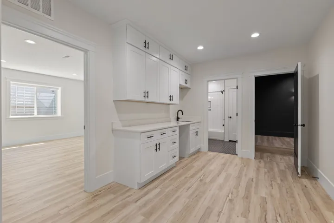
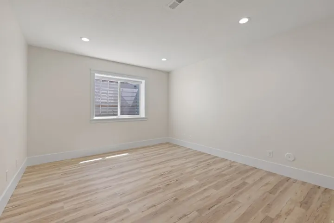
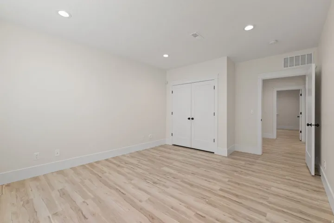
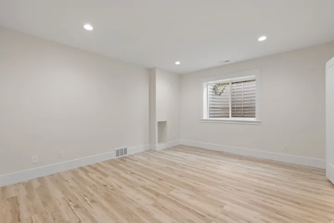
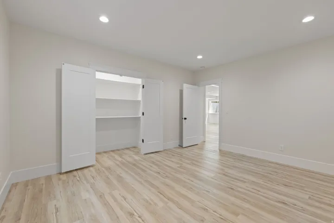
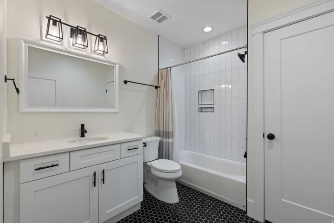
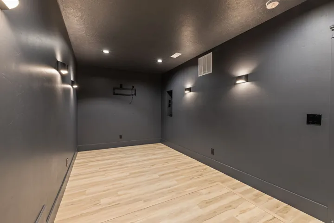
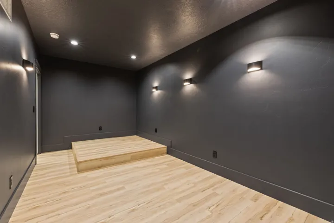
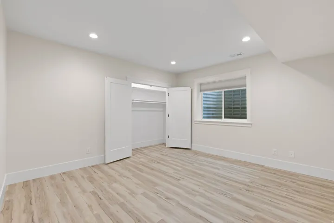
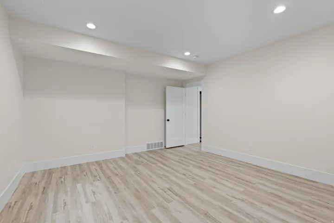
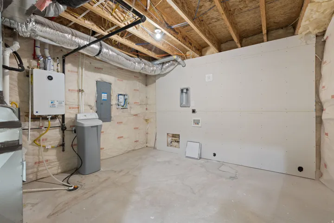
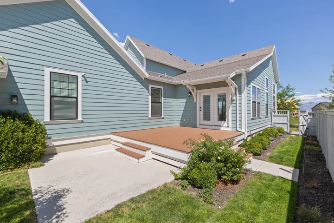
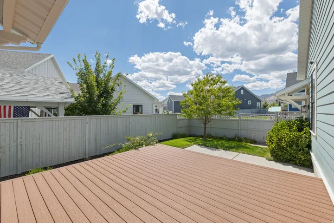
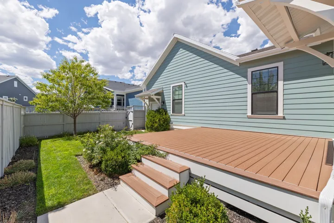
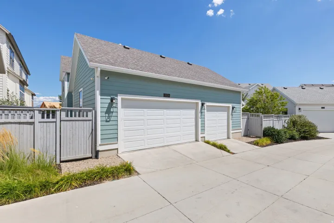
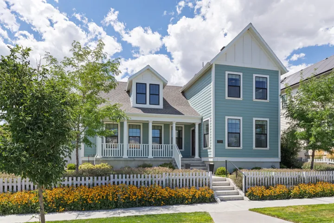
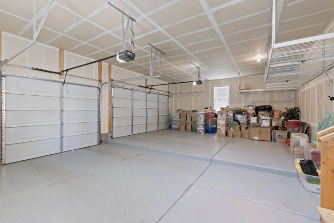
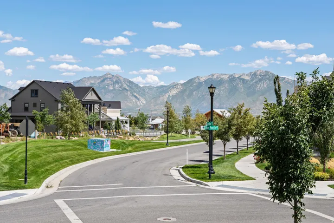
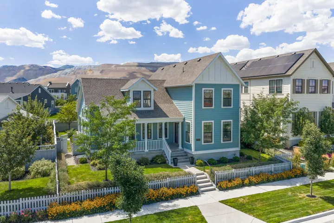
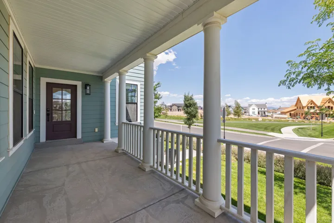
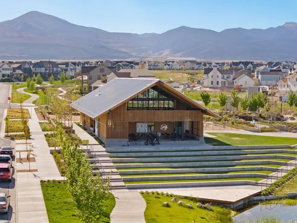
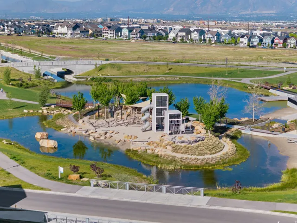
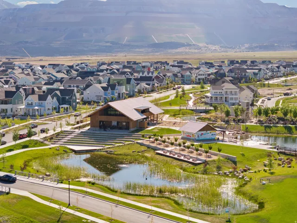
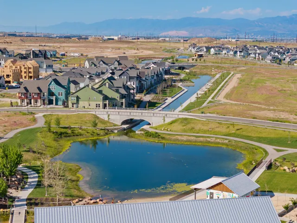
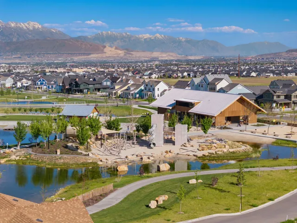
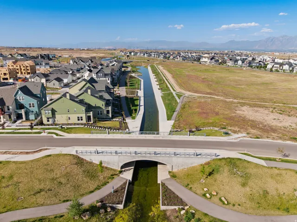
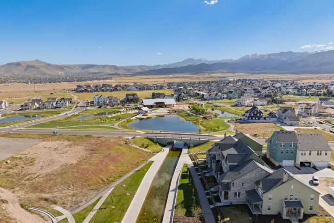
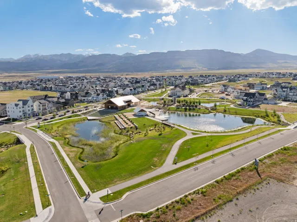
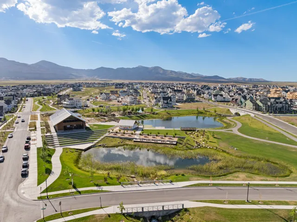
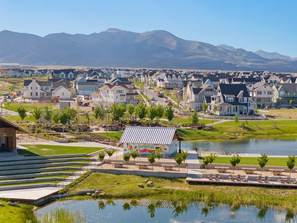
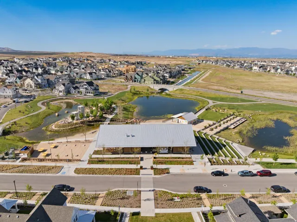
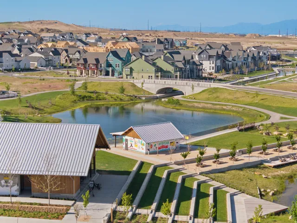
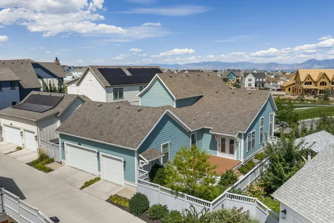
Ideally positioned facing the Wasatch Mountains and watercourse, this former model home offers a prime Daybreak location with high-end upgrades and designer finishes throughout. Expansive windows and a covered front porch take advantage of the beautiful mountain views, while soaring ceilings create a bright, open feel throughout the main living areas. The chef’s kitchen features quartz countertops, a large island, gas cooktop, double ovens and generous walk-in pantry. The main-level primary suite includes a spacious walk-in closet and ensuite bathroom with a double-sink vanity, large shower, and separate soaking tub. Upstairs are two additional bedrooms, each with a walk-in closet and private ensuite bathroom. Two laundry rooms provide added convenience. The freshly painted lower level offers an expansive family room, kitchenette, theater room, three spacious bedrooms, a full bathroom, and finished storage space. Outdoor living includes a backyard deck and fully fenced and landscaped yard with automatic sprinklers. The finished 3-car garage includes a dedicated 220V outlet on its own panel, a water spigot, and a 20-amp line to the home office. Just steps from The Cove House and Watercourse Pavilion, with convenient access to Daybreak’s extensive community amenities. Just minutes from Mountain View Corridor with easy access to shopping, dining, and more.
Address
Open on Google Maps-
Address: 11524 S Silver Pond Dr, South Jordan, Utah 84009
-
City: South Jordan
-
State/county: UT
-
Zip/Postal Code: 84009
-
Area: DAYBREAK
-
Country: US
Details
Updated on August 24, 2026 at 10:20 pm-
Property ID HZ2179943
-
Price $1,098,000
-
Property Size 4991 Sqft
-
Land Area 0.15 Acres
-
Bedrooms 6
-
Rooms 20
-
Bathrooms 5
-
Garages 3.0
-
Year Built 2021
-
Property Type Residential
-
Property Status Active
Additional details
-
Listing Terms Cash, Conventional, FHA, VA Loan
-
Association Fee 145.0
-
Roof Asphalt
-
Utilities Natural Gas Connected, Electricity Connected, Sewer Connected, Sewer: Not Connected, Water Connected
-
Sewer Sewer: Connected, Sewer: Not Connected
-
Cooling Central Air
-
Heating Forced Air, Gas: Central, >= 95% efficiency
-
Flooring Carpet, Laminate, Tile
-
County Salt Lake
-
Property Type Residential
-
Parking Parking: Uncovered
-
Elementary School Aspen
-
High School Herriman
-
Community Features Clubhouse
-
Architectural Style Stories: 2
Mortgage Calculator
-
Down Payment
-
Loan Amount
-
Monthly Mortgage Payment
-
Property Tax
-
Home Insurance
-
PMI
-
Monthly HOA Fees






