

1205 W Grayson Dr, St. George, Utah 84790
- $519,000
- $519,000
Overview
- Residential
- 2
- 2
- 2.0
- 1681 Sqft
Description
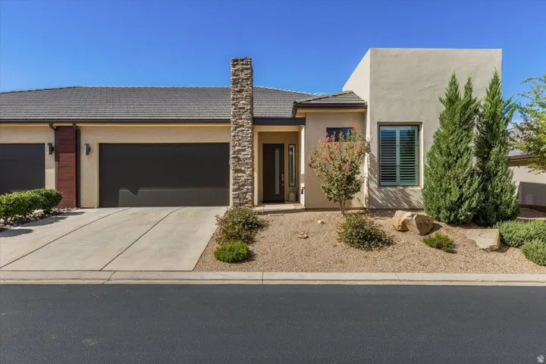
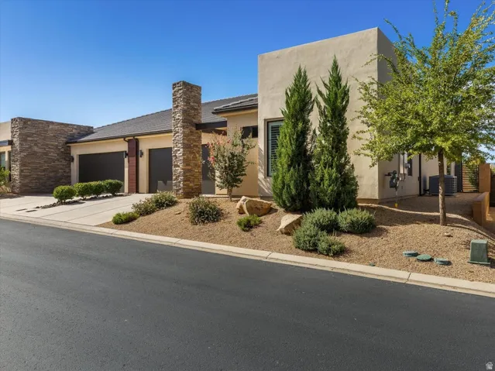
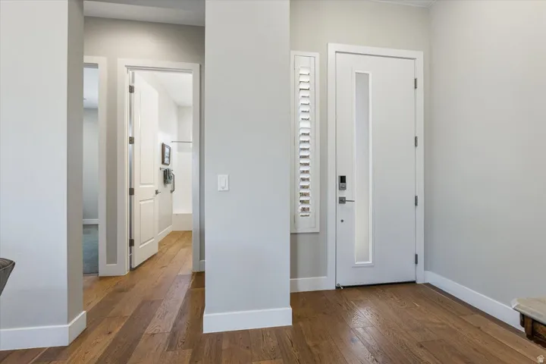
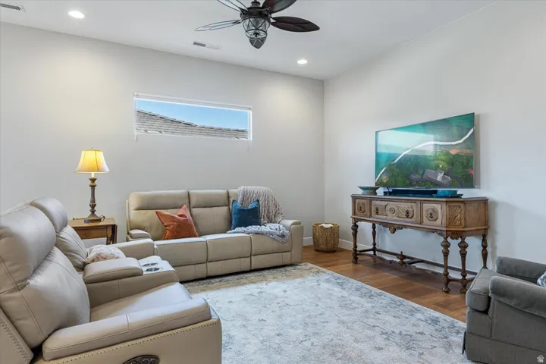
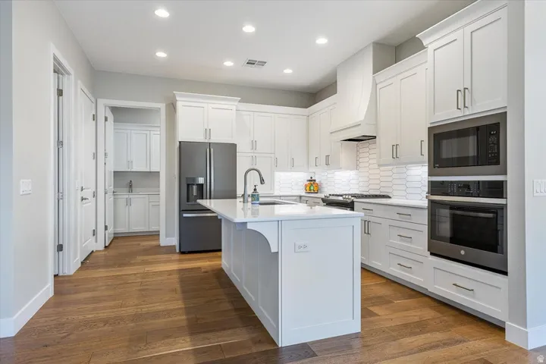
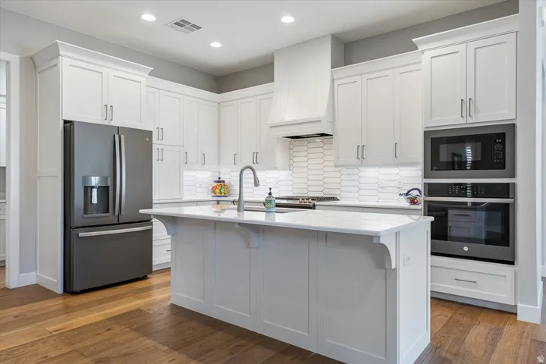
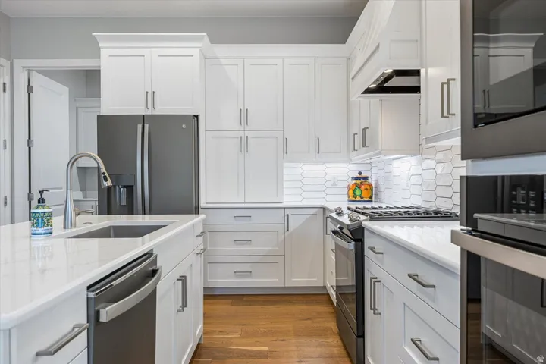
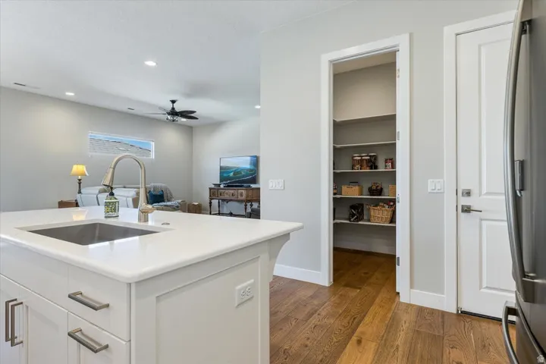
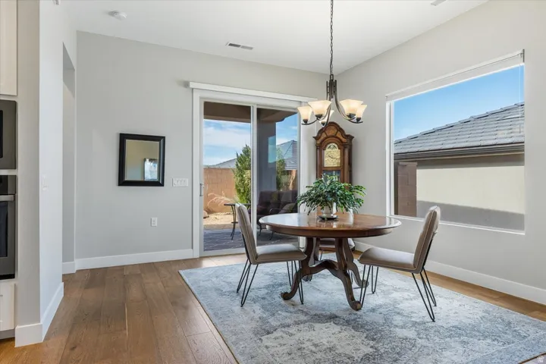
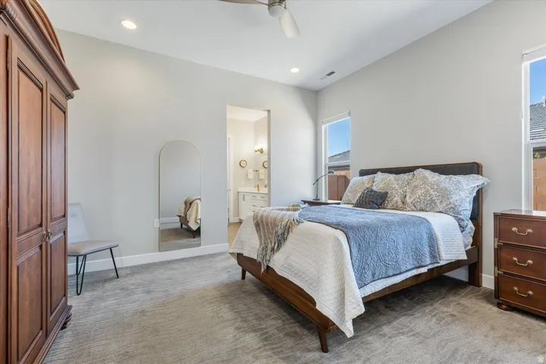
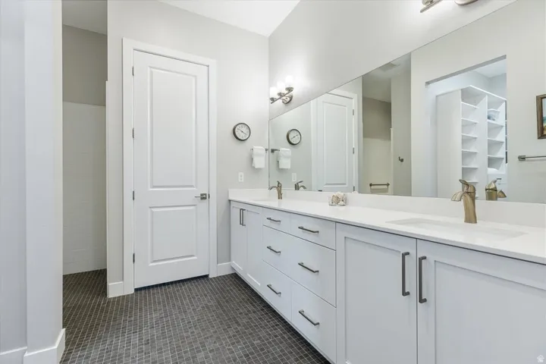
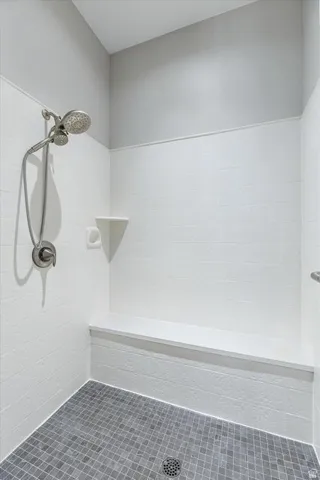
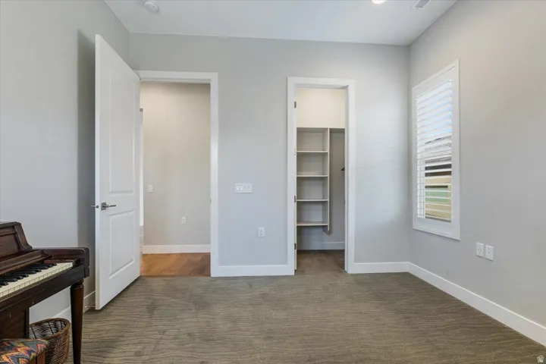
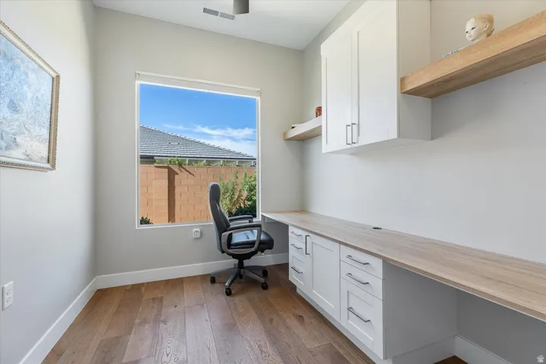
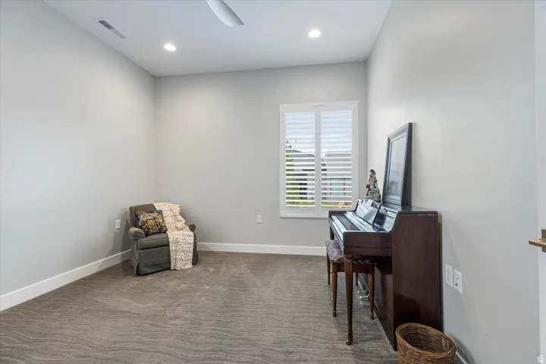
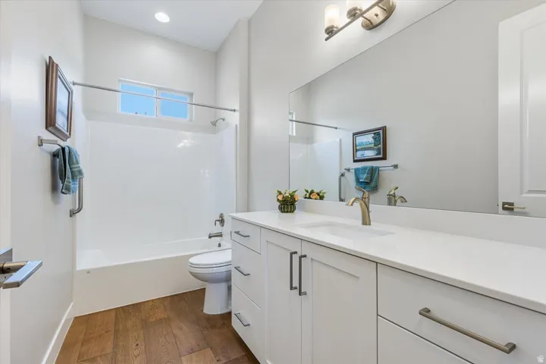
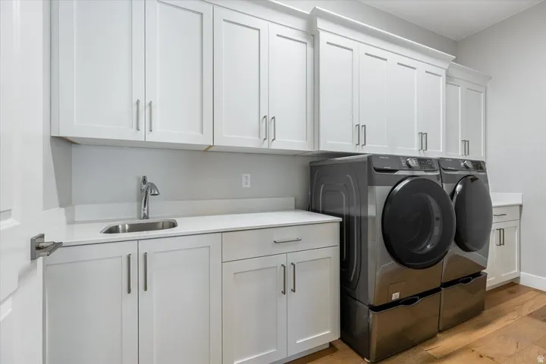
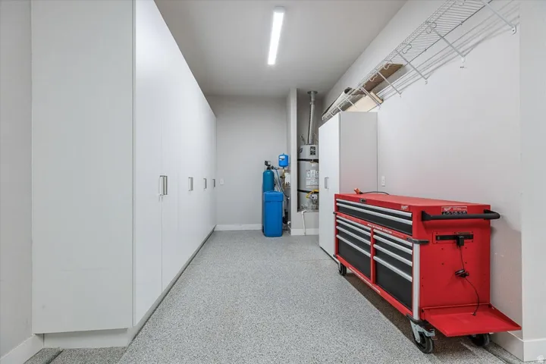
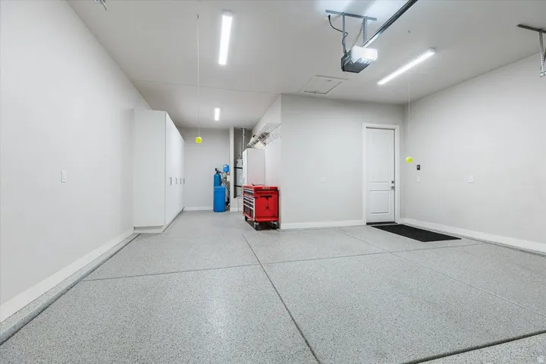
Luxury, low-maintenance living in Southern Utah’s premier 55+ community! If you’ve been waiting for a home that combines upscale finishes, thoughtful design, and room for the things you enjoy, this beautifully appointed Agnes model deserves a closer look. From the moment you walk in, the 10-foot ceilings, 8-foot doors, open-concept layout, and engineered wood flooring create an impressive sense of space. The kitchen is finished with premium quartz countertops and crisp white shaker cabinetry, creating a timeless look that feels both elegant and inviting. The primary suite is designed for comfort, featuring a roll-in shower with stylish tile work extending across the walls and floor. Every detail has been selected to make everyday living easier without sacrificing style. And then there’s the garage–a standout feature for anyone who needs more than a place to park. The epoxy-coated garage floor provides space for two vehicles PLUS a generous bonus area perfect for a golf cart, workshop, storage, hobbies, or exercise equipment. This is more than a beautiful villa–it’s an opportunity to enjoy comfortable, refined Southern Utah living in one of the area’s most sought-after 55+ communities. Want to see if this could be the right fit for your Southern Utah lifestyle? Schedule your private showing today and come experience it for yourself.
Address
Open on Google Maps-
Address: 1205 W Grayson Dr, St. George, Utah 84790
-
City: St. George
-
State/county: UT
-
Zip/Postal Code: 84790
-
Country: US
Details
Updated on September 11, 2026 at 4:26 pm-
Property ID HZ2179994
-
Price $519,000
-
Property Size 1681 Sqft
-
Land Area 0.07 Acres
-
Bedrooms 2
-
Rooms 7
-
Bathrooms 2
-
Garages 2.0
-
Year Built 2020
-
Property Type Residential
-
Property Status Active
Additional details
-
Listing Terms Cash, Conventional, FHA, VA Loan
-
Association Fee 202.0
-
Roof Flat, Tile
-
Utilities Natural Gas Connected, Electricity Connected, Sewer Connected, Water Connected
-
Sewer Sewer: Connected
-
Cooling Central Air
-
Heating Gas: Central
-
Flooring Carpet, Laminate
-
County Washington
-
Property Type Residential
-
Parking Attached, Opener, Extra Length
-
Elementary School Bloomington
-
Middle School Dixie Middle
-
High School Dixie
-
Community Features Clubhouse
-
Architectural Style Rambler/Ranch
Features
- Attached,Opener,Extra Length
- Bloomington
- Carpet, Laminate
- Cash,Conventional,FHA,VA Loan
- Ceiling Fan,Microwave,Refrigerator,Water Softener Owned
- Central Air
- Clubhouse
- Disposal,Range/Oven: Free Stdng.
- Dixie
- Dixie Middle
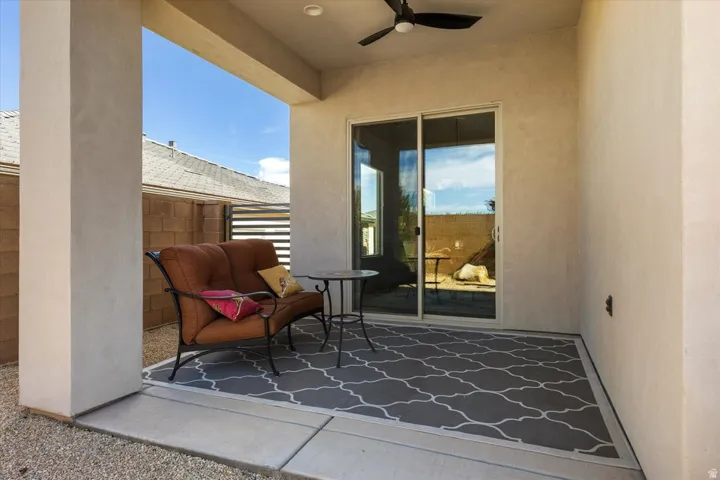
- Double Pane Windows,Patio: Covered
- Flat, Tile
- Gas: Central
- Natural Gas Connected,Electricity Connected,Sewer Connected,Water Connected
- Rambler/Ranch
- Residential
- Sewer: Connected
- Washington
Mortgage Calculator
-
Down Payment
-
Loan Amount
-
Monthly Mortgage Payment
-
Property Tax
-
Home Insurance
-
PMI
-
Monthly HOA Fees






