

3539 E 1000 S #203, Riverton, Utah 84096
- $949,900
- $949,900
Overview
- Residential
- 4
- 3
- 4.0
- 5233 Sqft
Description
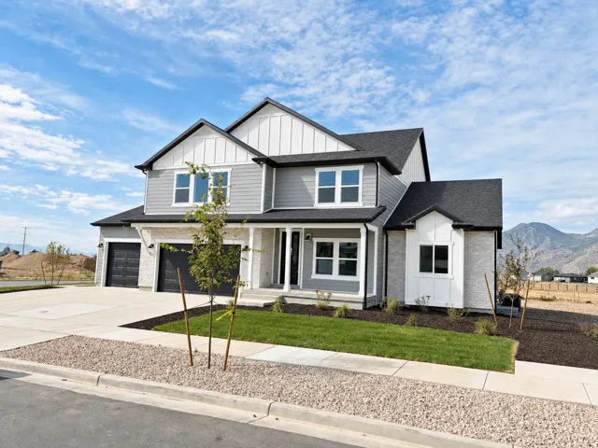
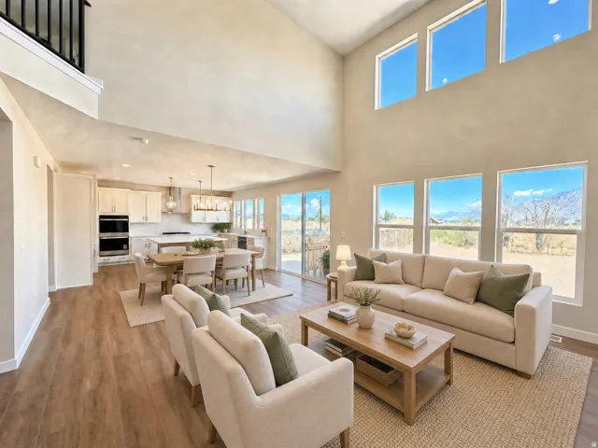
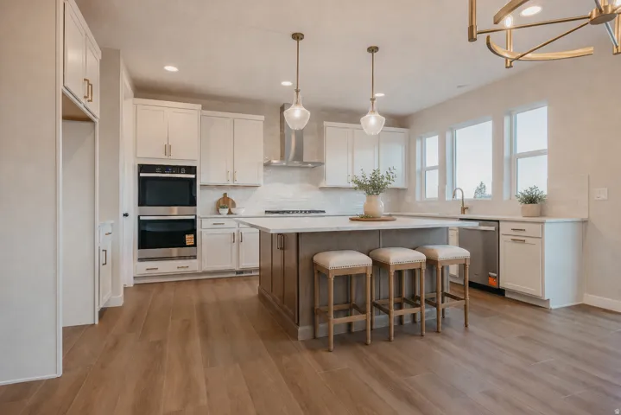
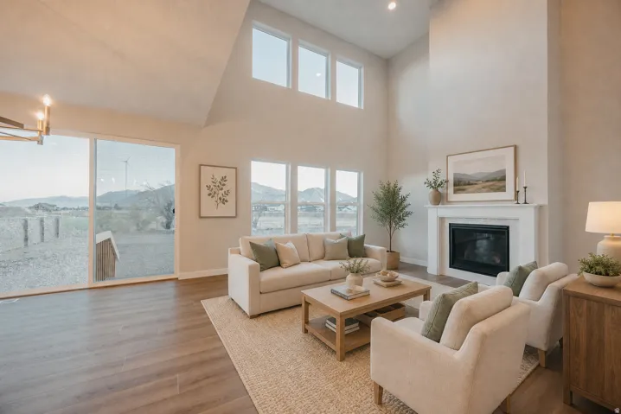
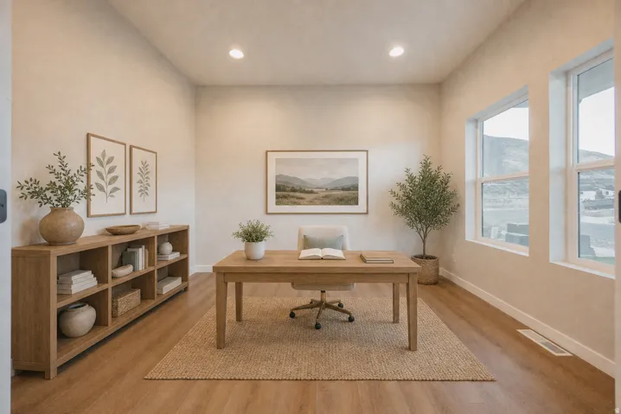
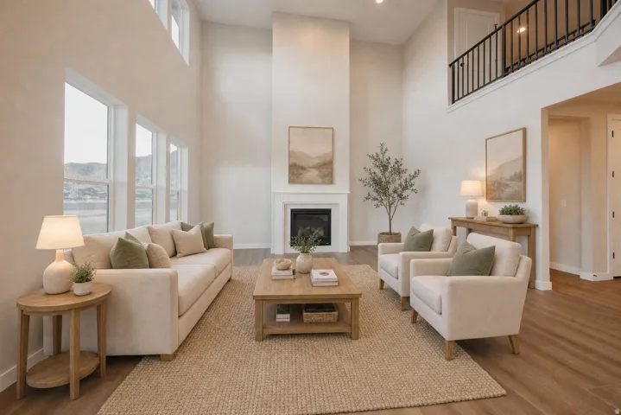
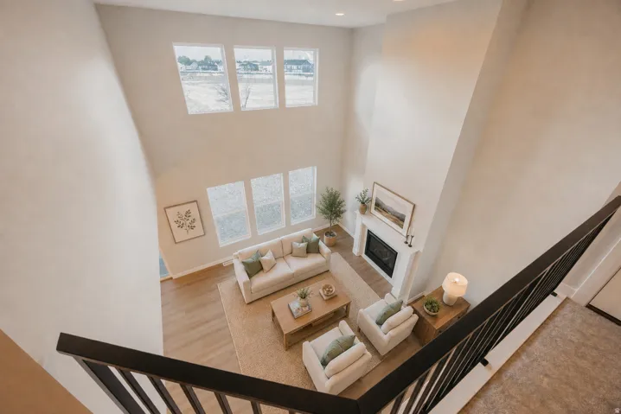
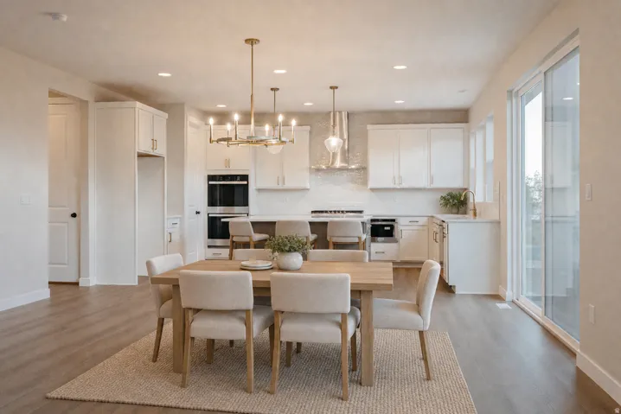
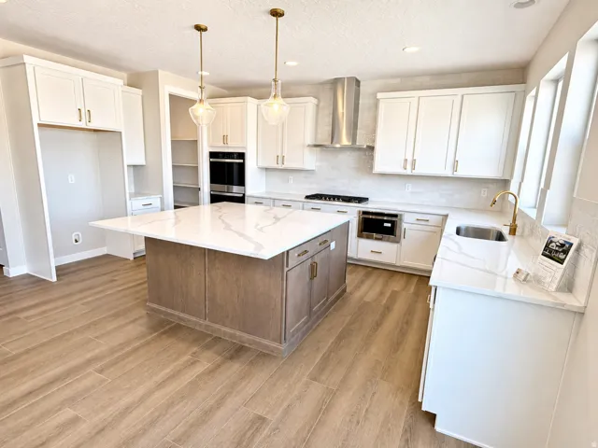
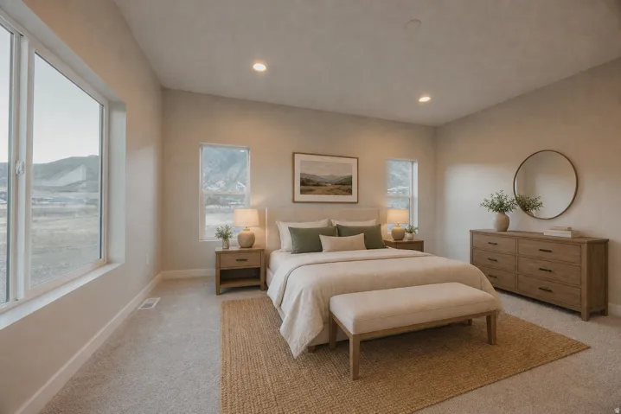
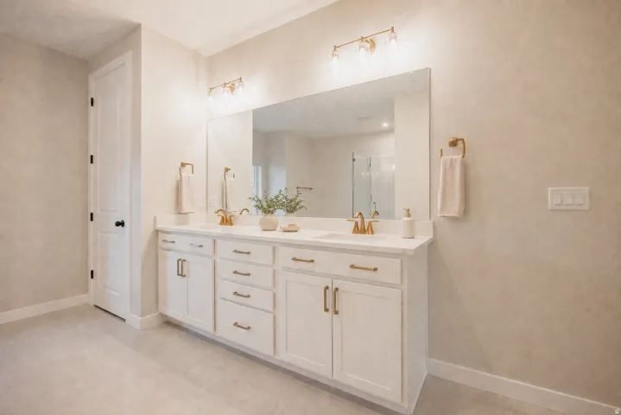
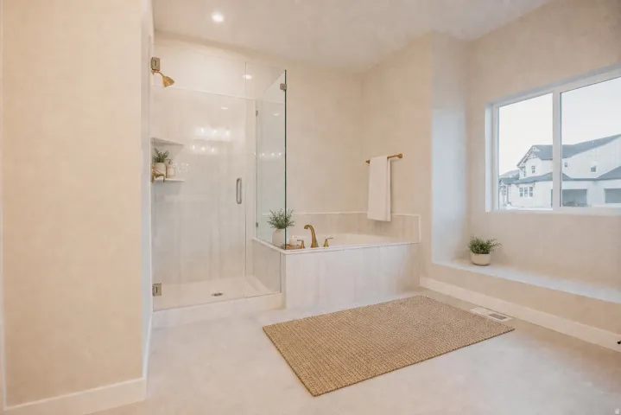
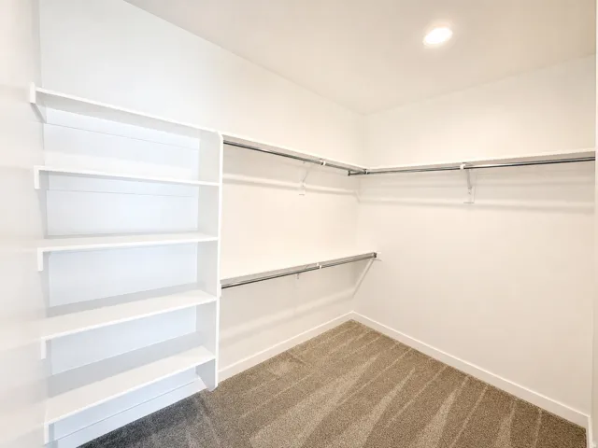
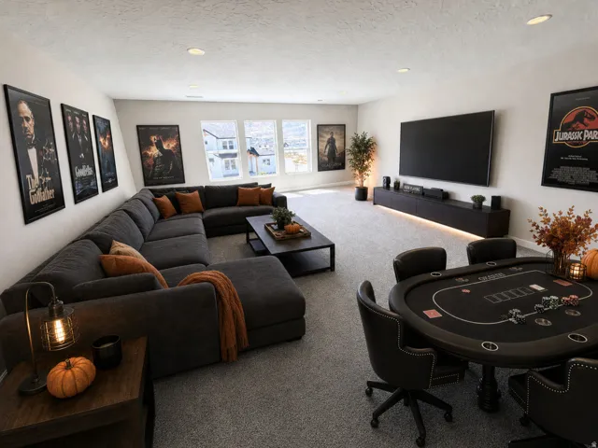
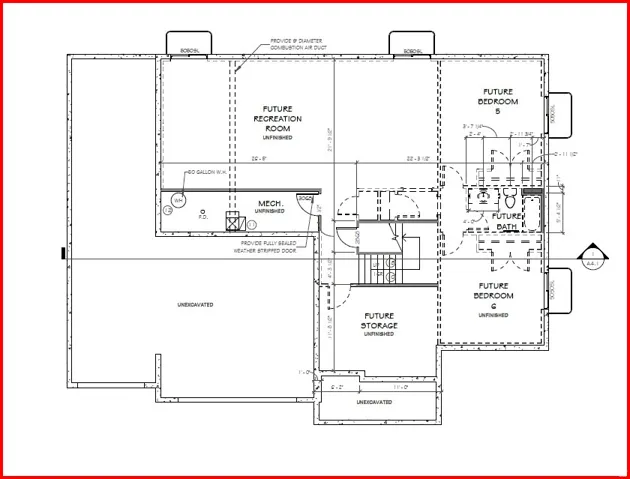
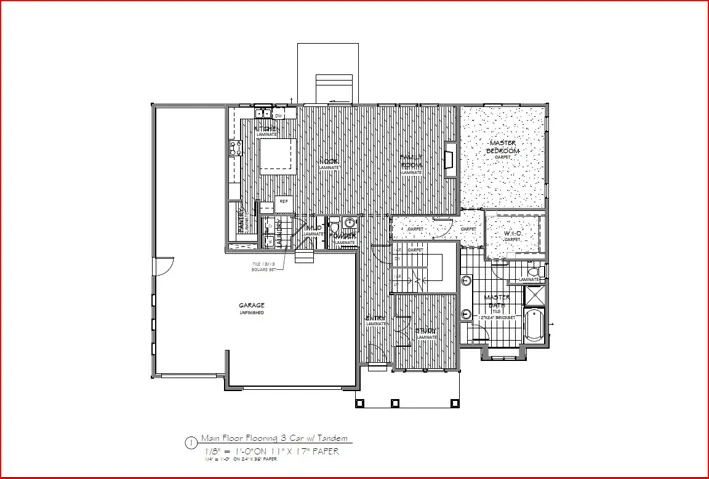
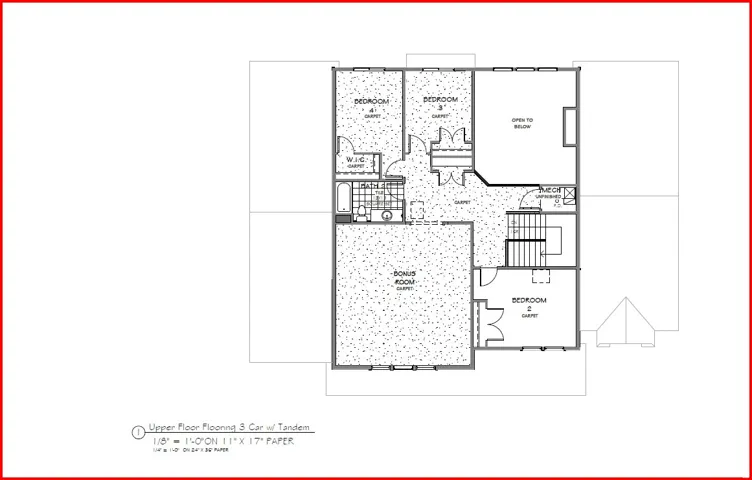
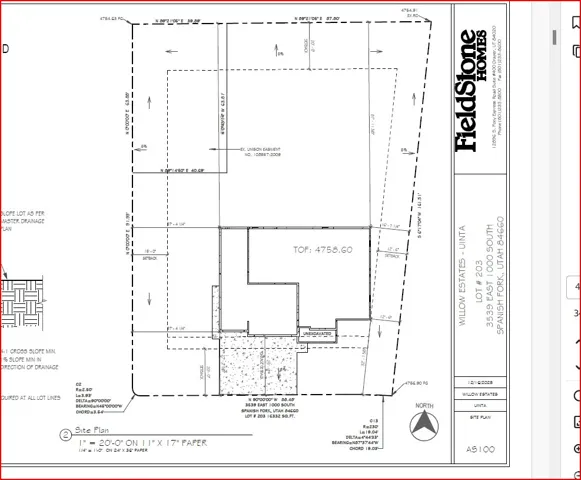
Priced reduced $108k PLUS $12, 300 in seller paid closing costs when using preferred lender. Over $155, 000 in designer options. Step into your forever home where comfort meets luxury. This stunning 4-car Uinta floorplan boasts a main floor master retreat, an open-concept kitchen perfect for gatherings, and an extra-high family room ceiling that elevates your living space-literally! Interior features include: Study with glass French doors- 9ft basement ceilings- large bonus room above garage- 36″ fireplace- enlarged island- upgraded cabinet’s- LVP flooring- upgraded lighting package- laundry cabinets- soft close cabinets- garbage can roll out- gourmet kitchen layout- upgraded backsplash- tile at baths- 42×42″ shower- 5′ lawson tub and more! Outside, enjoy a sprawling yard with breathtaking mountain views, tucked in the charm of farm country yet just minutes from shopping and freeway access. Retreat each night to your amazing master suite, where relaxation is redefined. We also have options for rental suites, detached garages, and semi-custom options. Ask agent for exact home finishes and details
Address
Open on Google Maps-
Address: 3539 E 1000 S #203, Riverton, Utah 84096
-
City: Spanish Fork
-
State/county: UT
-
Zip/Postal Code: 84660
-
Area: WILLOW ESTATES
-
Country: US
Details
Updated on October 14, 2026 at 3:10 pm-
Property ID HZ2180028
-
Price $949,900
-
Property Size 5233 Sqft
-
Land Area 0.37 Acres
-
Bedrooms 4
-
Rooms 14
-
Bathrooms 3
-
Garages 4.0
-
Year Built 2026
-
Property Type Residential
-
Property Status Active
Additional details
-
Listing Terms Cash, Conventional, FHA, VA Loan
-
Roof Asphalt
-
Utilities Natural Gas Connected, Electricity Connected, Sewer Connected, Sewer: Public, Water Connected
-
Sewer Sewer: Connected, Sewer: Public
-
Cooling Central Air
-
Heating Forced Air, Gas: Central, >= 95% efficiency
-
Flooring Carpet
-
County Utah
-
Property Type Residential
-
Parking Attached
-
Elementary School Maple Ridge
-
Middle School Mapleton Jr
-
High School Maple Mountain
-
Architectural Style Stories: 2
Features
- Asphalt
- Attached
- Carpet
- Cash,Conventional,FHA,VA Loan
- Central Air
- Forced Air,Gas: Central,>= 95% efficiency
- Maple Mountain
- Maple Ridge
- Mapleton Jr
- Natural Gas Connected,Electricity Connected,Sewer Connected,Sewer: Public,Water Connected
- Porch: Open,Sliding Glass Doors
- Residential
- Sewer: Connected,Sewer: Public
- Stories: 2
- Utah
Mortgage Calculator
-
Down Payment
-
Loan Amount
-
Monthly Mortgage Payment
-
Property Tax
-
Home Insurance
-
PMI
-
Monthly HOA Fees






