

6541 W Herring Ln #102, West Jordan, Utah 84081
- $376,570
- $376,570
Overview
- Residential
- 3
- 2
- 1.0
- 1294 Sqft
Description
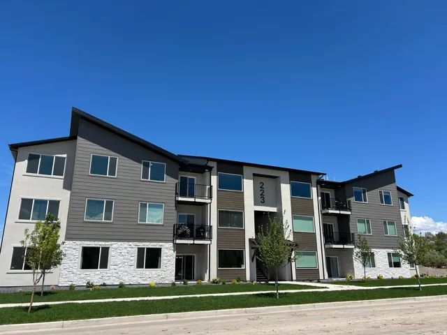
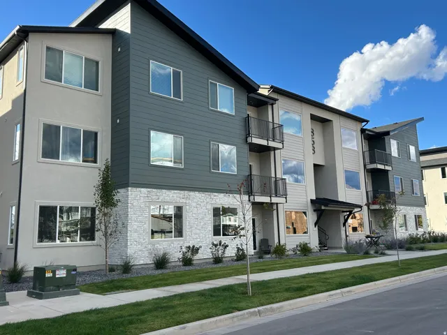
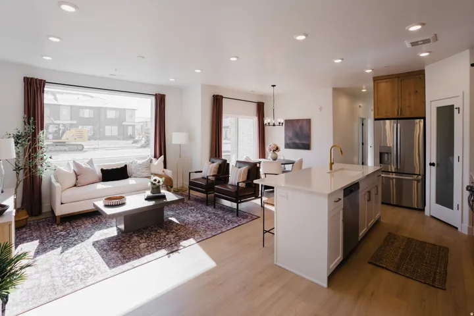
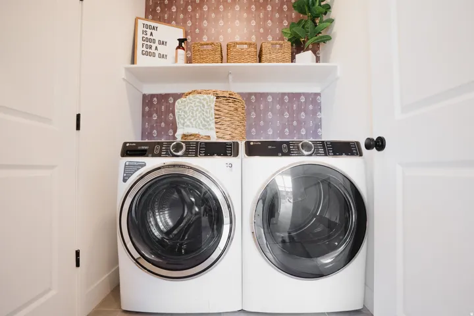
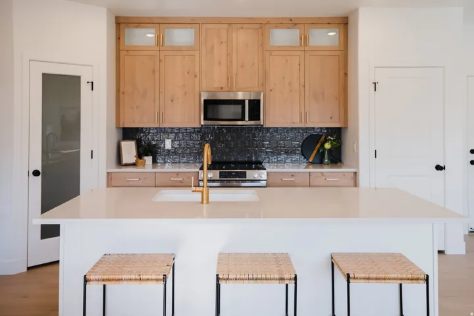
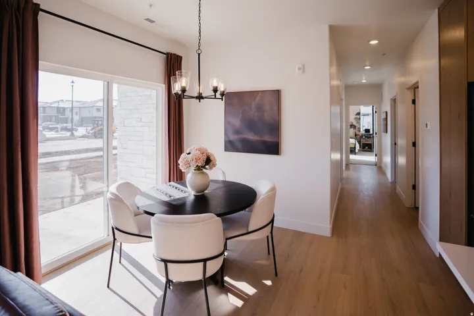
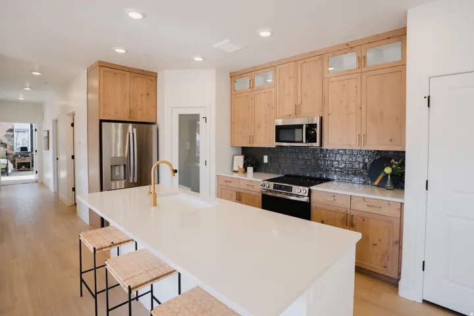
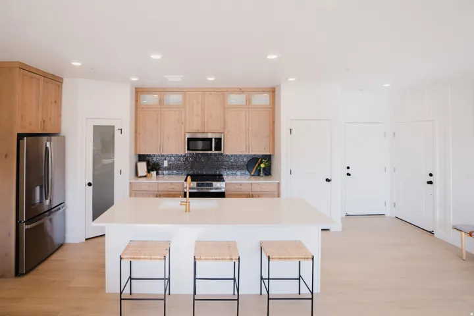
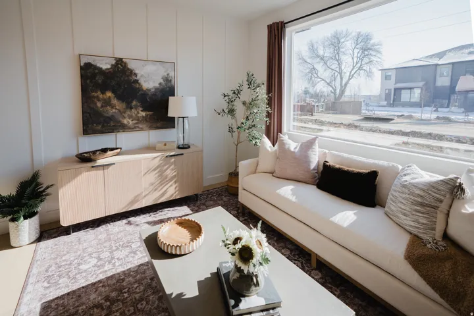
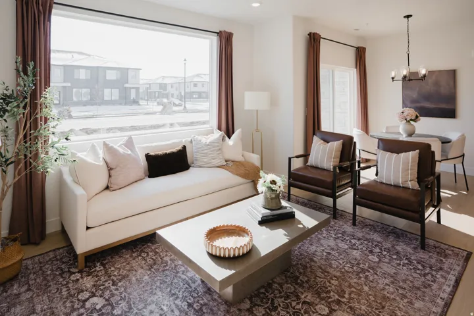
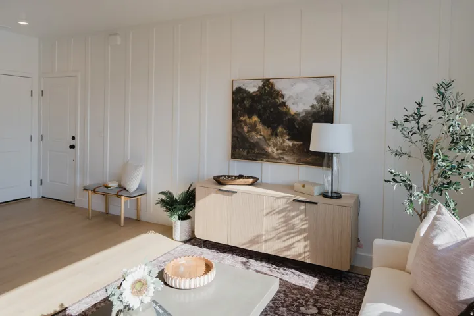
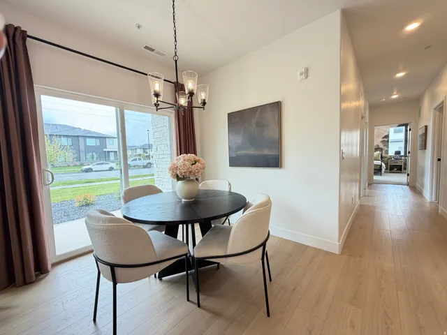
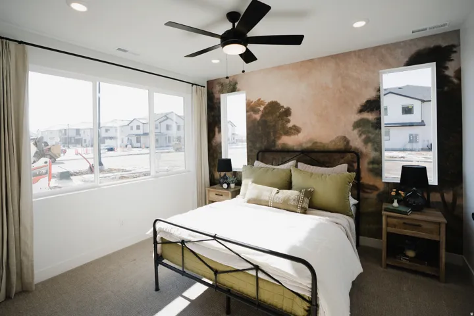
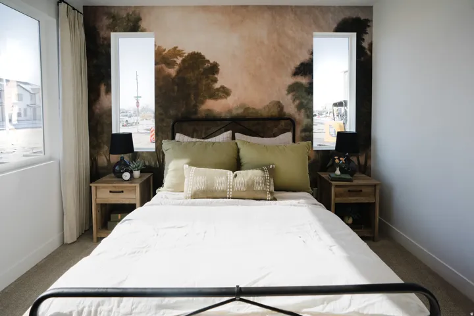
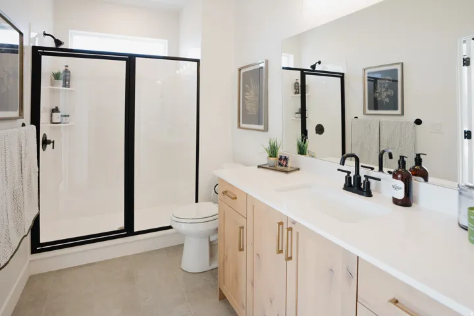
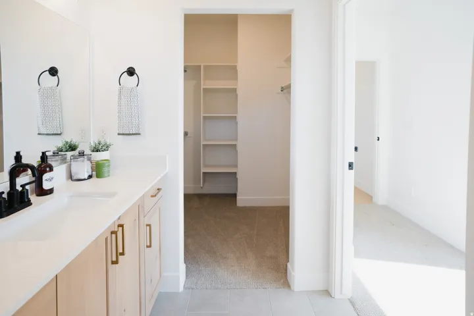
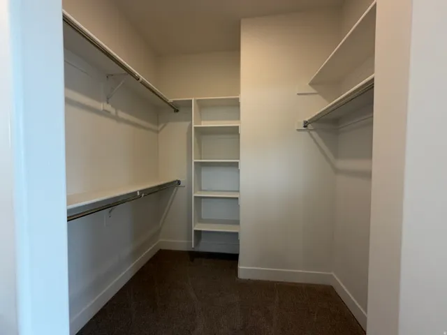
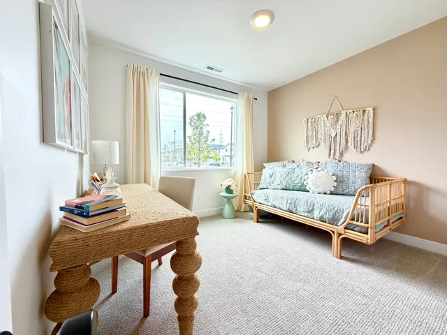
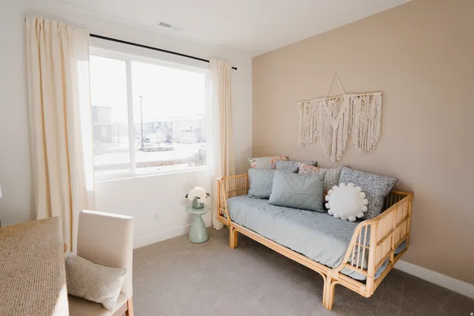
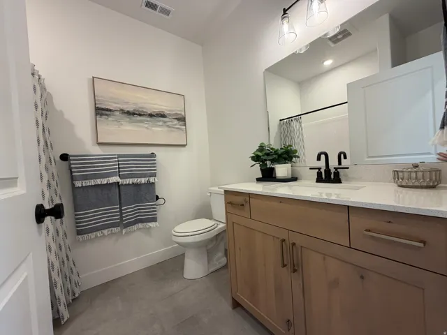
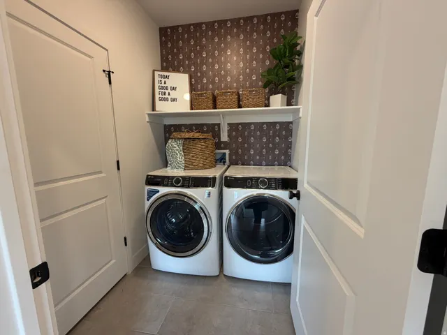
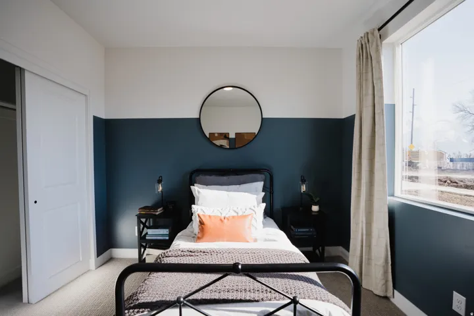
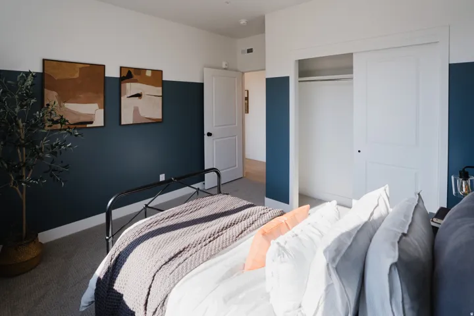
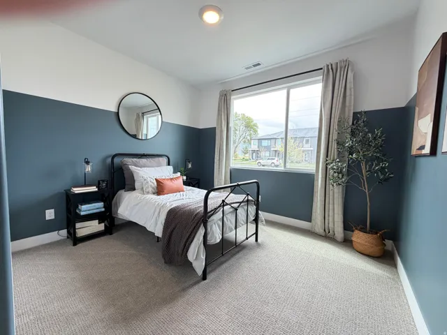
Welcome to Sky Ranch, West Jordan’s exciting new master-planned community! This beautifully designed luxury condo features upscale finishes throughout, including expansive windows, 9-foot ceilings, stone countertops, alder cabinetry, wood laminate flooring, and an open-concept floor plan filled with natural light. This main floor unit has a private patio-the perfect place to unwind. This community is Ideally located with convenient freeway access and just minutes from shopping, dining, and Mountain View Corridor. Sky Ranch is a thoughtfully planned community featuring pickleball courts, a playground, and abundant open green space for residents to enjoy. Come tour our beautifully decorated model home at a nearby community and see the exceptional quality and craftsmanship. Photos are of our decorated model and are for illustrative purposes only. Actual finishes and features may vary. Main floor, middle & upper floor units available! This listing is for a main floor unit!
Address
Open on Google Maps-
Address: 6541 W Herring Ln #102, West Jordan, Utah 84081
-
City: West Jordan
-
State/county: UT
-
Zip/Postal Code: 84081
-
Country: US
Details
Updated on September 5, 2026 at 11:02 pm-
Property ID HZ2180096
-
Price $376,570
-
Property Size 1294 Sqft
-
Land Area 0.01 Acres
-
Bedrooms 3
-
Rooms 9
-
Bathrooms 2
-
Garage 1.0
-
Year Built 2026
-
Property Type Residential
-
Property Status Pending
Additional details
-
Listing Terms Cash, Conventional, FHA, VA Loan
-
Association Fee 95.0
-
Roof Asphalt
-
Utilities Natural Gas Connected, Electricity Connected, Sewer Connected, Sewer: Public, Water Connected
-
Sewer Sewer: Connected, Sewer: Public
-
Cooling Central Air
-
Heating Forced Air, Gas: Central, >= 95% efficiency
-
Flooring Carpet, Laminate
-
County Salt Lake
-
Property Type Residential
-
Parking Opener, Extra Length
-
Elementary School Fox Hollow
-
Middle School Joel P. Jensen
-
High School Copper Hills
-
Architectural Style Condo; Main Level
Features
- Asphalt
- Bath: Primary,Closet: Walk-In,Disposal,Range/Oven: Free Stdng.,Granite Countertops
- Carpet, Laminate
- Cash,Conventional,FHA,VA Loan
- Central Air
- Condo; Main Level
- Copper Hills
- Deck; Covered,Lighting,Patio: Open
- Forced Air,Gas: Central,>= 95% efficiency
- Fox Hollow
- Joel P. Jensen
- Microwave
- Natural Gas Connected,Electricity Connected,Sewer Connected,Sewer: Public,Water Connected
- Opener,Extra Length
- Residential
- Salt Lake
- Sewer: Connected,Sewer: Public
Mortgage Calculator
-
Down Payment
-
Loan Amount
-
Monthly Mortgage Payment
-
Property Tax
-
Home Insurance
-
PMI
-
Monthly HOA Fees






