

2972 N 3475 W, Plain City, Utah 84404
- $680,000
- $680,000
Overview
- Residential
- 4
- 3
- 3.0
- 2635 Sqft
Description
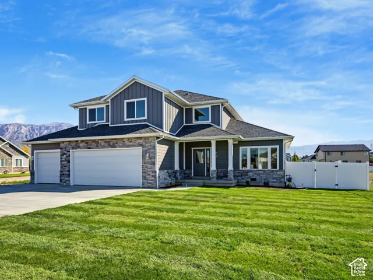
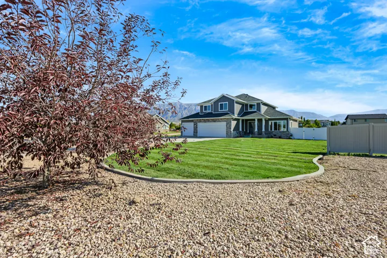
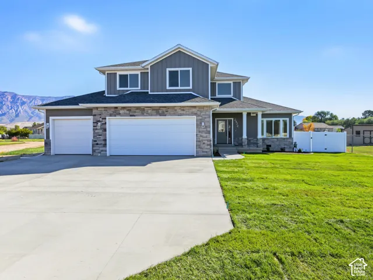
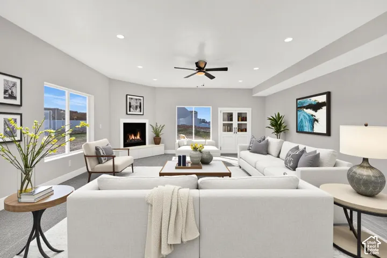
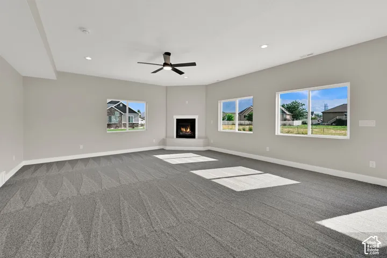
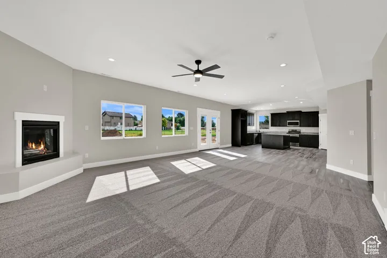
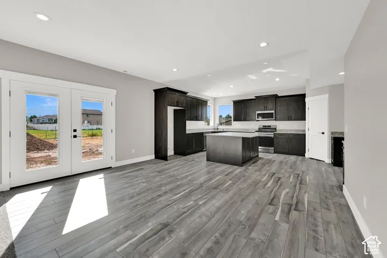
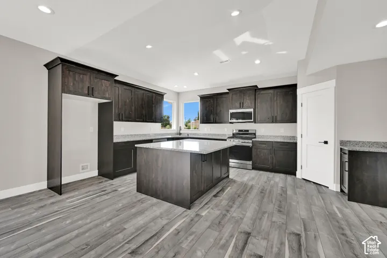
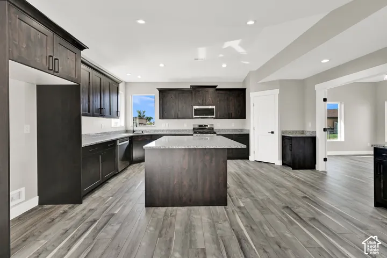
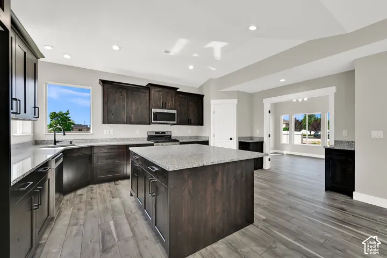
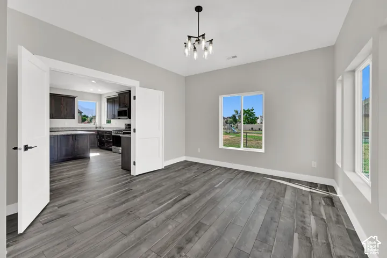
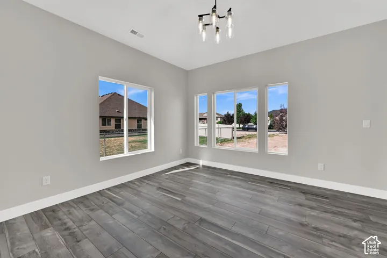
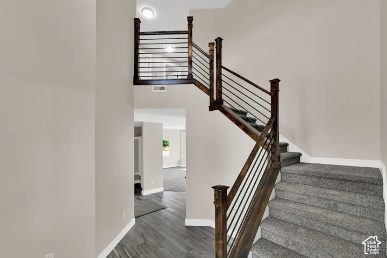
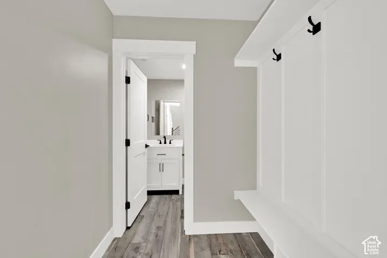
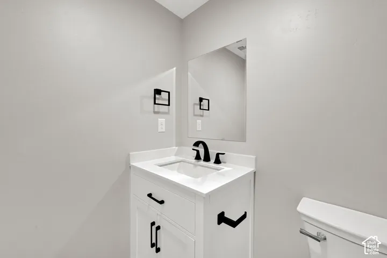
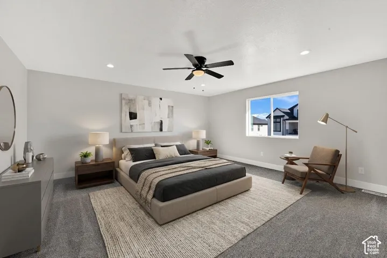
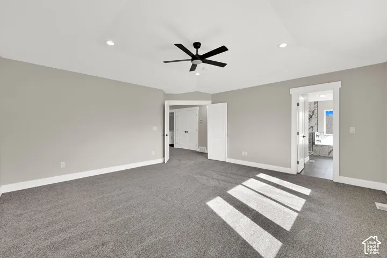
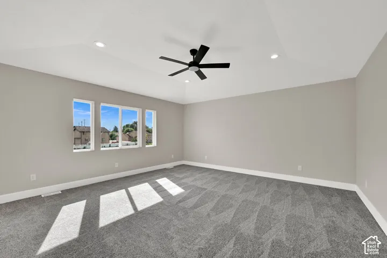
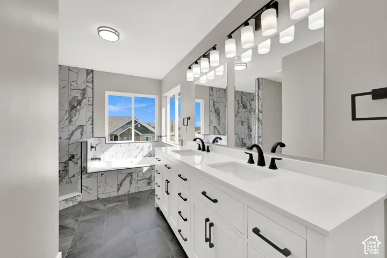
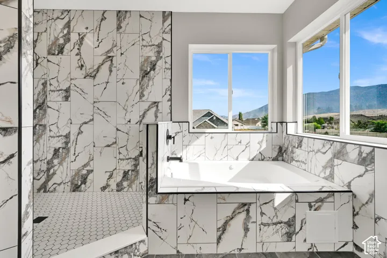
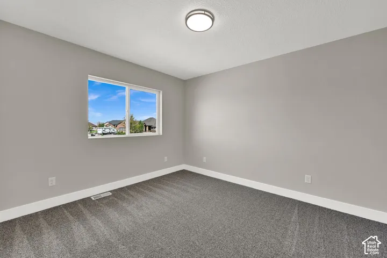
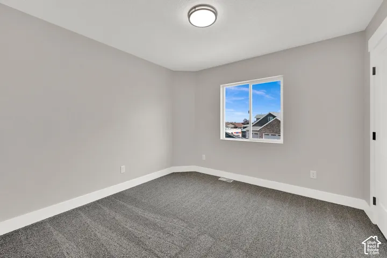
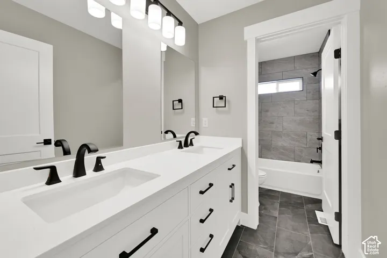
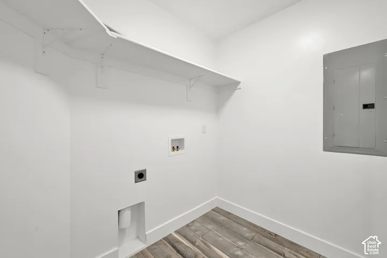
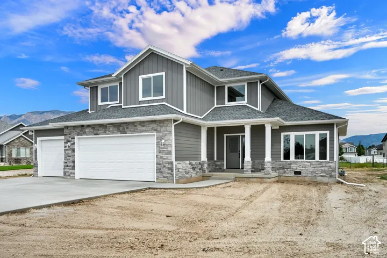
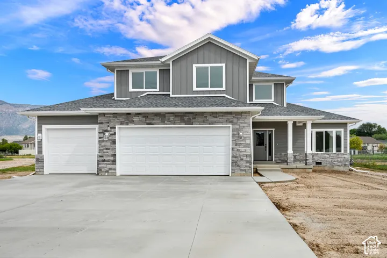
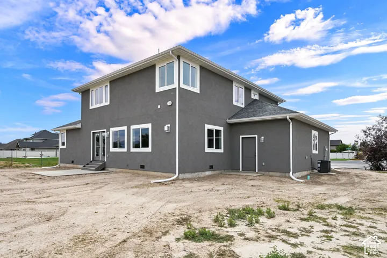
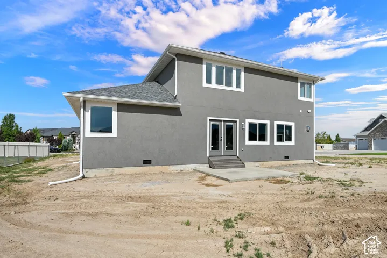
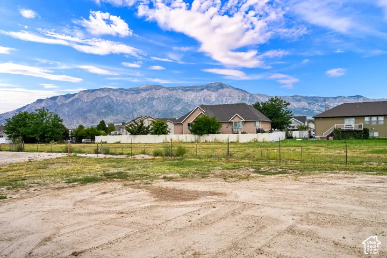
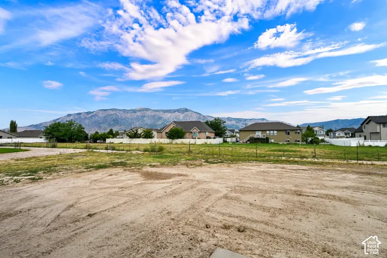
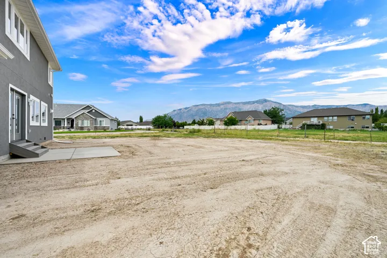
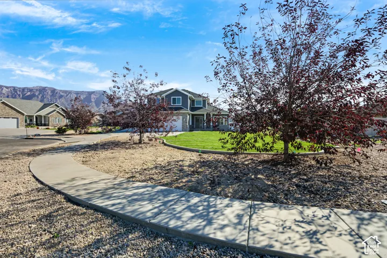
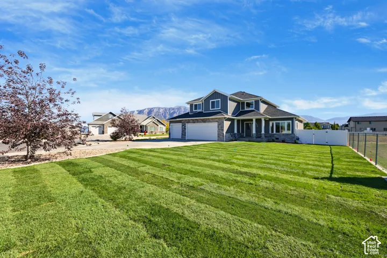
BRAND NEW, COMPLETELY CUSTOM AND INDIVIDUALLY BUILT TO IMPRESS! This spectacular 2-story home showcases exceptional craftsmanship, quality materials and thoughtful design at every turn. Set on a premium .46-acre lot with no immediate backyard neighbors, it offers beautiful mountain views, privacy and room to enjoy it all. Rock-solid 2×6 construction provides the foundation for a home built with quality in mind. * The foyer welcomes you with a soaring vaulted ceiling, stylish chandelier and striking open staircase. Just off the entry, a light-filled room with double doors to the kitchen gives you the freedom to create the space that works best for you – formal dining room, home office, sitting room or more. * THE HUB OF THE HOME features an oversized SHOWSTOPPER KITCHEN, made for gathering, entertaining and everyday life, with a massive island, gorgeous custom cabinetry, beautiful granite countertops, gas range and walk-in pantry. The kitchen opens beautifully to the generous dining area and flows right into the HUGE GREAT ROOM, where a cozy gas fireplace and beautiful mountain views create the perfect place to gather, relax and enjoy time together. * Upstairs, the PRIMARY SUITE feels like your own private retreat. The lovely spa-inspired bath features a large double vanity, jetted tub with a view and an incredible shower. The generous walk-in closet is designed with organization in mind. Three additional bedrooms and a convenient laundry room complete the upper level. *Oversized 3-car garage provides all you need for vehicles, toys and storage. THOUGHTFULLY DESIGNED, BEAUTIFULLY FINISHED AND TRULY ONE OF A KIND-COME SEE IT FOR YOURSELF! FRONT YARD LANDSCAPING will be completed soon!!
Address
Open on Google Maps-
Address: 2972 N 3475 W, Plain City, Utah 84404
-
City: Plain City
-
State/county: UT
-
Zip/Postal Code: 84404
-
Country: US
Details
Updated on October 13, 2026 at 5:59 pm-
Property ID HZ2180154
-
Price $680,000
-
Property Size 2635 Sqft
-
Land Area 0.46 Acres
-
Bedrooms 4
-
Rooms 15
-
Bathrooms 3
-
Garages 3.0
-
Year Built 2026
-
Property Type Residential
-
Property Status Active
Additional details
-
Listing Terms Cash, Conventional, FHA, VA Loan
-
Roof Asphalt
-
Utilities Natural Gas Connected, Electricity Connected, Sewer Connected, Sewer: Public, Water Connected
-
Sewer Sewer: Connected, Sewer: Public
-
Cooling Central Air
-
Heating Forced Air, Gas: Central
-
Flooring Carpet, Tile
-
County Weber
-
Property Type Residential
-
Parking 2 Car Deep (Tandem), Built-In, Extra Width, Opener, Extra Length
-
Elementary School Silver Ridge
-
Middle School Wahlquist
-
High School Fremont
-
Architectural Style Stories: 2
Mortgage Calculator
-
Down Payment
-
Loan Amount
-
Monthly Mortgage Payment
-
Property Tax
-
Home Insurance
-
PMI
-
Monthly HOA Fees






