

1334 Artemisia Way, Park City, Utah 84098
- $1,135,000


- $1,135,000
Overview
- Residential
- 6
- 4
- 2.0
- 3218 Sqft
Description
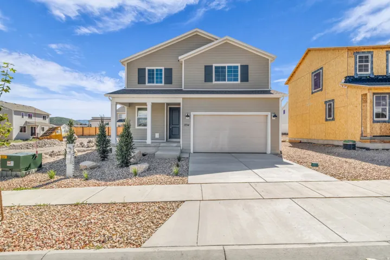
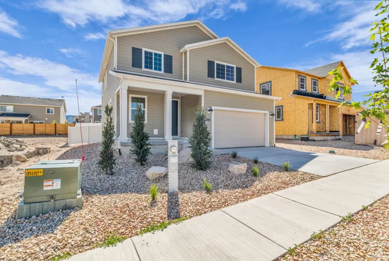
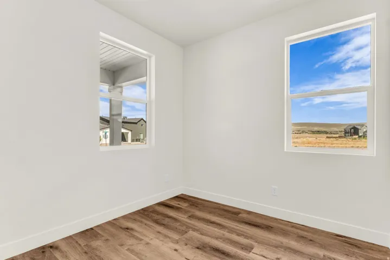
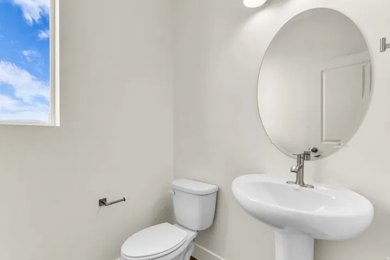
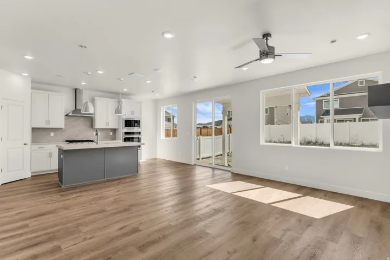
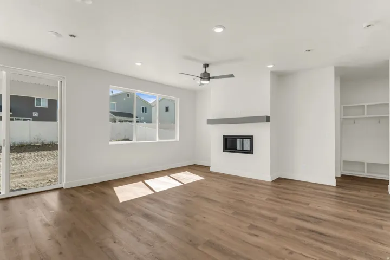
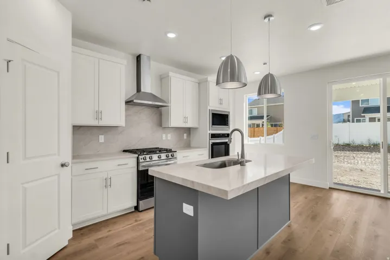
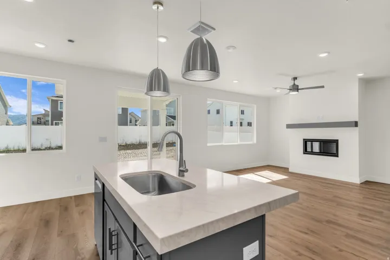
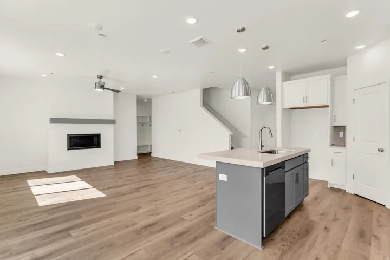
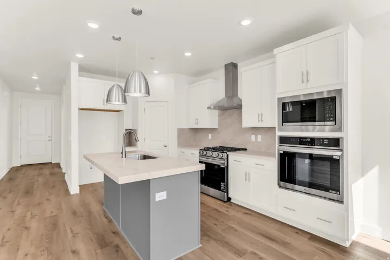
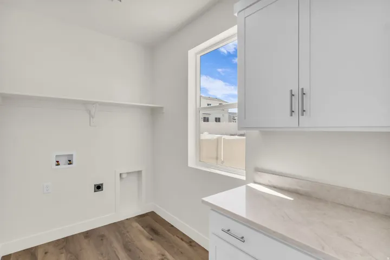
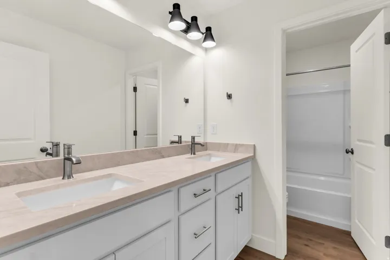
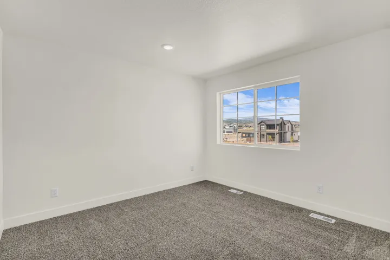
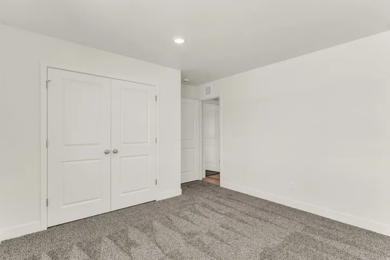
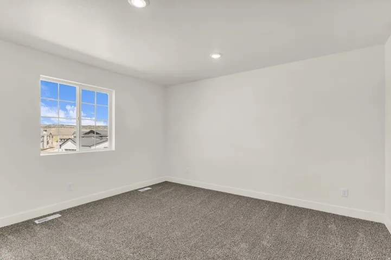
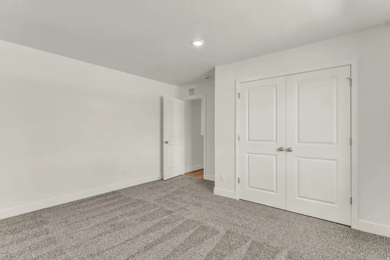
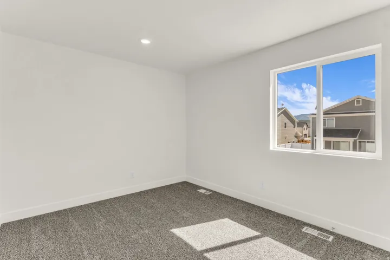
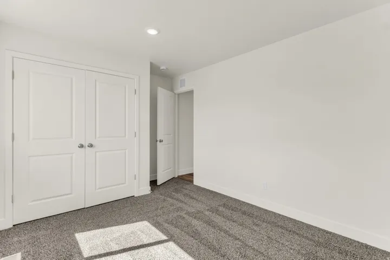
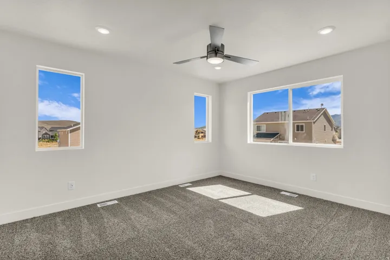
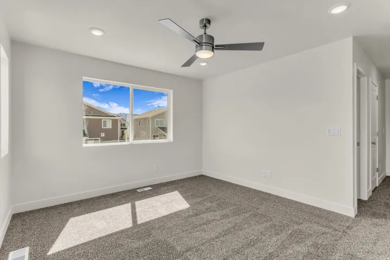
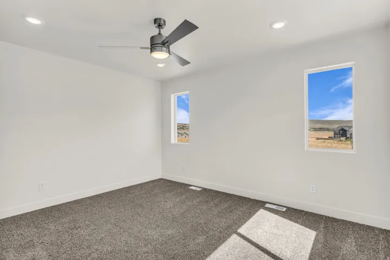
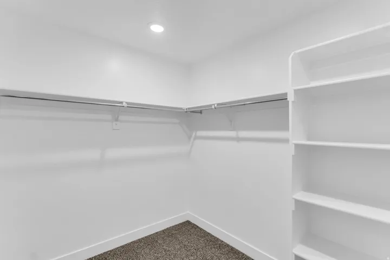
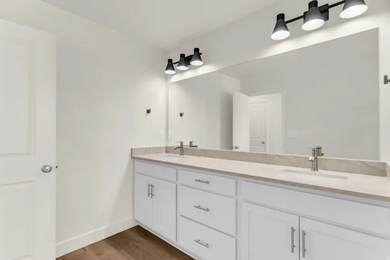
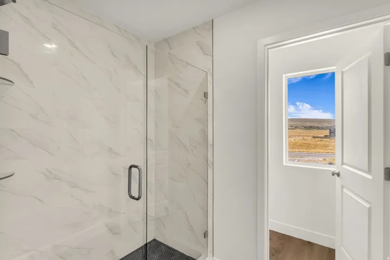
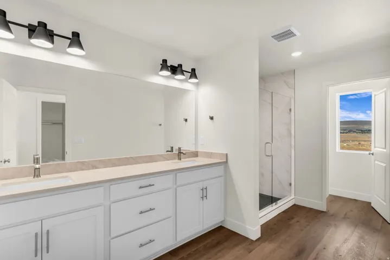
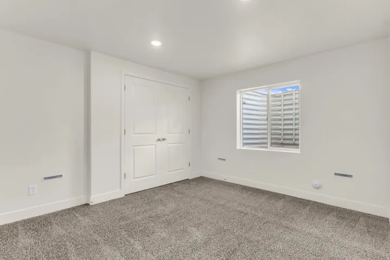
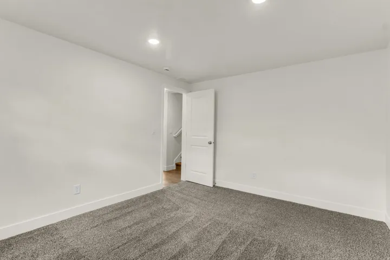
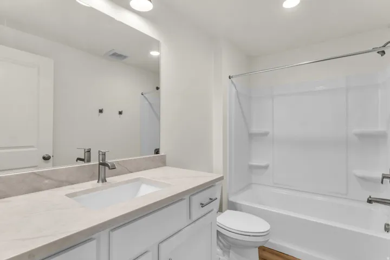
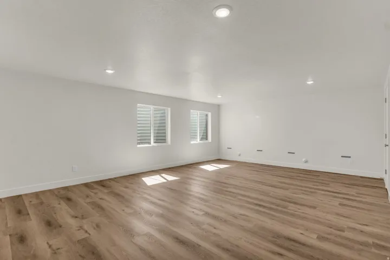
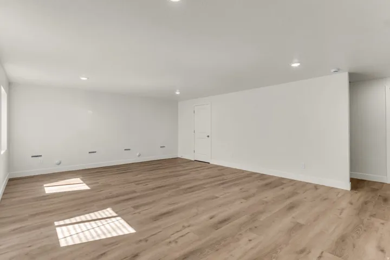
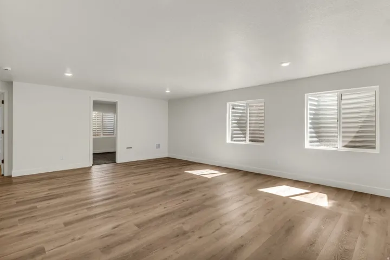
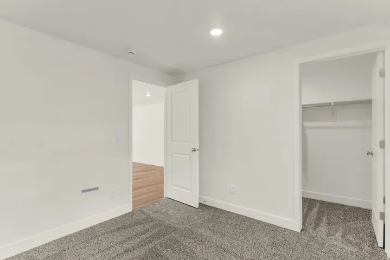
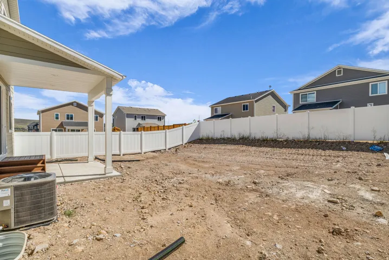
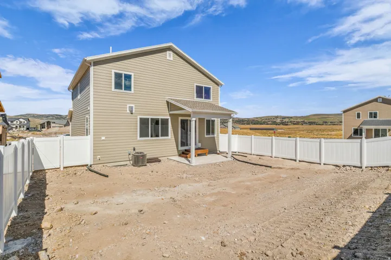
Move-in ready new construction home at an unbeatable price. Thoughtfully designed for modern living, the main level showcases upgraded hardwood-style LVP flooring, a dedicated office just off the entry, bright and stylish finishes, and a cozy linear gas fireplace in the living room. The inviting open concept will keep the conversations going as the chef in the kitchen will enjoy the shaker cabinets, stainless steel appliances, a double oven setup including a gas range with a hood, quartz countertops and a kitchen island with seating for three. Step outside onto the covered back patio and enjoy your favorite morning beverage as you breathe in the fresh mountain air from the privacy of your large fully fenced yard. The finished lower level provides ample space to relax or entertain, with a spacious family room, full bathroom, and two private bedrooms. Upstairs, you’ll find four additional bedrooms, including a luxurious primary suite with a large walk-in closet, dual vanities, and a private water closet. This home is Energy Rated & NGBS Green Certified, designed with efficiency and sustainability in mind from the xeriscaped front yard to the High efficiency HVAC system and Tankless hot water heater. Silver Creek Village is conveniently located near hiking and biking trails, shopping centers, restaurants, world class ski resorts, parks, and other amenities, making it an ideal place to call home for both full-time residents and vacationers alike.
Address
Open on Google Maps-
Address: 1334 Artemisia Way, Park City, Utah 84098
-
City: Park City
-
State/county: UT
-
Zip/Postal Code: 84098
-
Area: SILVER CREEK
-
Country: US
Details
Updated on August 21, 2026 at 9:11 pm-
Property ID HZ2180340
-
Price $1,135,000
-
Property Size 3218 Sqft
-
Land Area 0.14 Acres
-
Bedrooms 6
-
Rooms 17
-
Bathrooms 4
-
Garages 2.0
-
Year Built 2026
-
Property Type Residential
-
Property Status Active
Additional details
-
Listing Terms Cash, Conventional, FHA, VA Loan
-
Association Fee 112.0
-
Roof Asphalt
-
Utilities Natural Gas Connected, Electricity Connected, Sewer Connected, Water Connected
-
Sewer Sewer: Connected
-
Cooling Central Air
-
Heating Forced Air, Gas: Central, >= 95% efficiency
-
Flooring Carpet, Vinyl
-
County Summit
-
Property Type Residential
-
Elementary School South Summit
-
Middle School South Summit
-
High School South Summit
-
Architectural Style Stories: 2
Features
Mortgage Calculator
-
Down Payment
-
Loan Amount
-
Monthly Mortgage Payment
-
Property Tax
-
Home Insurance
-
PMI
-
Monthly HOA Fees






