136 W Summerhill Ln, Centerville, Utah 84014
- $1,949,900

- $1,949,900
Overview
- Residential
- 4
- 5
- 4.0
- 4946 Sqft
Description
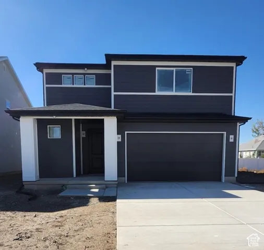
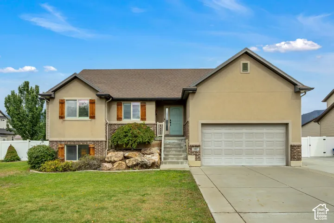
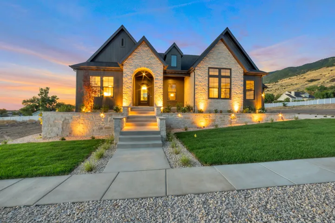
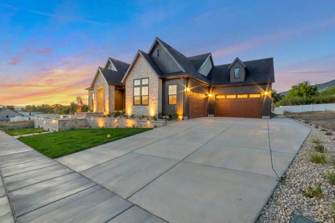
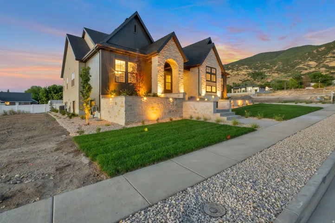
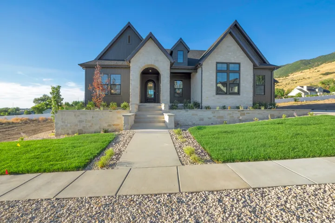
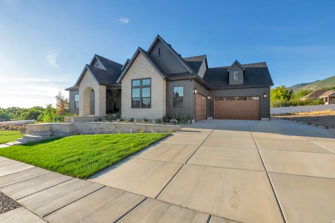
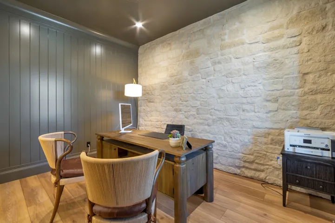
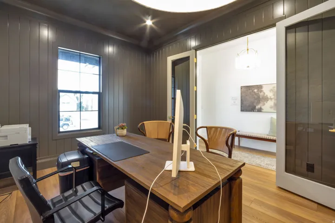
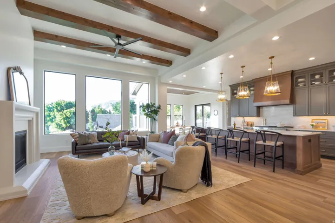
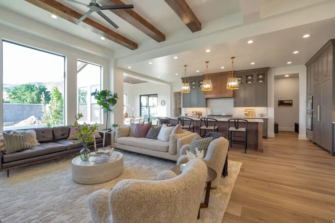
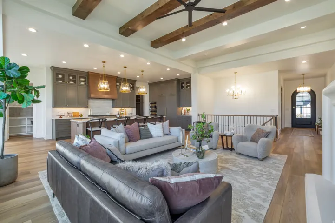
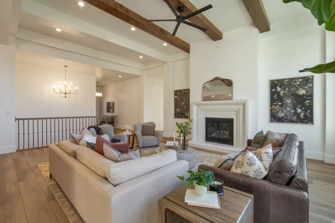
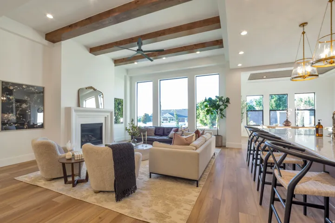
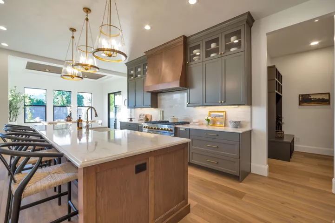
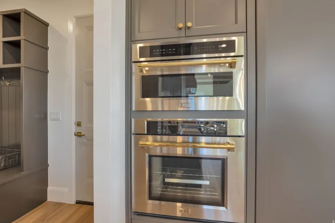
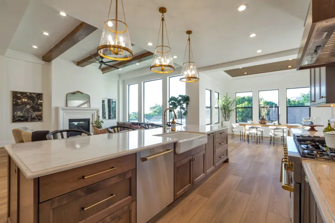
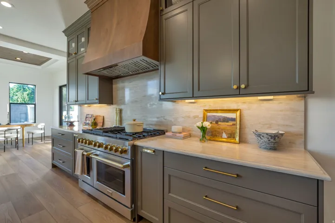
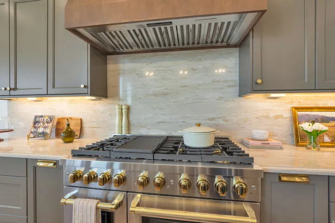
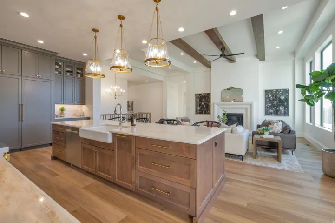
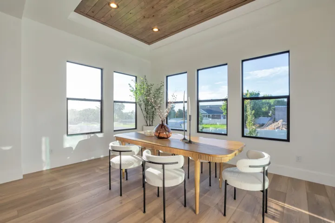
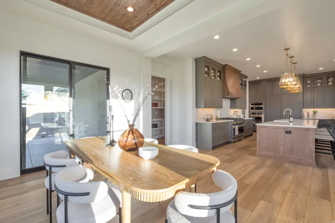
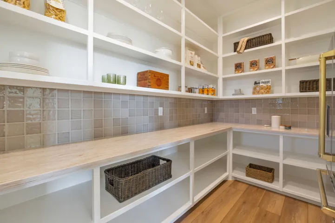
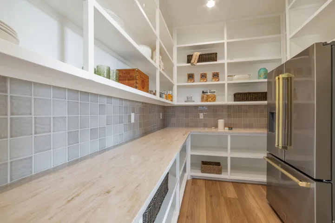
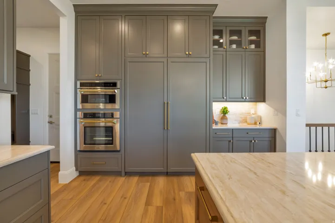
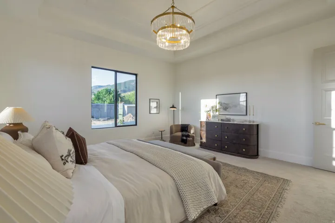
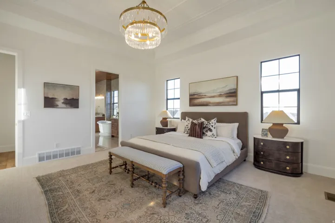
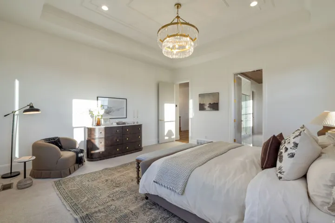
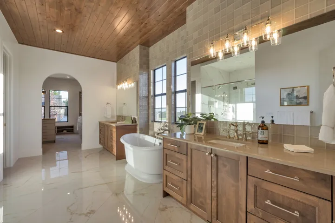
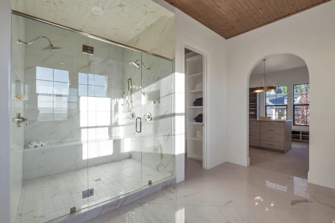
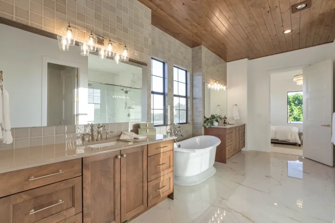
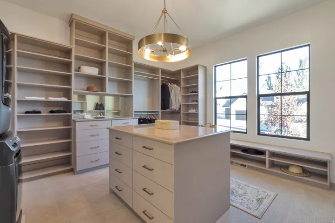
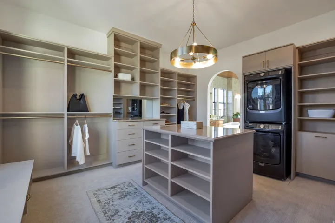
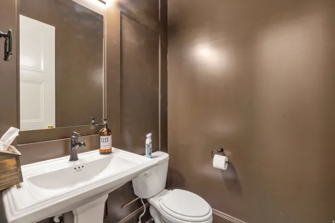
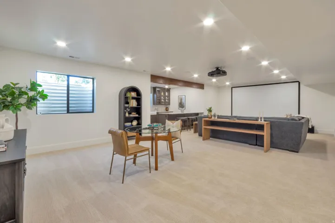
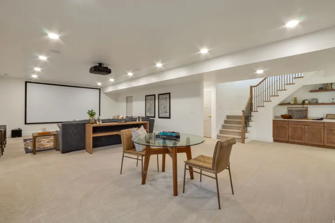
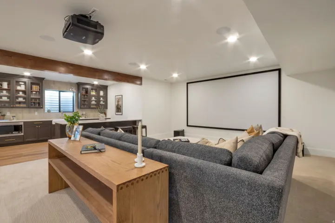
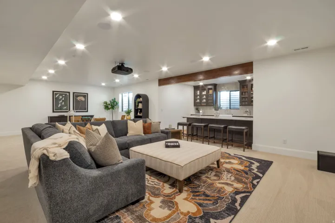
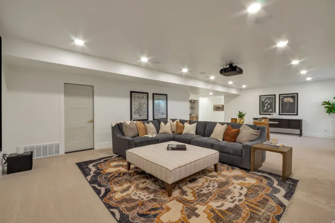
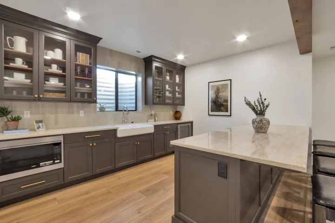
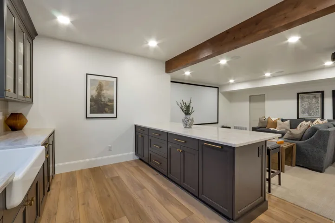
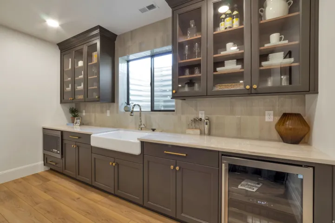
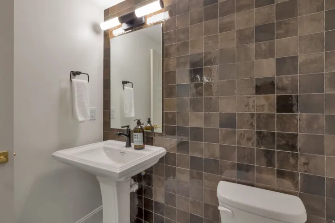
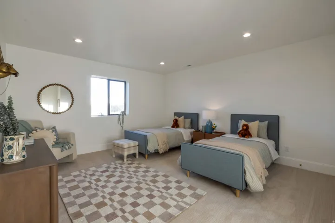
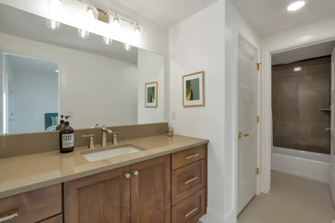
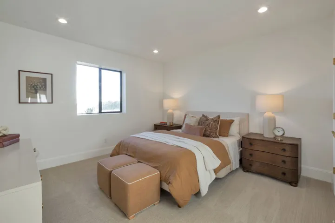
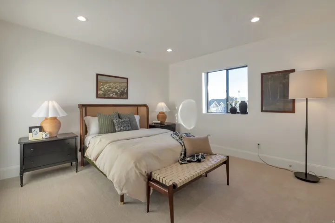
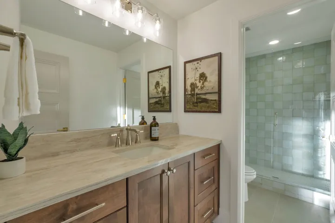
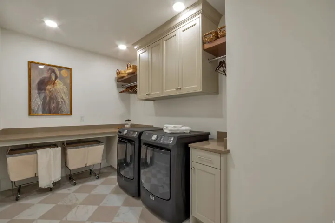
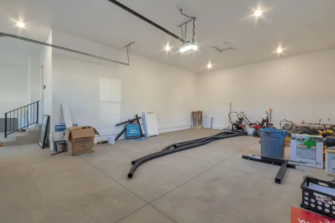
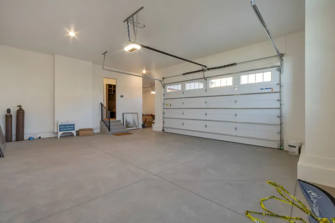
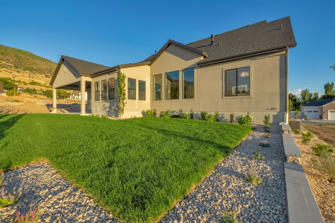
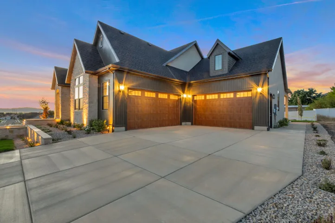
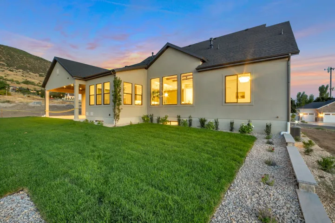
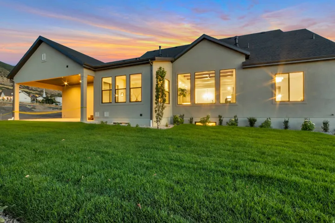
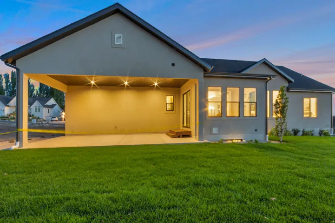
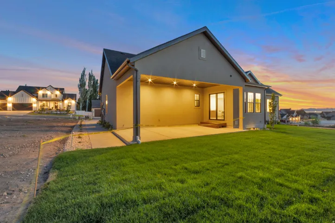
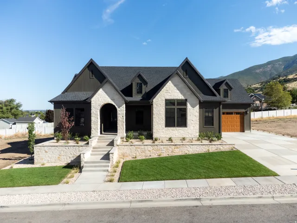
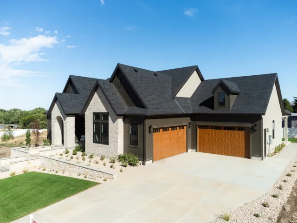
LOT#128. This sophisticated “Treble XL” by renowned local builder Symphony Homes has exceptional curb appeal with a “European Romantic” exterior and a warm contemporary interior with tons of upgrades throughout, incredible designer details, and fine craftsmanship in this popular and spacious floorplan! This home features two 2-car garages, finished through paint. Enormous Primary Suite has a jaw-dropping exquisite bathroom with an oversized shower, freestanding tub, separate vanities, and a custom wardrobe room with a laundry hookup for convenience. Family room features an extended height ceiling with exposed wood beams and a custom fireplace. Designer kitchen is equipped with upgraded appliances, including 48″ dual fuel gas range, statement range hood, large island with elegant pendant lights, built-in side by side fridge & freezer, and an oversized walk-in butler’s pantry with a second fridge, countertops and outlets. Huge dining nook with decorative ceiling. Dedicated executive office/flex room with a dramatic stone wall and French doors. Large laundry room in basement includes ample cabinetry & countertop. One of the bedrooms in the basement has its own en-suite bathroom! You’ll love entertaining in the finished basement featuring an open theater with screen and projector, a beautiful kitchenette, and a half bathroom for guests. Lots of storage space throughout. Quality LVP flooring, extra high ceilings. Large covered patio. This home is the epitome of luxury craftsmanship without feeling overly formal.
Address
Open on Google Maps-
Address: 136 W Summerhill Ln, Centerville, Utah 84014
-
City: Centerville
-
State/county: UT
-
Zip/Postal Code: 84014
-
Country: US
Details
Updated on September 11, 2026 at 9:14 pm-
Property ID HZ2180471
-
Price $1,949,900
-
Property Size 4946 Sqft
-
Land Area 0.26 Acres
-
Bedrooms 4
-
Rooms 19
-
Bathrooms 5
-
Garages 4.0
-
Year Built 2026
-
Property Type Residential
-
Property Status Pending
Additional details
-
Listing Terms Cash, Conventional, VA Loan
-
Association Fee 20.0
-
Roof Asphalt
-
Utilities Natural Gas Connected, Electricity Connected, Sewer Connected, Sewer: Public, Water Connected
-
Sewer Sewer: Connected, Sewer: Public
-
Cooling Central Air
-
Heating Forced Air, Gas: Central, >= 95% efficiency
-
Flooring Carpet, Tile
-
County Davis
-
Property Type Residential
-
Parking Attached, Extra Height, Opener, Extra Length
-
Elementary School Reading
-
Middle School Centerville
-
High School Viewmont
-
Architectural Style Rambler/Ranch
-
Listing Office Bravo Realty Services, LLC
-
Listing Agent Brett Cherry
Features
- Asphalt
- Attached,Extra Height,Opener,Extra Length
- Carpet, Tile
- Cash,Conventional,VA Loan
- Ceiling Fan,Freezer,Microwave,Range Hood,Refrigerator
- Centerville
- Central Air
- Davis
- Double Pane Windows,Lighting,Patio: Covered,Porch: Open
- Forced Air,Gas: Central,>= 95% efficiency
- Natural Gas Connected,Electricity Connected,Sewer Connected,Sewer: Public,Water Connected
- Rambler/Ranch
- Residential
- Sewer: Connected,Sewer: Public
- Viewmont
Mortgage Calculator
-
Down Payment
-
Loan Amount
-
Monthly Mortgage Payment
-
Property Tax
-
Home Insurance
-
PMI
-
Monthly HOA Fees