1769 W Rivergate Dr #204, Logan, Utah 84321
- $499,900

- $499,900
Overview
- Residential
- 4
- 3
- 2.0
- 2237 Sqft
Description
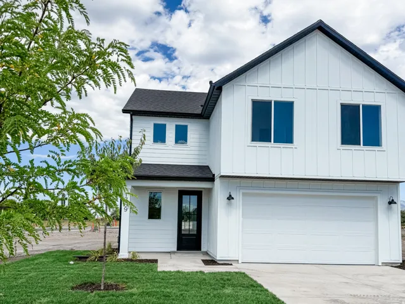
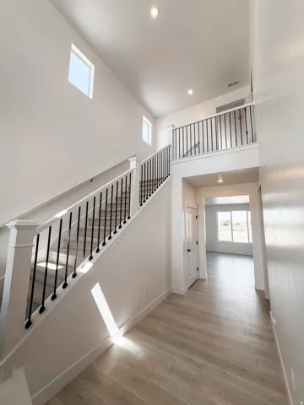
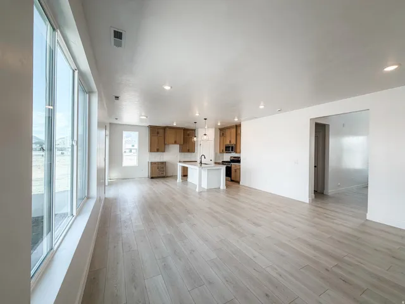
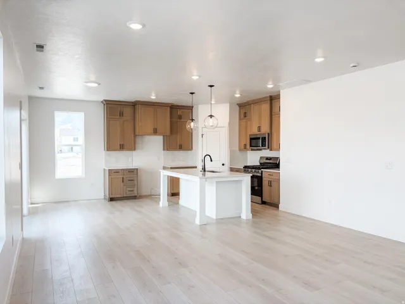
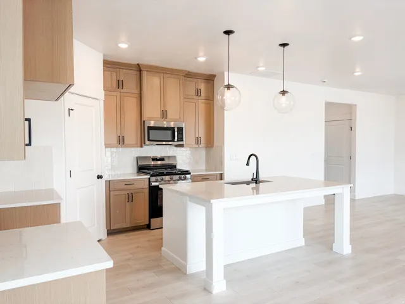
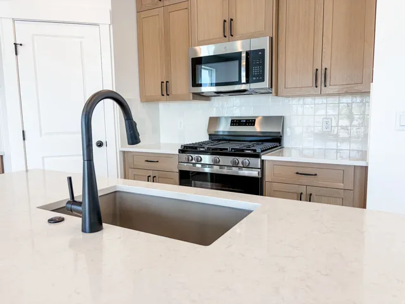
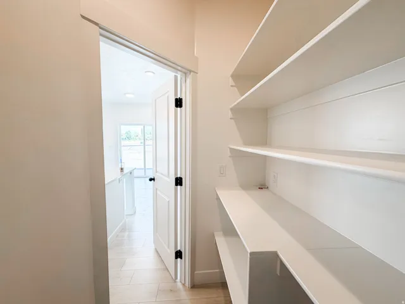
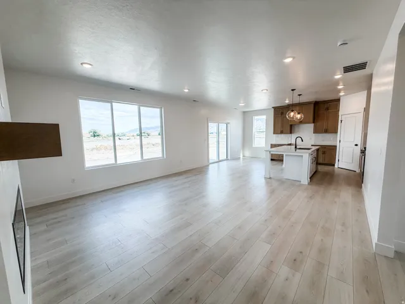
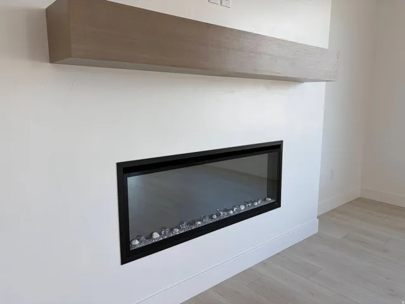
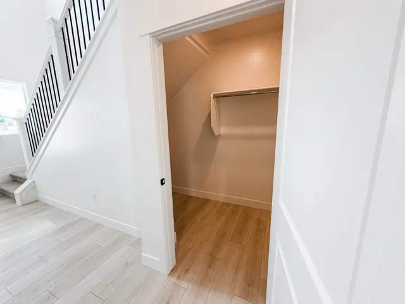
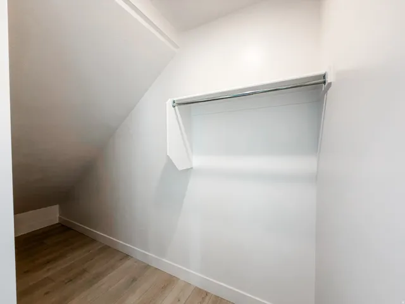
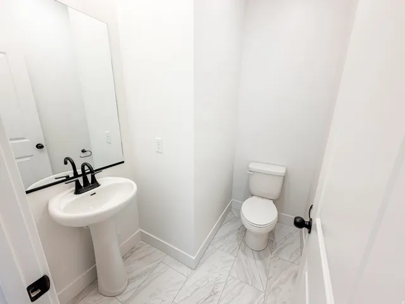
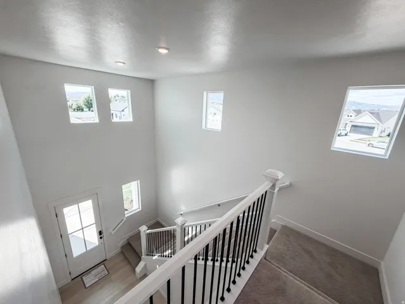
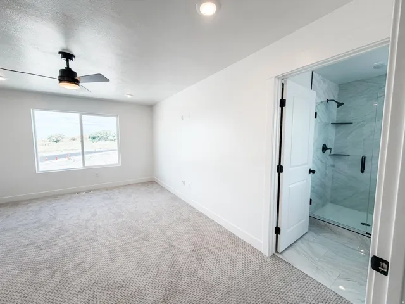
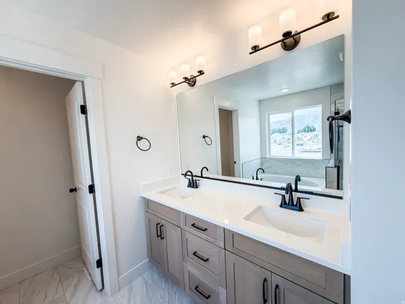
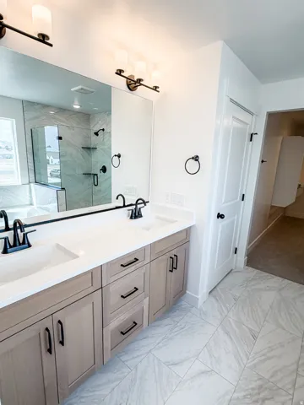
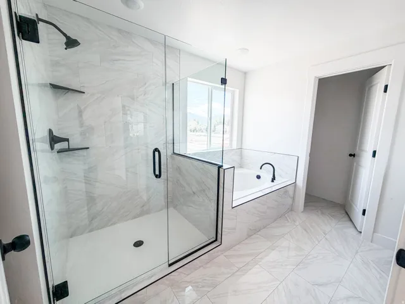
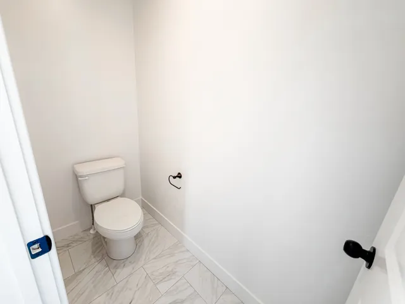
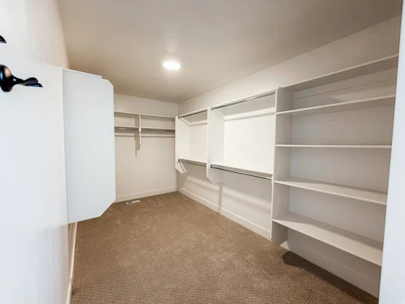
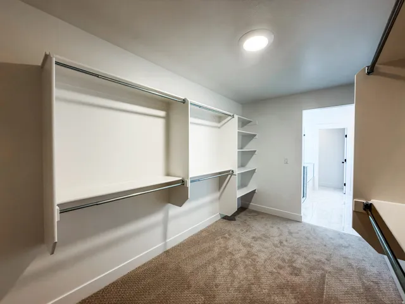
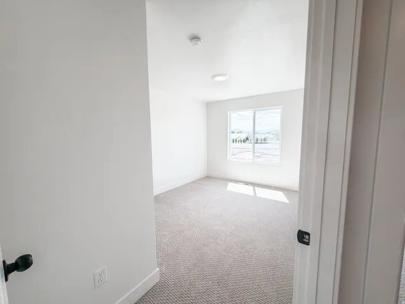
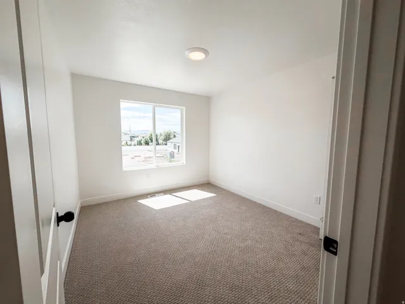
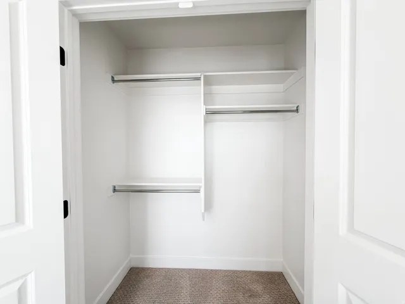
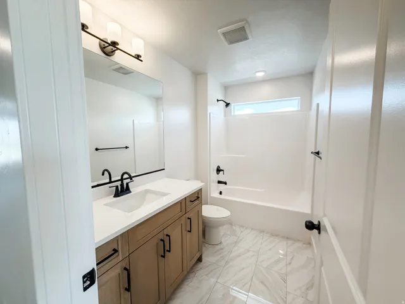
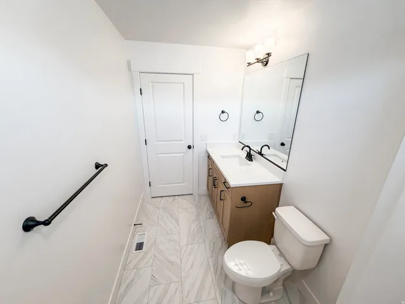
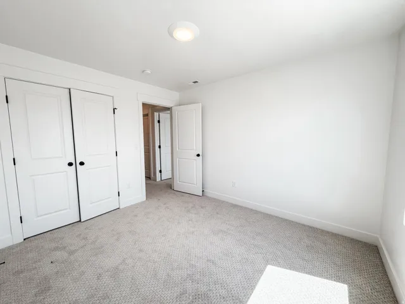
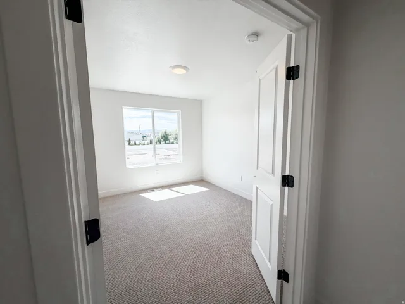
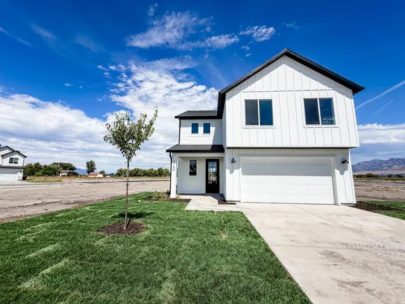
*4.99% INTEREST RATE AVAILABLE* This home is a real winner–with 4 bedrooms and 2.5 bathrooms. Stunning main floor layout with a 7* 4 foot island, black accent package, fireplace, 9-foot ceilings with ceiling-high cabinets. Then head upstairs while noting the incredible railing with iron newels to a larger primary bedroom with a ceiling fan and an almost equally as large primary closet, a walk-in shower with a soaker tub in the primary, tile in all the wet spaces, a 4th bedroom in lieu of the loft, double vanities in the master. The list goes on and on; it’s a house to drool over and is available at an aggressive rate! *The advertised 4.99% rate is a fixed interest rate for a 30-year term and reflects an annual percentage rate (APR) of 5.09%. Special savings and financing opportunities are available on select quick move-in homes. Buyer must finance through First Colony Mortgage to qualify. A temporary buydown reduces the monthly payment during an initial period; after the buydown period ends, the payment increases to the amount due at the 4.99% note rate and remains fixed for the remainder of the loan term. Rate and APR assume a 740 credit score, and are effective as of 7/23/2026. Actual rate and APR depend on borrower qualification and are subject to change without notice due to market conditions. Financing is subject to credit approval and is not a commitment to lend. Offers, availability, eligibility requirements, terms, conditions, and deadlines vary by home and may change or end without notice. Contact a Visionary Homes Sales Professional or a First Colony Mortgage Loan Officer for current availability, complete program details, and financing terms.
Address
Open on Google Maps-
Address: 1769 W Rivergate Dr #204, Logan, Utah 84321
-
City: Logan
-
State/county: UT
-
Zip/Postal Code: 84321
-
Area: RIVERGATE
-
Country: US
Details
Updated on September 11, 2026 at 8:33 pm-
Property ID HZ2180537
-
Price $499,900
-
Property Size 2237 Sqft
-
Land Area 0.14 Acres
-
Bedrooms 4
-
Rooms 12
-
Bathrooms 3
-
Garages 2.0
-
Year Built 2026
-
Property Type Residential
-
Property Status Pending
Additional details
-
Listing Terms Cash, Conventional, FHA, VA Loan
-
Association Fee 42.0
-
Roof Asphalt, Pitched
-
Utilities Natural Gas Connected, Electricity Connected, Sewer Connected, Sewer: Public, Water Connected
-
Sewer Sewer: Connected, Sewer: Public
-
Cooling Central Air
-
Heating Gas: Central, >= 95% efficiency
-
Flooring Carpet, Tile
-
County Cache
-
Property Type Residential
-
Parking Covered, Attached
-
Elementary School Mountainside
-
Middle School Spring Creek
-
High School Ridgeline
-
Architectural Style Stories: 2
Features
- Asphalt, Pitched
- Cache
- Carpet, Tile
- Cash,Conventional,FHA,VA Loan
- Central Air
- Covered, Attached
- Double Pane Windows,Patio: Open
- Gas: Central,>= 95% efficiency
- Mountainside
- Natural Gas Connected,Electricity Connected,Sewer Connected,Sewer: Public,Water Connected
- Residential
- Ridgeline
- Sewer: Connected,Sewer: Public
- Spring Creek
- Stories: 2
Mortgage Calculator
-
Down Payment
-
Loan Amount
-
Monthly Mortgage Payment
-
Property Tax
-
Home Insurance
-
PMI
-
Monthly HOA Fees