

2536 W Crimson Ct, Taylorsville, Utah 84129
- $730,000

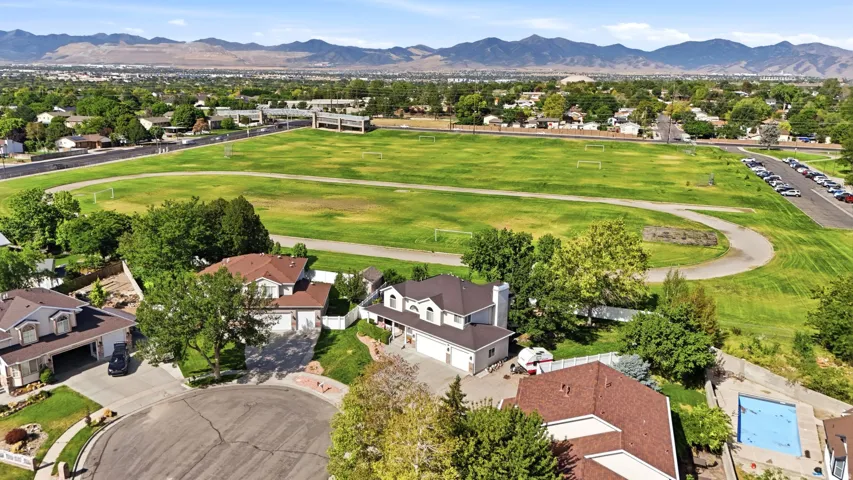
- $730,000
Overview
- Residential
- 6
- 4
- 3.0
- 3594 Sqft
Description
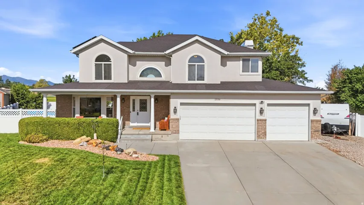
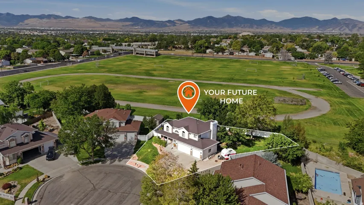
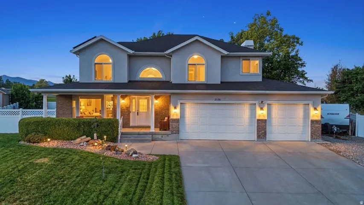
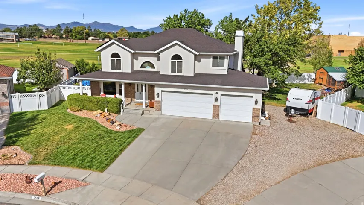
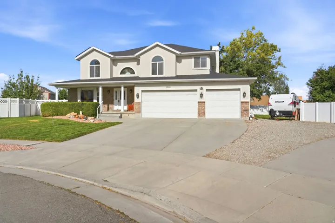
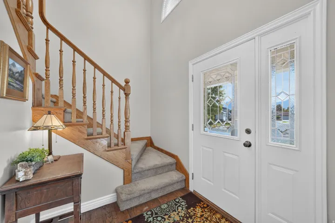
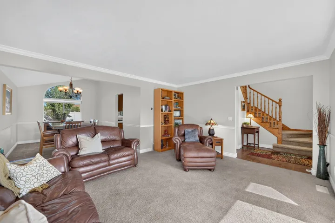
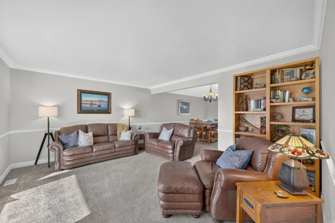
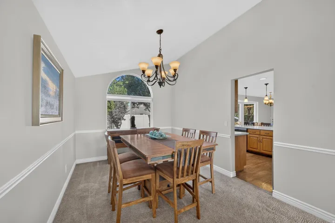
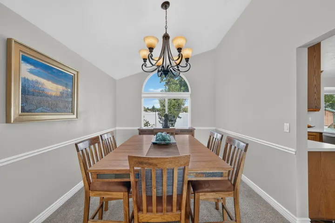
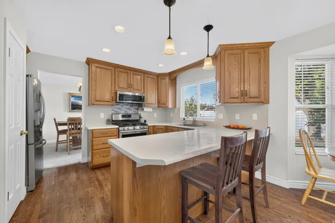
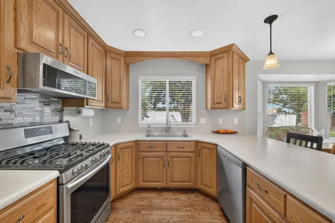
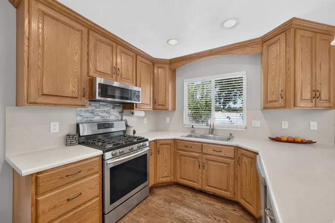
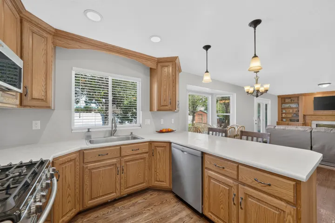
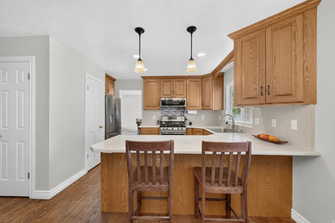
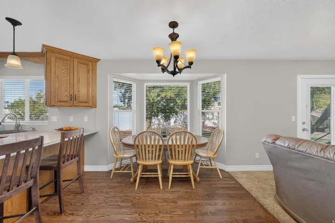
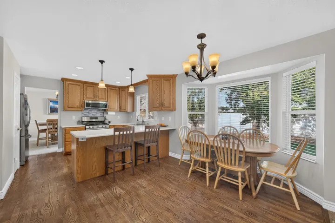
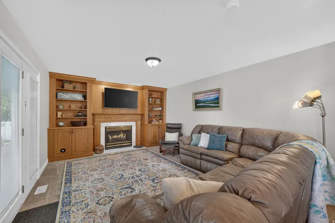
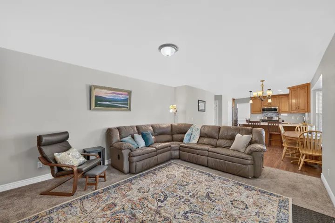
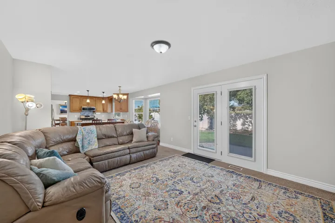
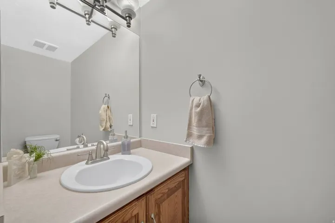
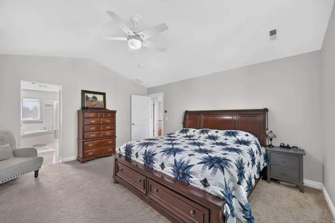
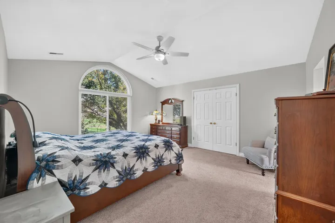
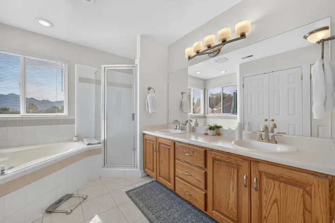
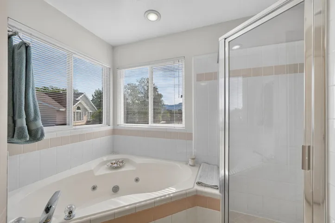
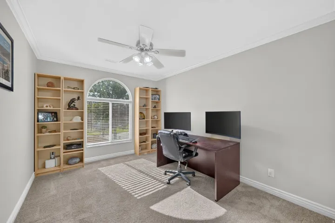
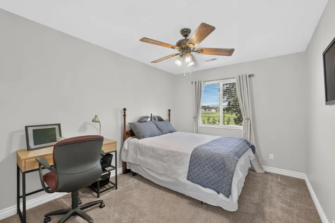
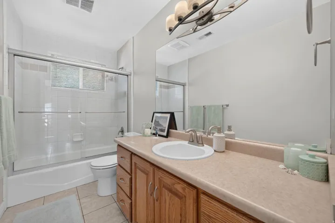
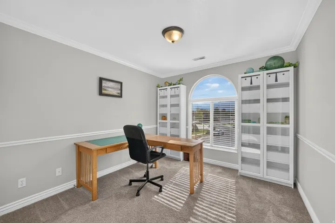
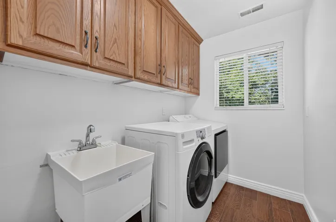
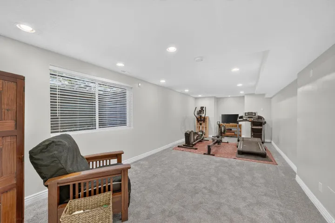
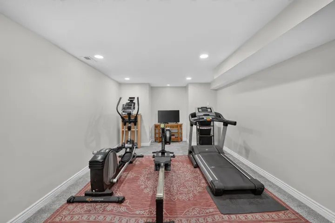
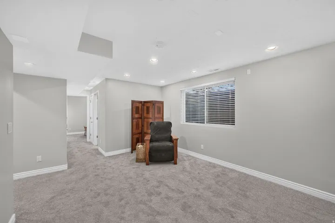
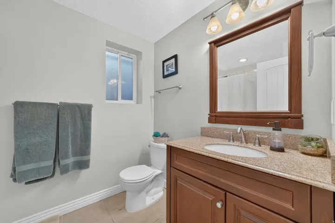
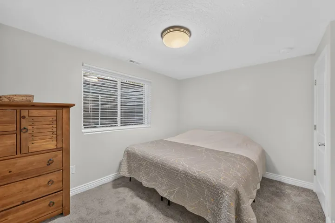
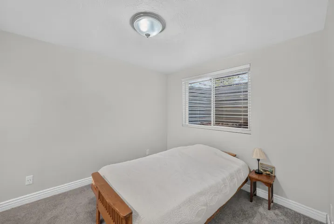
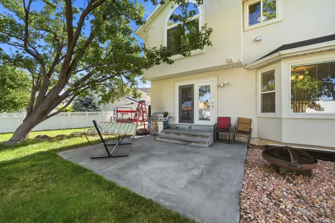
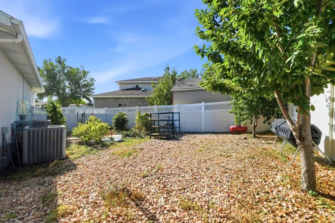
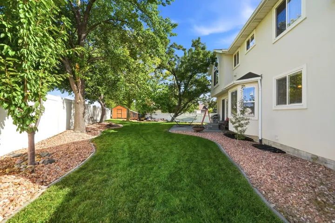
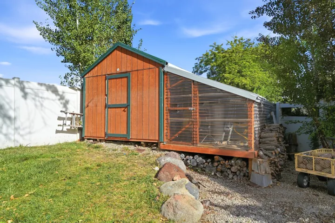
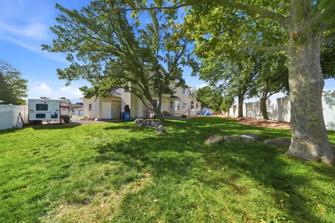
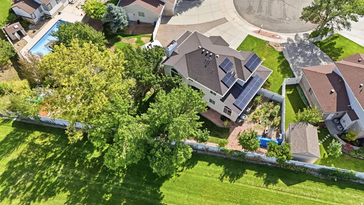
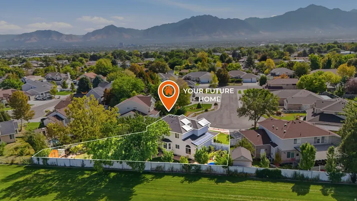
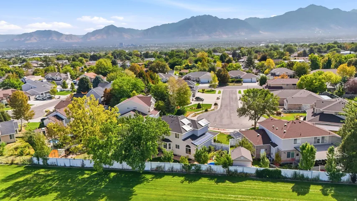
Welcome home! Beautiful 2-story nestled in a highly sought-after Taylorsville neighborhood on a quiet cul-de-sac! Offering 6 bedrooms, 4 bathrooms, 3, 594 sq. ft., a 3-car garage, RV parking, and a beautifully landscaped .24-acre lot, this home delivers an incredible combination of space, comfort, and location. A charming covered front porch welcomes you inside to a bright foyer, formal living room, formal dining room with vaulted ceilings, and an open kitchen with semi-formal dining that flows into the spacious great room with a cozy gas fireplace. Upstairs, the Owner’s Suite features vaulted ceilings and a private ensuite with jetted tub and separate shower. Three additional bedrooms, a full bathroom, and conveniently located laundry room with utility sink complete the upper level. The 100% finished basement offers a large family room, 2 additional bedrooms, full bathroom, and an exceptionally large cold storage room. All appliances stay. Outside, enjoy a beautifully landscaped yard with automatic sprinklers, garden boxes, mature Bing cherry, Rainier cherry, peach, and nectarine trees, a large storage shed, and a shaded patio perfect for summer evenings and entertaining. Additional highlights include an oversized 3-car garage with workbench, RV parking, 2 A/C units, owned solar panels and battery bank, Google Fiber availability, a transferable Choice Home Warranty through December 18, 2028, and a transferable roof warranty. With elementary and junior high schools within walking distance and convenient access to shopping, dining, entertainment, and freeways, this beautifully cared-for Taylorsville home is ready for its next chapter. Come see why this could be YOUR NEW HOME!
Address
Open on Google Maps-
Address: 2536 W Crimson Ct, Taylorsville, Utah 84129
-
City: Taylorsville
-
State/county: UT
-
Zip/Postal Code: 84129
-
Country: US
Details
Updated on October 14, 2026 at 2:38 pm-
Property ID HZ2180671
-
Price $730,000
-
Property Size 3594 Sqft
-
Land Area 0.24 Acres
-
Bedrooms 6
-
Rooms 19
-
Bathrooms 4
-
Garages 3.0
-
Year Built 1995
-
Property Type Residential
-
Property Status Active
Additional details
-
Listing Terms Cash, Conventional, FHA, VA Loan
-
Roof Asphalt
-
Utilities Natural Gas Connected, Electricity Connected, Sewer Connected, Sewer: Public, Water Connected
-
Sewer Sewer: Connected, Sewer: Public
-
Cooling Central Air
-
Heating Forced Air, Gas: Central
-
Flooring Carpet, Hardwood, Tile
-
County Salt Lake
-
Property Type Residential
-
Parking Rv Parking, Built-In, Opener, Workbench
-
Elementary School Calvin Smith
-
Middle School Bennion
-
High School Taylorsville
-
Architectural Style Stories: 2
Features
- Asphalt
- Bennion
- Carpet, Hardwood, Tile
- Cash,Conventional,FHA,VA Loan
- Ceiling Fan,Dryer,Microwave,Refrigerator,Washer
- Central Air
- Forced Air,Gas: Central
- Natural Gas Connected,Electricity Connected,Sewer Connected,Sewer: Public,Water Connected
- Residential
- Salt Lake
- Sewer: Connected,Sewer: Public
- Stories: 2
- Taylorsville
Mortgage Calculator
-
Down Payment
-
Loan Amount
-
Monthly Mortgage Payment
-
Property Tax
-
Home Insurance
-
PMI
-
Monthly HOA Fees






