

2641 E Silverberry Ct, Park City, Utah 84098
- $5,500,000









- $5,500,000
Overview
- Residential
- 5
- 6
- 3.0
- 6906 Sqft
Description
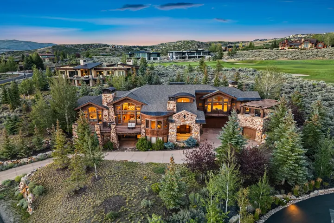
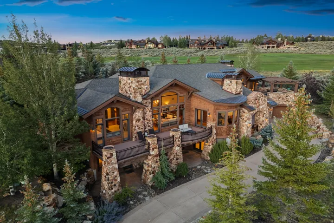
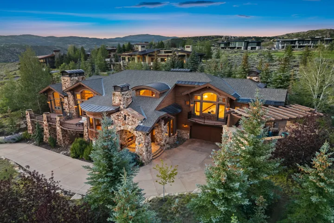
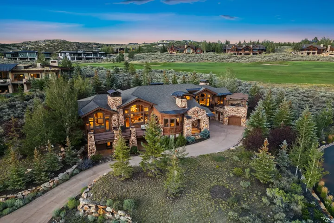
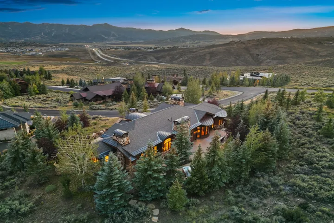
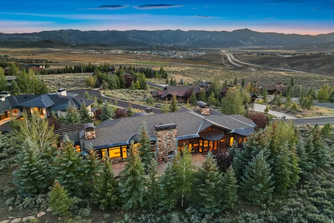
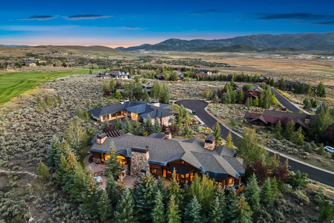
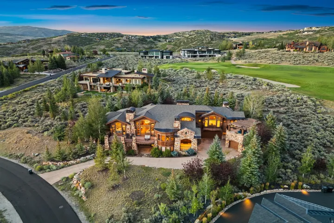
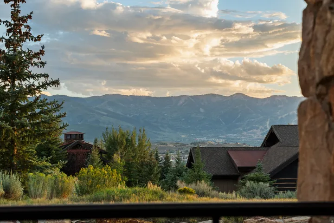
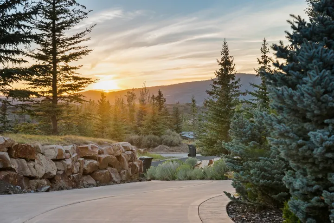
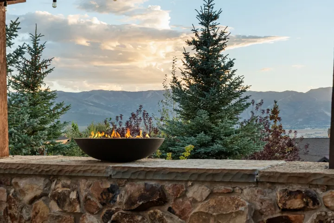
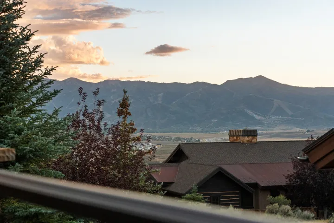
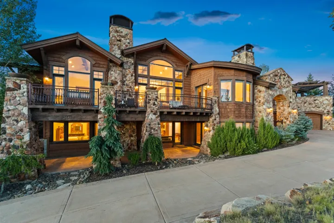
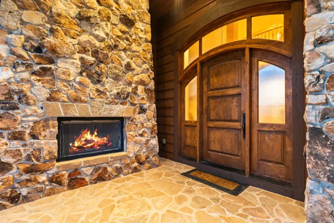
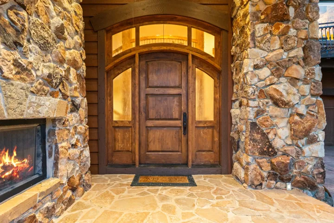
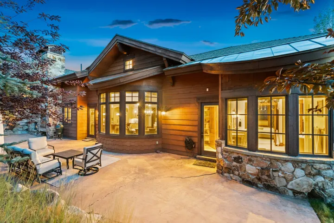
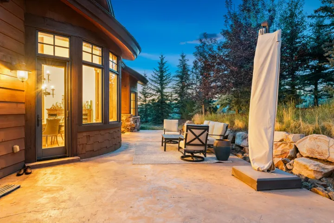
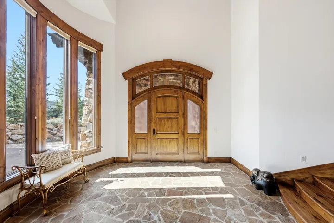
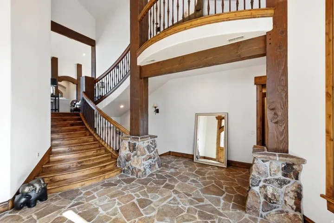
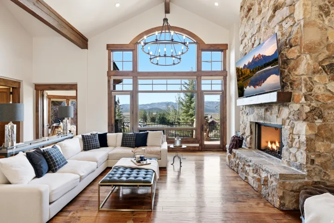
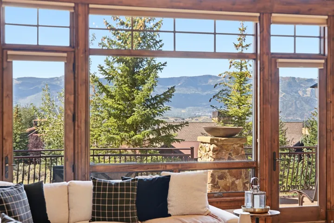
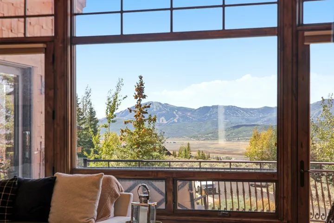
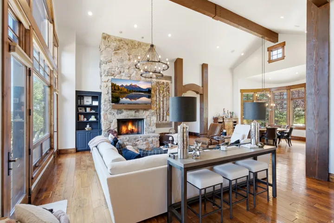
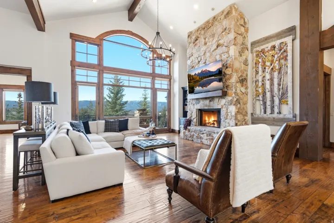
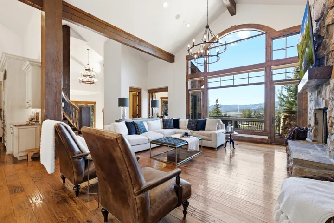
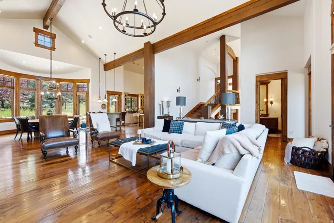
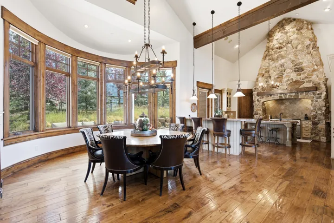
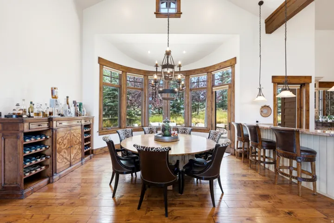
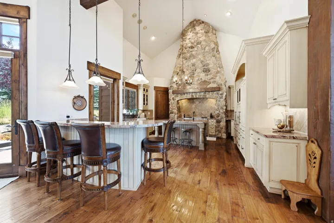
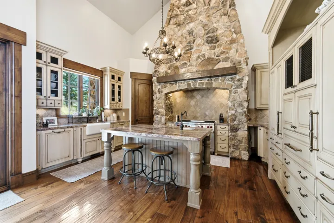
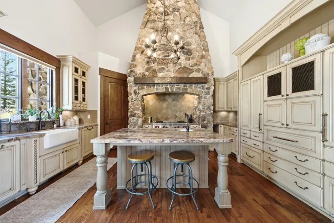
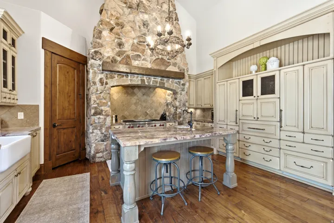
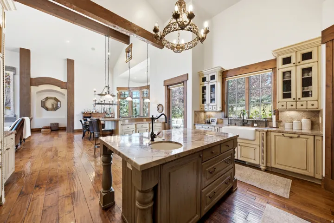
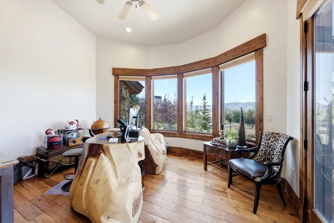
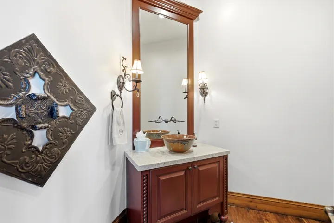
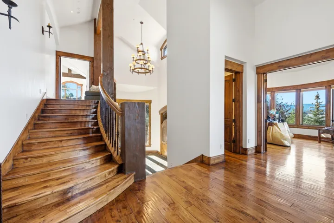
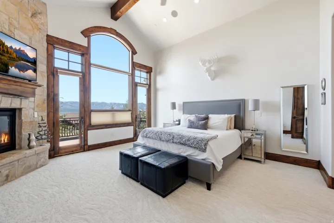
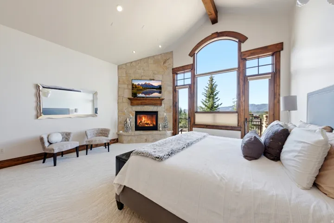
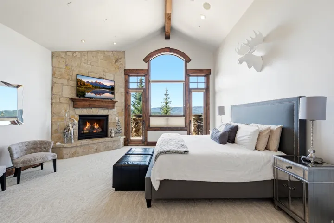
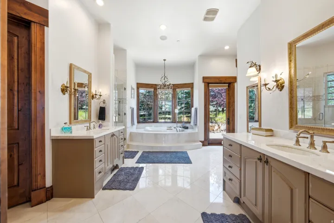
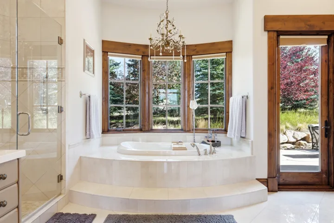
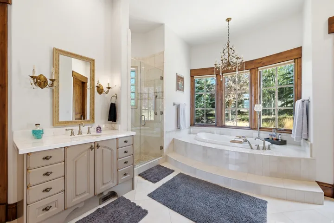
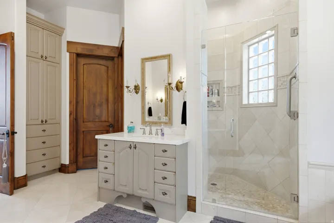
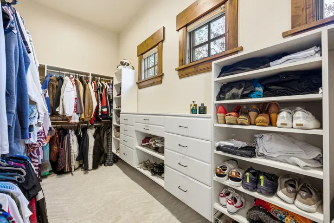
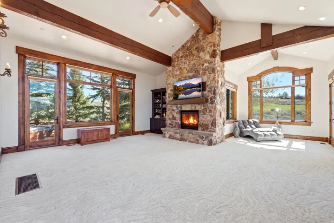
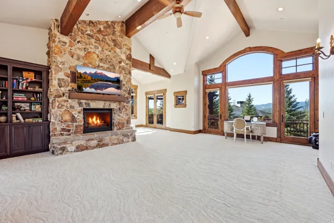
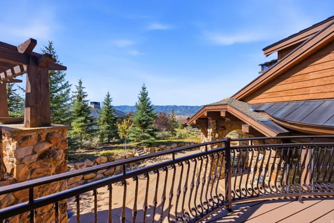
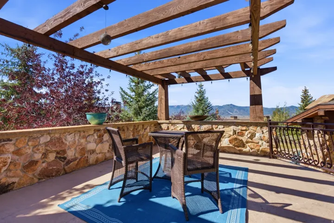
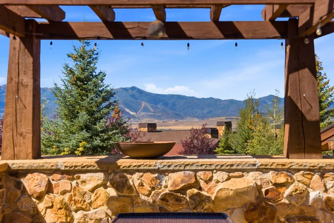
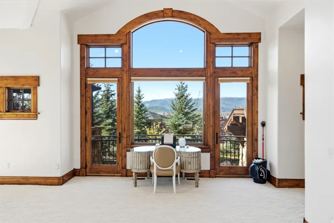
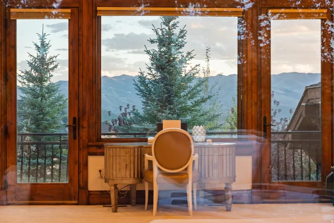
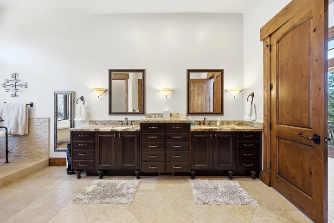
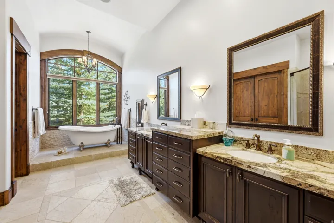
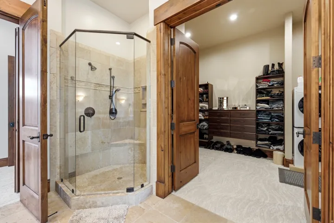
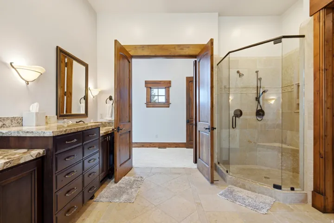
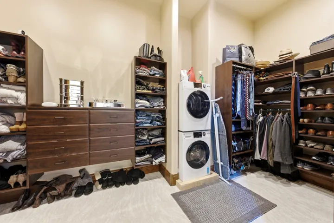
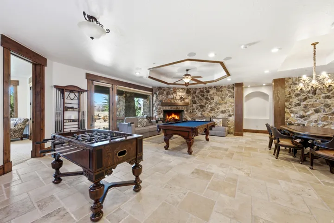
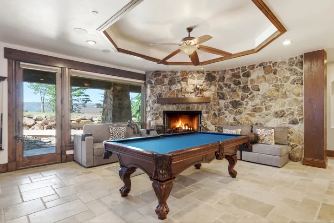
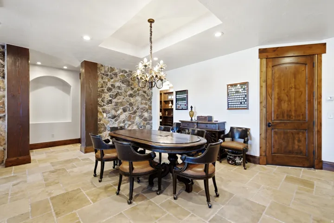
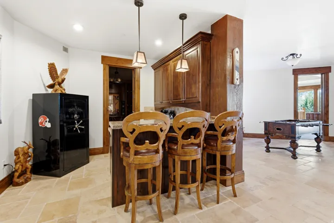
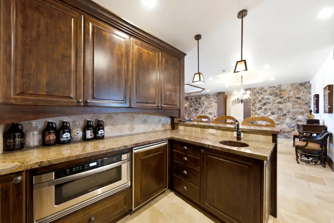
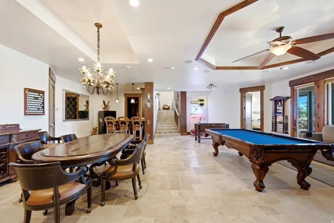
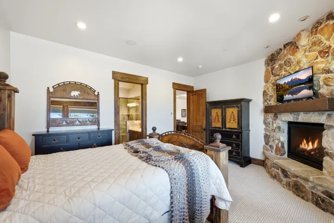
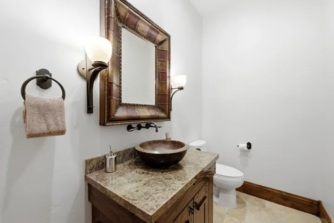
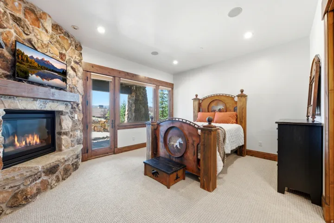
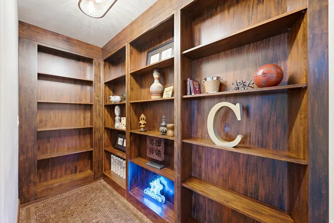
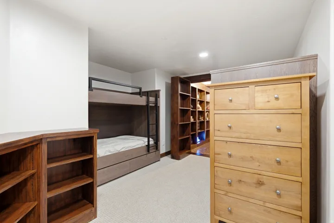
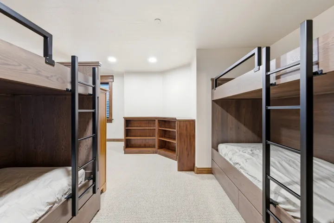
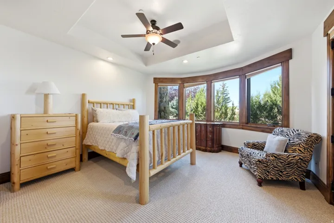
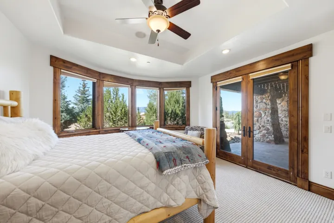
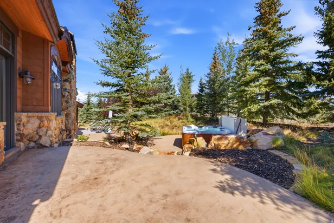
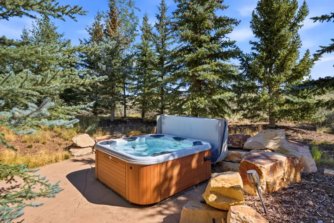
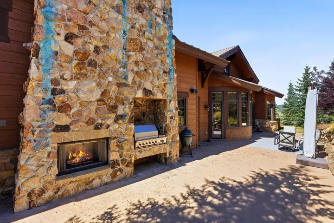
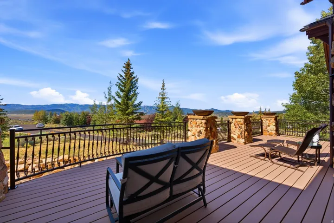
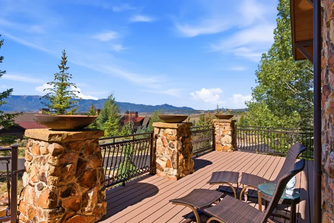
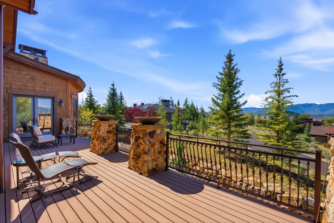
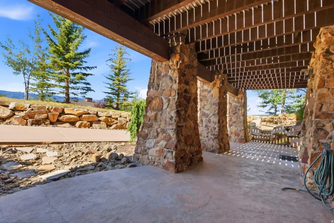
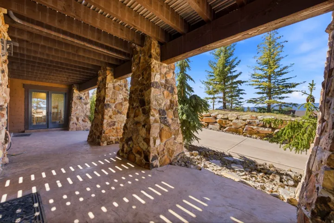
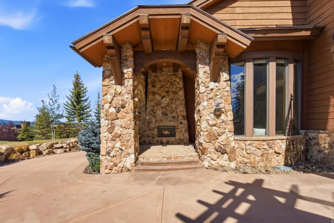
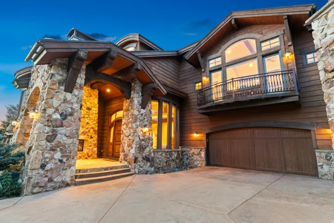
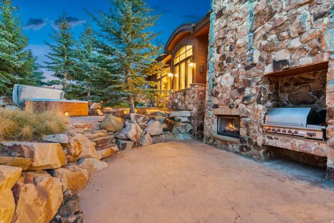
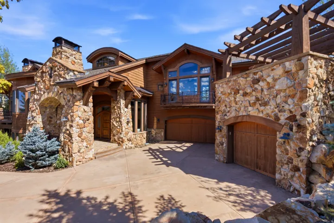
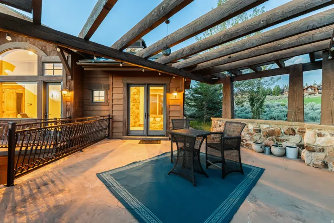
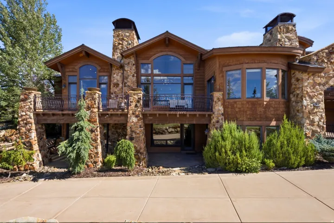
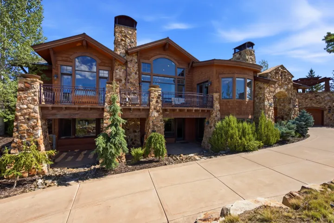
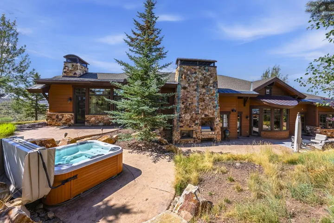
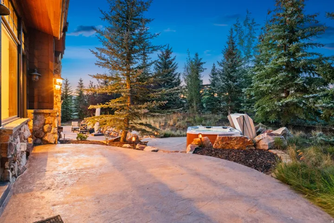
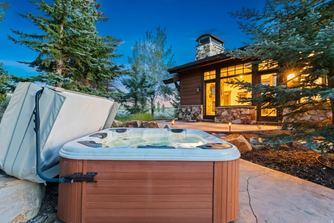
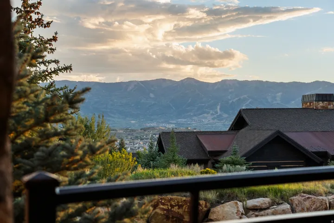
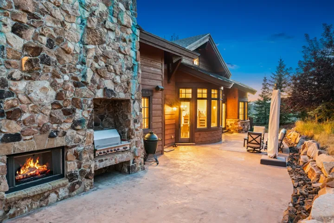
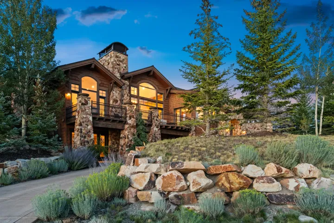
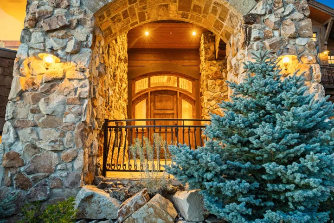
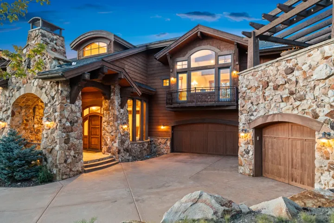
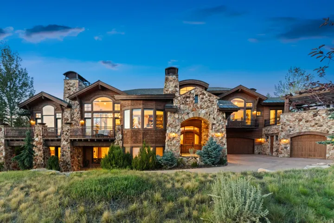
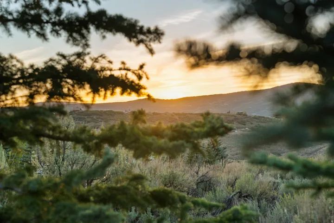
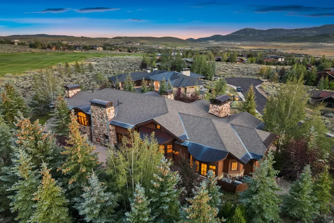
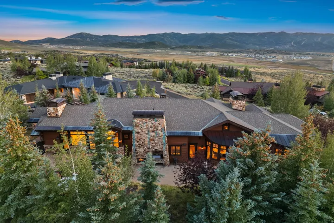
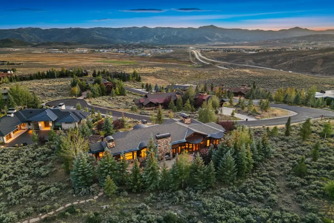
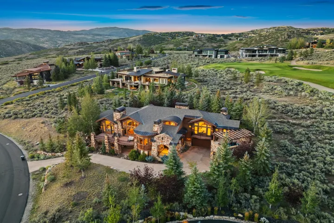
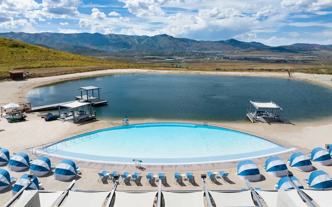
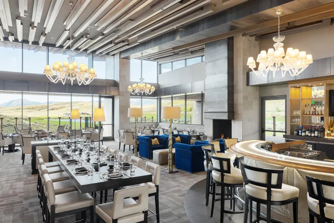
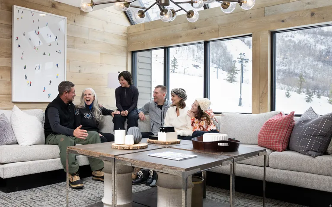
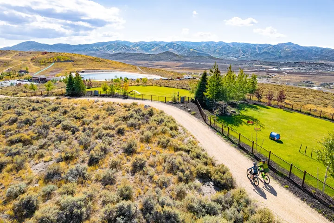
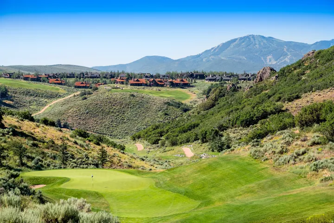
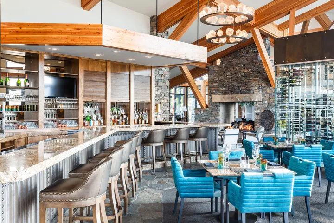
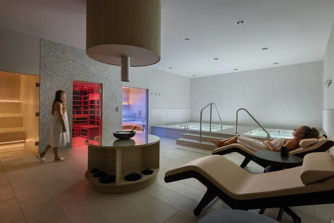
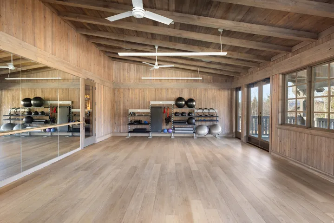
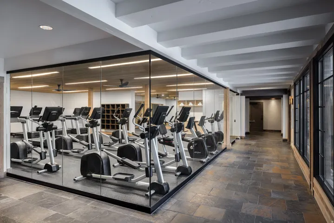
Designed by renowned architect Michael Upwall, this distinctive Promontory home pairs timeless mountain architecture with expansive living spaces, beautiful ski resort views and exceptional indoor-outdoor living. Recently refreshed with a neutral interior palette, the home feels bright and inviting while showcasing the rich stonework, substantial timbers and craftsmanship that give it its character. Generous gathering spaces unfold across multiple levels, anchored by seven fireplaces that bring warmth and atmosphere to both indoor and outdoor settings. The main level opens to expansive decks and patios, while the lower-level family and game room provides another inviting space for entertaining. Outside, mature landscaping, multiple seating areas and a private hot tub create a secluded setting for enjoying Park City’s four-season mountain lifestyle. The home’s newly expanded five-bedroom configuration includes two spacious primary suites and a newly completed bunk room, tucked playfully behind a hidden bookshelf door and designed to sleep 6+. A separate office provides dedicated work-from-home space without sacrificing a bedroom. Large windows frame views toward Park City’s ski resorts and surrounding mountains, while the homesite sits adjacent to the 7th fairway of Promontory’s Pete Dye Canyon Course. A coveted Promontory Golf Membership is available for separate purchase, offering the opportunity to enjoy Promontory’s extensive golf, dining, recreation and private ski amenities.
Address
Open on Google Maps-
Address: 2641 E Silverberry Ct, Park City, Utah 84098
-
City: Park City
-
State/county: UT
-
Zip/Postal Code: 84098
-
Country: US
Details
Updated on September 30, 2026 at 8:28 pm-
Property ID HZ2180858
-
Price $5,500,000
-
Property Size 6906 Sqft
-
Land Area 1 Acres
-
Bedrooms 5
-
Rooms 24
-
Bathrooms 6
-
Garages 3.0
-
Year Built 2007
-
Property Type Residential
-
Property Status Active Under Contract
Additional details
-
Listing Terms Cash, Conventional
-
Association Fee 1500.0
-
Roof Asphalt, Metal
-
Utilities Natural Gas Connected, Electricity Connected, Sewer Connected, Sewer: Public, Water Connected
-
Sewer Sewer: Connected, Sewer: Public
-
Cooling Central Air
-
Heating Forced Air, Gas: Central, Radiant Floor
-
Flooring Carpet, Hardwood, Tile, Travertine
-
County Summit
-
Property Type Residential
-
Parking Parking: Uncovered, Attached, Extra Height, Opener
-
Elementary School South Summit
-
Middle School South Summit
-
High School South Summit
-
Community Features Clubhouse
-
Architectural Style Tri/Multi-Level
Features
- Asphalt, Metal
- Carpet, Hardwood, Tile, Travertine
- Cash, Conventional
- Central Air
- Clubhouse
- Forced Air,Gas: Central,Radiant Floor
- Natural Gas Connected,Electricity Connected,Sewer Connected,Sewer: Public,Water Connected
- Parking: Uncovered,Attached,Extra Height,Opener
- Residential
- Sewer: Connected,Sewer: Public
- South Summit
- Summit
- Tri/Multi-Level
Mortgage Calculator
-
Down Payment
-
Loan Amount
-
Monthly Mortgage Payment
-
Property Tax
-
Home Insurance
-
PMI
-
Monthly HOA Fees






