1582 S Wiltshire Ln, Saratoga Springs, Utah 84045
- $2,590,000
- $2,590,000
Overview
- Residential
- 5
- 6
- 3.0
- 7434 Sqft
Description
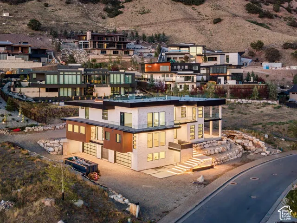
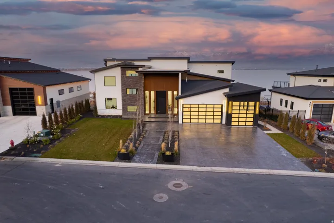
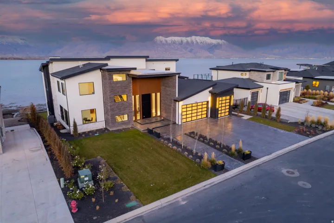
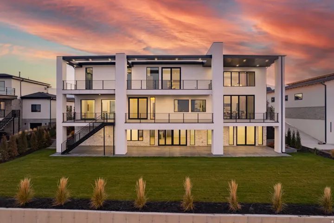
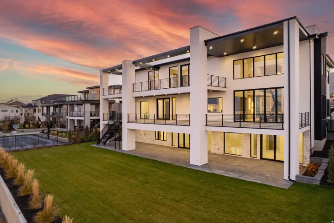
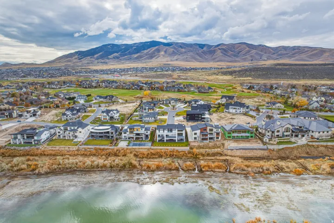
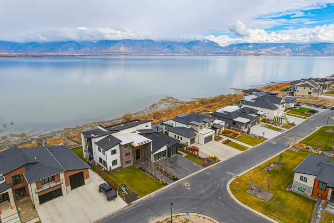
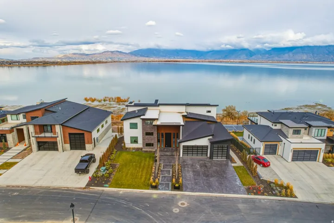
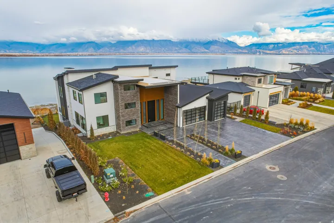
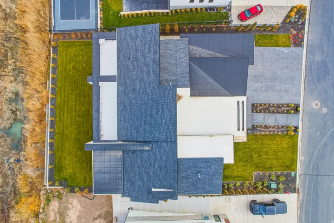
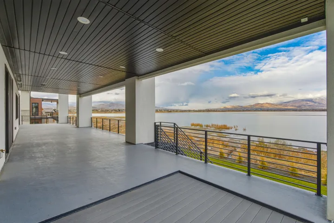
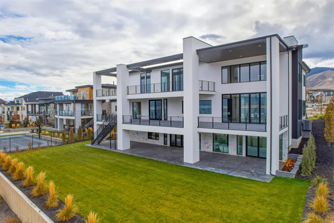
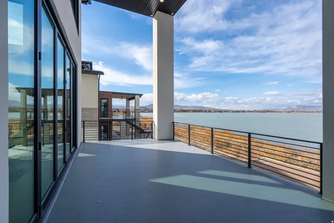
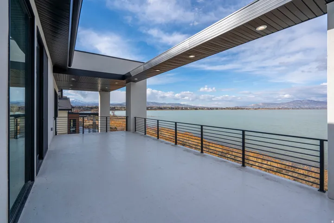
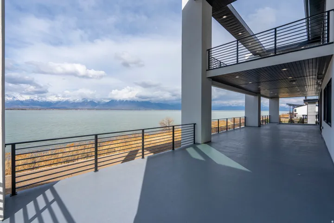
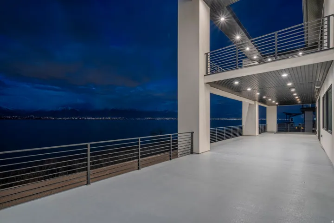
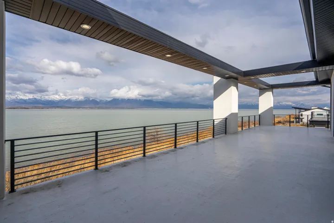
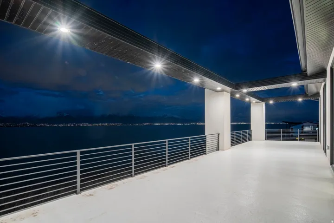
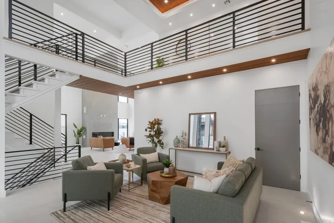
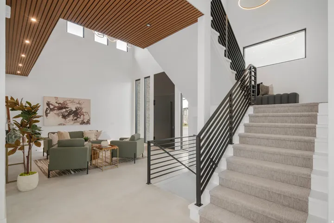
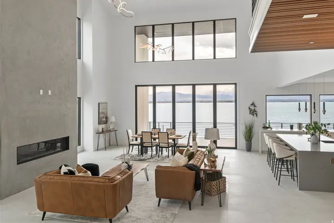
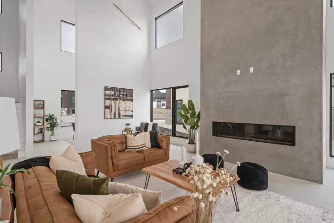
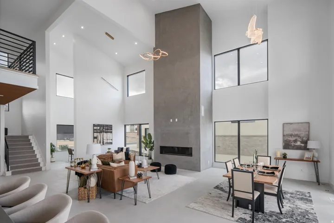
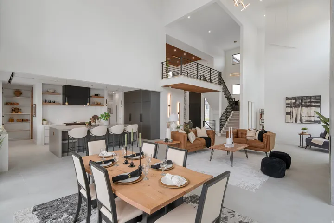
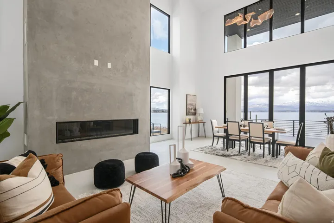
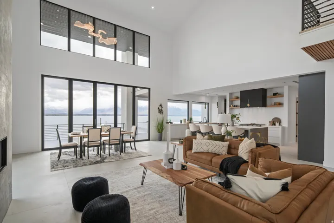
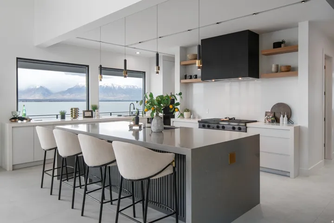
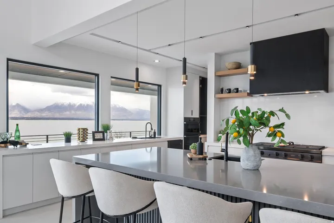
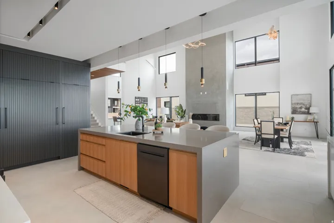
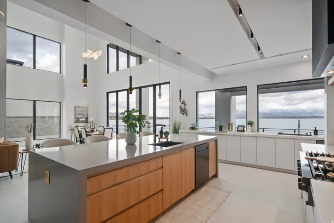
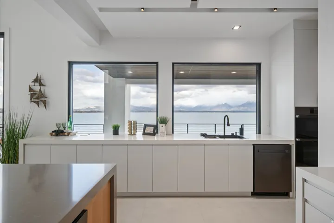
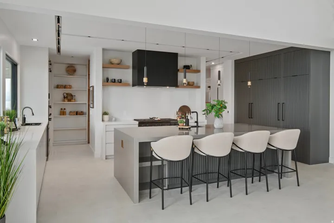
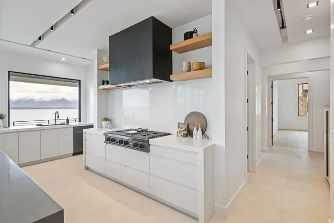
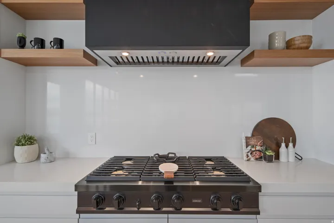
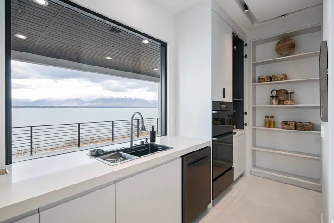
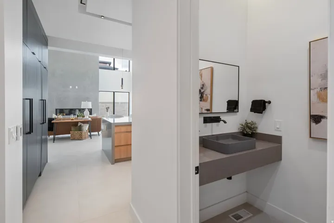
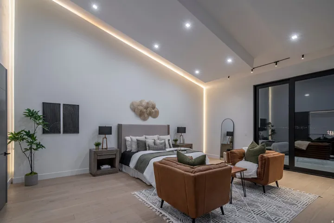
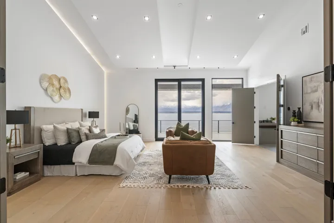
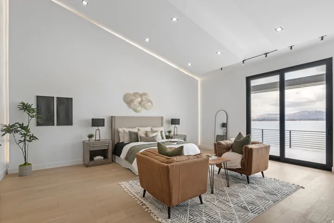
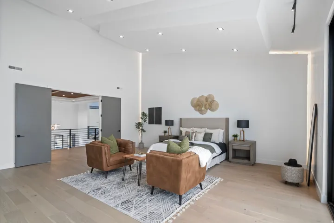
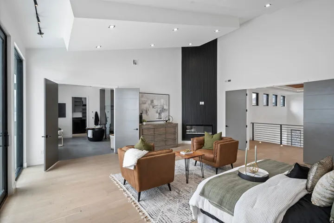
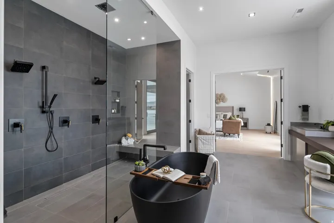
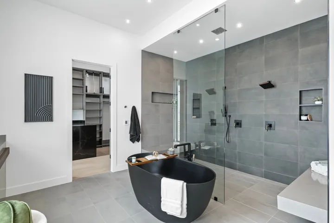
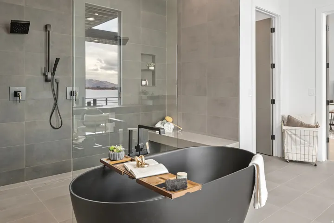
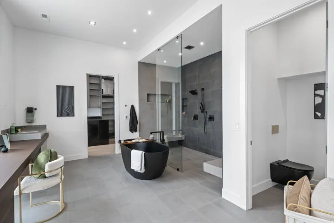
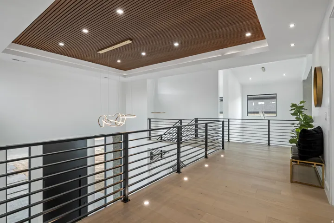
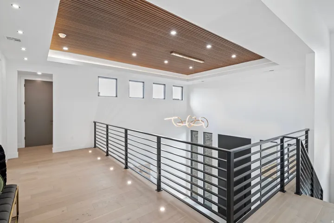
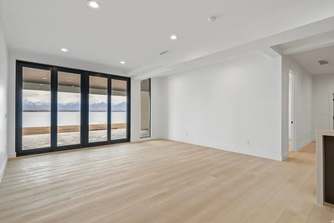
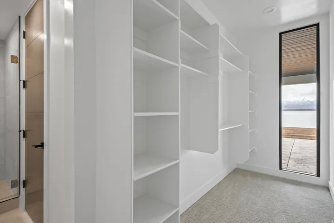
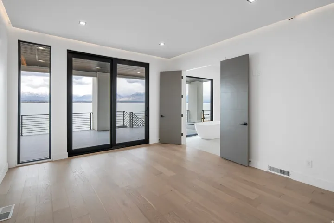
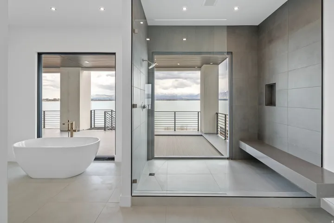
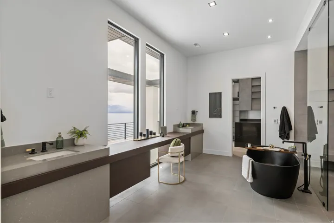
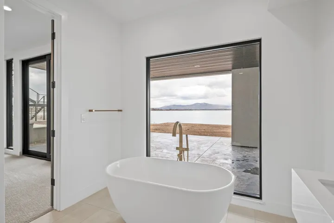
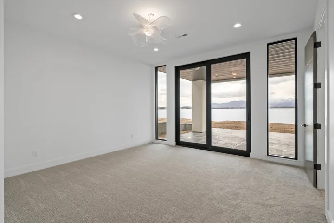
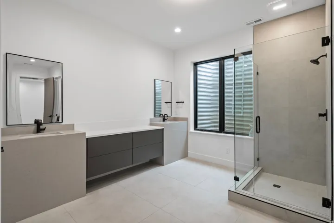
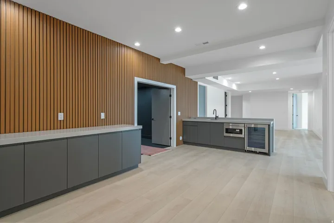
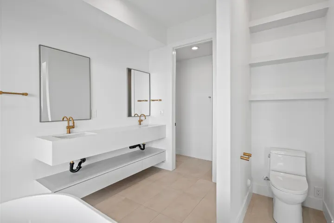
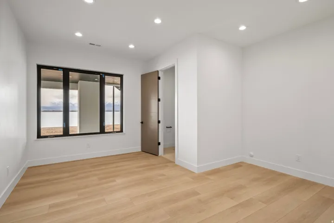
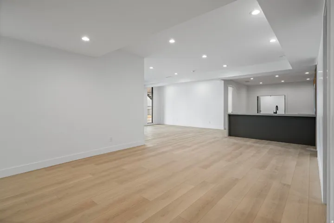
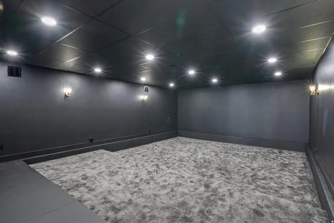
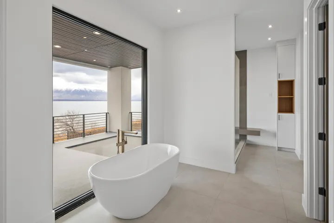
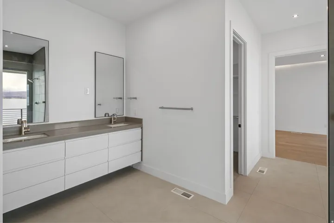
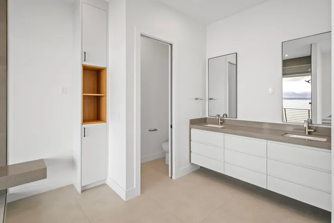
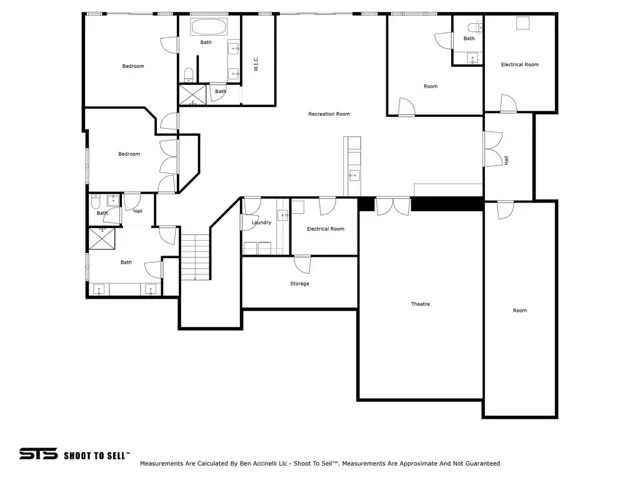
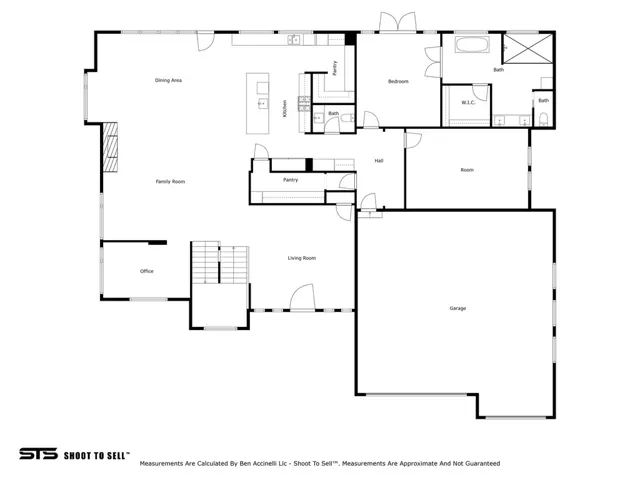
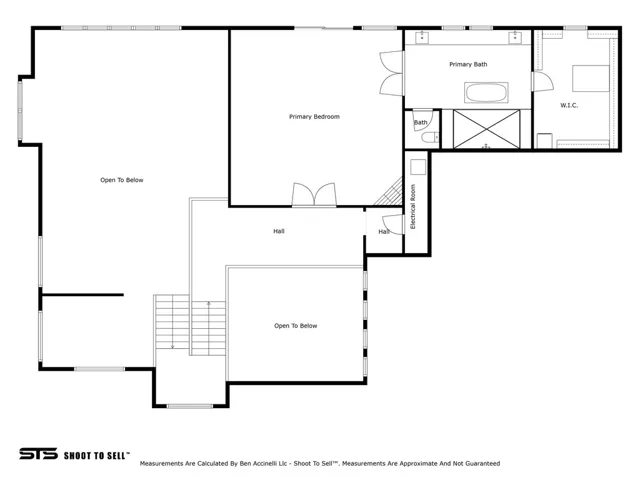
SELLER FINANCING AVAILABLE ON THIS GORGEOUS HOME! Enjoy breathtaking east-facing views of Utah Lake and Mount Timpanogos from this exceptional luxury residence. Designed with refined finishes, soaring ceilings, and expansive wall-to-wall windows, the home is filled with natural light and thoughtfully positioned to showcase the surrounding scenery. The open-concept floor plan centers around a gourmet kitchen featuring top-of-the-line appliances, custom cabinetry, and generous space for entertaining. Generous theatre room and a gigantic walk-in safe are located below the suspended slabs of the 3-car garage. Multiple bedrooms with en suite baths and incredible unobstructed views of Utah Lake. Square footage figures are provided as a courtesy estimate only and were obtained from building plans. Buyer is advised to obtain an independent measurement. Seller will entertain Seller Financing, or taking another property in trade, contact agent for details. Reach out to agent with any questions, or for a private showing.
Address
Open on Google Maps-
Address: 1582 S Wiltshire Ln, Saratoga Springs, Utah 84045
-
City: Saratoga Springs
-
State/county: UT
-
Zip/Postal Code: 84045
-
Country: US
Details
Updated on October 6, 2026 at 8:15 pm-
Property ID HZ2180889
-
Price $2,590,000
-
Property Size 7434 Sqft
-
Land Area 0.34 Acres
-
Bedrooms 5
-
Rooms 23
-
Bathrooms 6
-
Garages 3.0
-
Year Built 2023
-
Property Type Residential
-
Property Status Active
Additional details
-
Listing Terms Cash, Conventional, Seller Finance
-
Association Fee 175.0
-
Roof Asphalt, Fiberglass, Flat, Metal, Membrane
-
Utilities Natural Gas Connected, Electricity Connected, Sewer Connected, Sewer: Public, Water Connected
-
Sewer Sewer: Connected, Sewer: Public
-
Cooling Central Air
-
Heating Forced Air, Gas: Central, >= 95% efficiency
-
Flooring Carpet, Hardwood, Tile
-
County Utah
-
Property Type Residential
-
Parking Rv Parking, Attached, Extra Height, Opener, Extra Length
-
Elementary School Harbor Point Elementary
-
Middle School Lake Mountain
-
High School Westlake
-
Community Features Clubhouse
-
Architectural Style Stories: 2
Features
- Asphalt, Fiberglass, Flat, Metal, Membrane
- Basement Entrance,Deck; Covered,Double Pane Windows,Entry (Foyer),Lighting,Patio: Covered,Porch: Open,Sliding Glass Doors,Walkout
- Carpet, Hardwood, Tile
- Cash,Conventional,Seller Finance
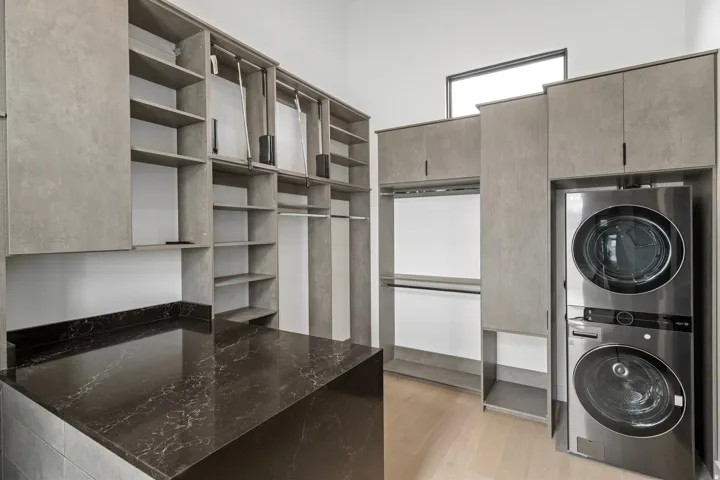
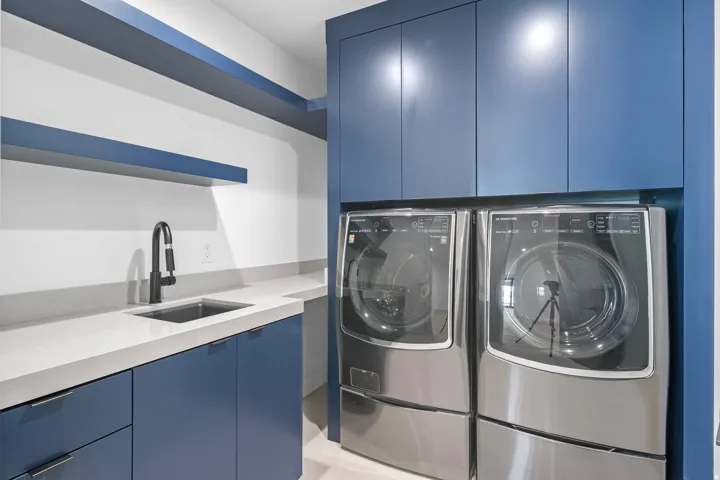
- Ceiling Fan,Dryer,Microwave,Range Hood,Refrigerator,Washer
- Central Air
- Clubhouse
- Forced Air,Gas: Central,>= 95% efficiency
- Harbor Point Elementary
- Lake Mountain
- Natural Gas Connected,Electricity Connected,Sewer Connected,Sewer: Public,Water Connected
- Residential
- Rv Parking,Attached,Extra Height,Opener,Extra Length
- Sewer: Connected,Sewer: Public
- Stories: 2
- Utah
- Westlake
Mortgage Calculator
-
Down Payment
-
Loan Amount
-
Monthly Mortgage Payment
-
Property Tax
-
Home Insurance
-
PMI
-
Monthly HOA Fees