

440 N 200 E, Ferron, Utah 84523
- $320,000
Overview
- Residential
- 4
- 1
- 1842 Sqft
Description
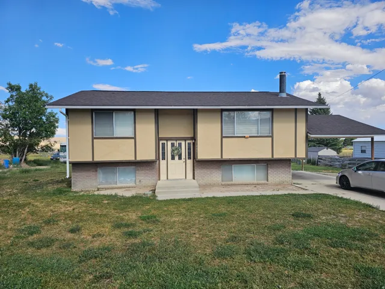
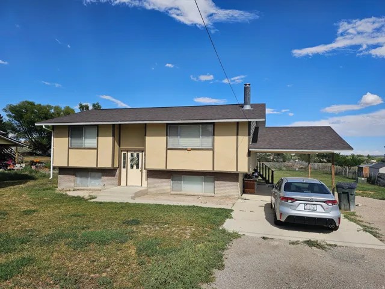
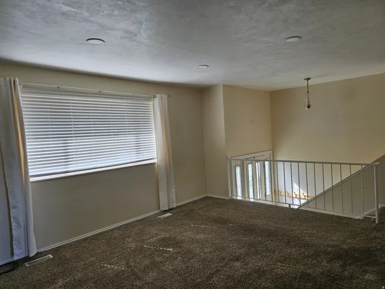
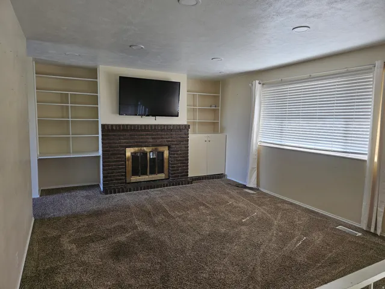
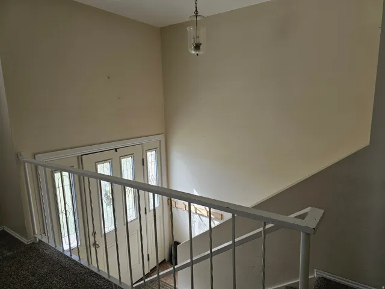
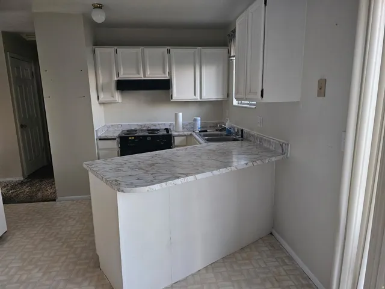
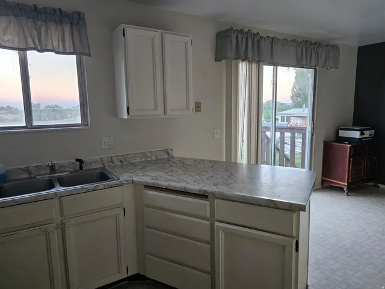
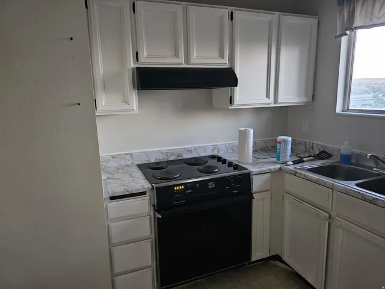
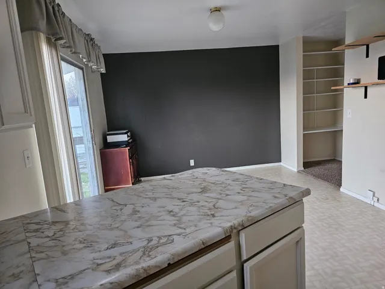
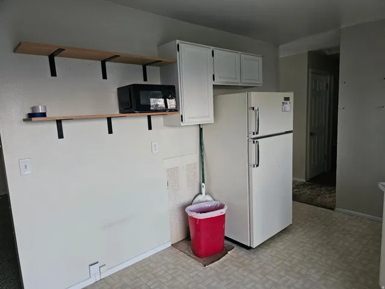
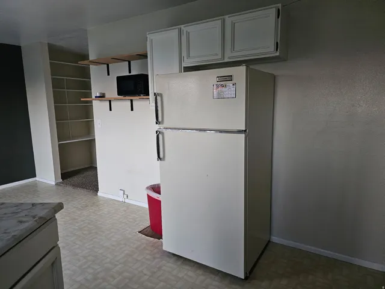
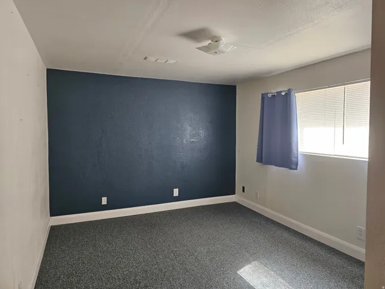
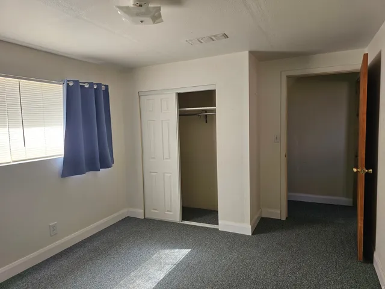
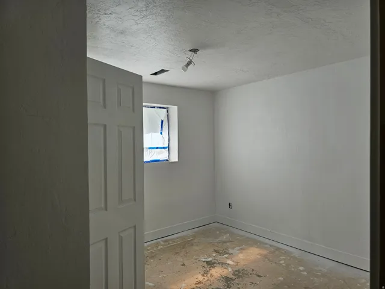
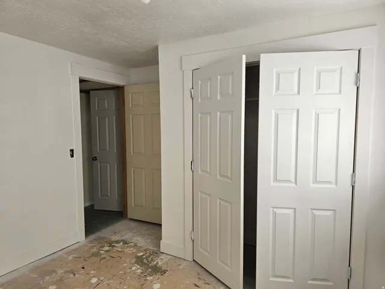
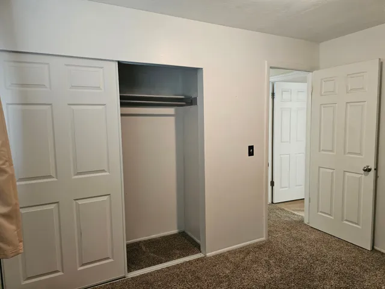
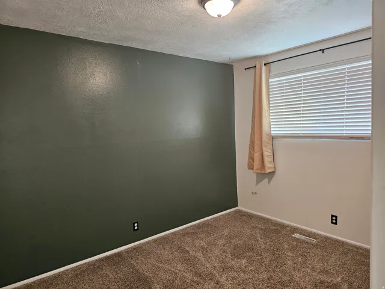
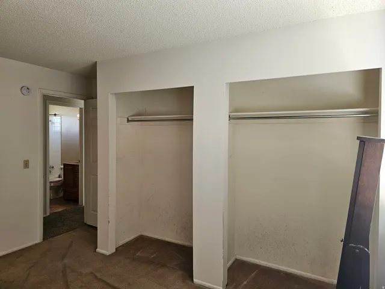
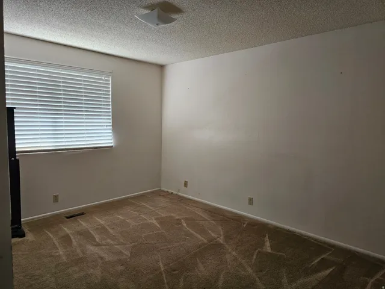
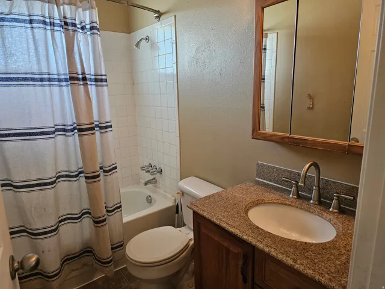
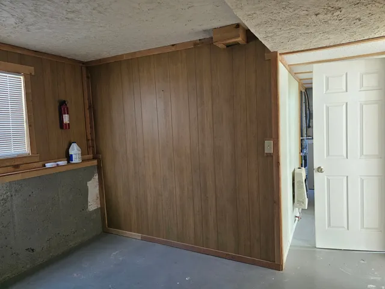
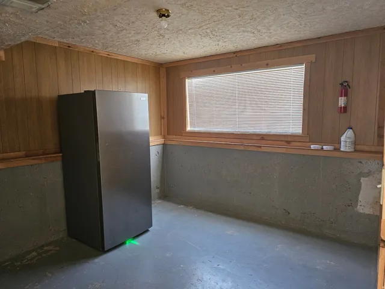
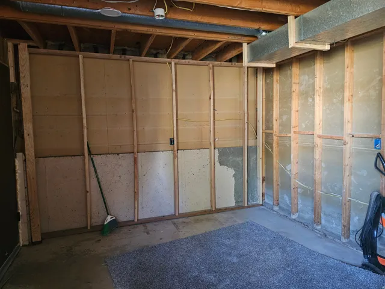
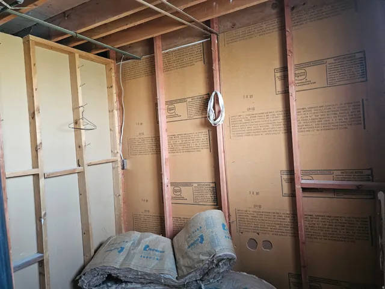
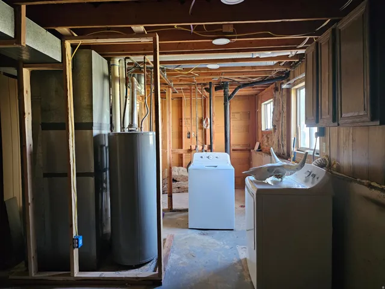
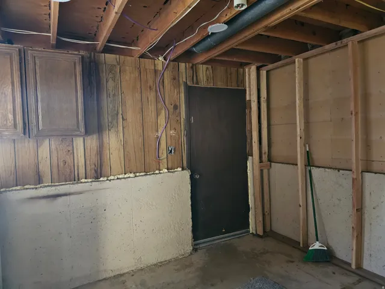
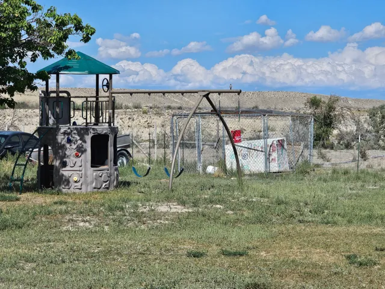
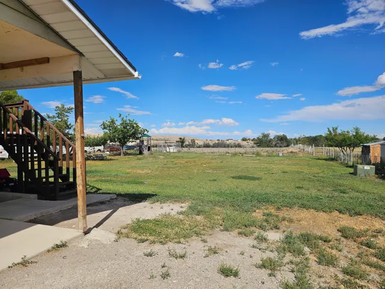
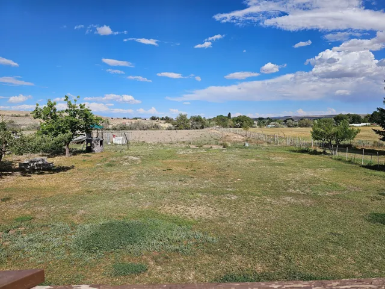
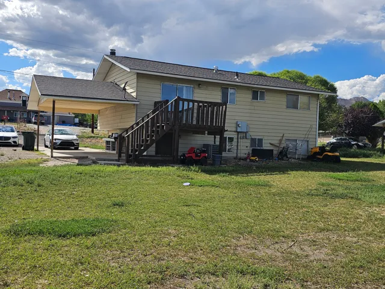
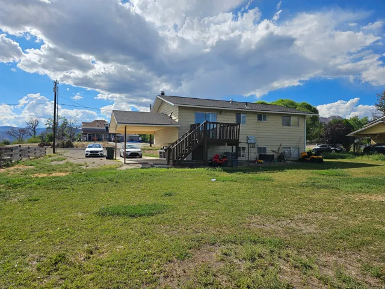
Welcome to this spacious Ferron home filled with potential and plenty of room to make it your own! Featuring 4 bedrooms and 1 bathroom, this property offers flexible living space with a den that could easily be converted into a 5th bedroom. Whether you need additional sleeping space, a home office, hobby room, or playroom, there are plenty of possibilities. Situated on a generous 0.42-acre lot, you’ll have room to enjoy the outdoors, garden, entertain, or create the backyard you’ve been dreaming of. The property also features established apple and apricot fruit trees, giving you the opportunity to enjoy fresh fruit right from your own yard. Inside, this home offers a great opportunity to build equity while adding your own finishing touches. A second bathroom has been started and is ready to be completed, allowing the new owner to customize it to their style and needs. The basement offers the added convenience of a walkout, providing easy access to the yard and making the lower level even more functional. Several recent updates have already been taken care of, including a new condenser and furnace motor installed in 2025 and a new garbage disposal in 2026. The washer and dryer are also included and are only approximately three years old, making this home even more move-in ready. With its spacious lot, multiple bedrooms, flexible den, walkout basement, mature fruit trees, recent mechanical updates, and opportunity to finish the second bathroom, this property has so much to offer. If you’re looking for a home where you can add your personal touches while building equity, this could be the one. Come see the possibilities this Ferron home has to offer!
Address
Open on Google Maps-
Address: 440 N 200 E, Ferron, Utah 84523
-
City: Ferron
-
State/county: UT
-
Zip/Postal Code: 84523
-
Country: US
Details
Updated on September 24, 2026 at 8:51 pm-
Property ID HZ2181209
-
Price $320,000
-
Property Size 1842 Sqft
-
Land Area 0.42 Acres
-
Bedrooms 4
-
Rooms 10
-
Bathroom 1
-
Year Built 1976
-
Property Type Residential
-
Property Status Active
Additional details
-
Listing Terms Cash, Conventional, FHA, VA Loan, USDA Rural Development
-
Roof Asphalt, Pitched
-
Utilities Natural Gas Connected, Electricity Connected, Sewer Connected, Sewer: Public, Water Connected
-
Sewer Sewer: Connected, Sewer: Public
-
Cooling Central Air
-
Heating Forced Air, Gas: Central
-
Flooring Carpet, Linoleum, Vinyl
-
County Emery
-
Property Type Residential
-
Parking Covered, Parking: Uncovered, Rv Parking
-
Elementary School Ferron
-
Middle School San Rafael
-
High School Emery County
-
Architectural Style Split-Entry/Bi-Level
Features
- Asphalt, Pitched
- Carpet, Linoleum, Vinyl
- Cash,Conventional,FHA,VA Loan,USDA Rural Development
- Central Air
- Covered,Parking: Uncovered,Rv Parking
- Dryer,Microwave,Range Hood,Refrigerator,Washer
- Emery
- Emery County
- Forced Air,Gas: Central
- Natural Gas Connected,Electricity Connected,Sewer Connected,Sewer: Public,Water Connected
- Range/Oven: Free Stdng.
- Residential
- San Rafael
- Sewer: Connected,Sewer: Public
- Split-Entry/Bi-Level
Mortgage Calculator
-
Down Payment
-
Loan Amount
-
Monthly Mortgage Payment
-
Property Tax
-
Home Insurance
-
PMI
-
Monthly HOA Fees






