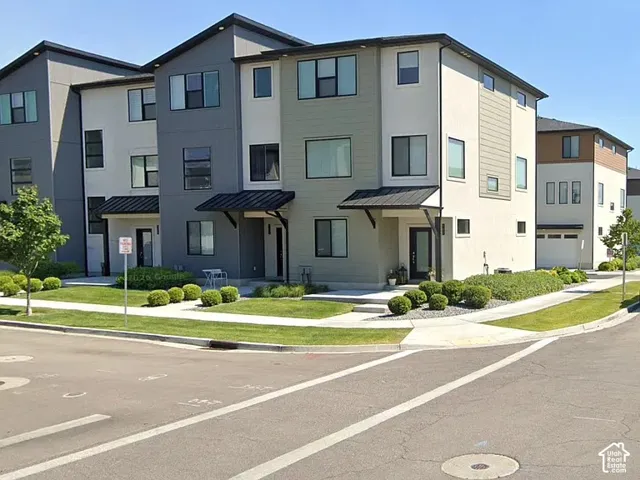
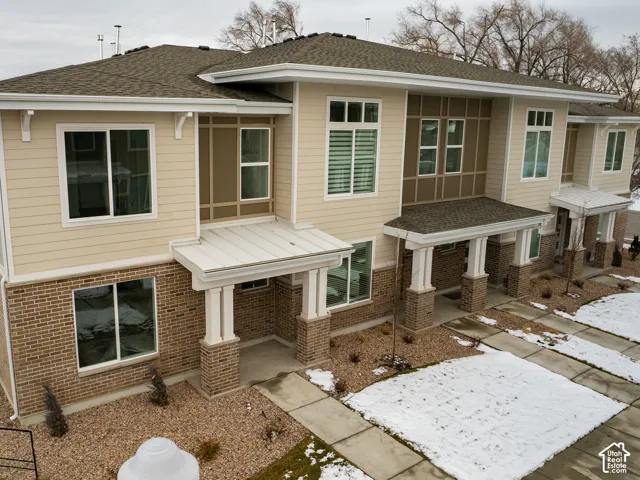
7303 N Hidden Loop Rd, Eagle Mountain, Utah 84005
- $2,150
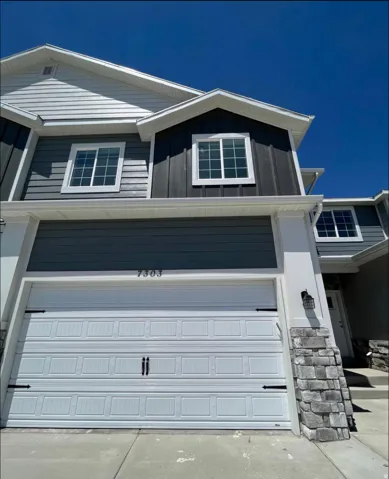
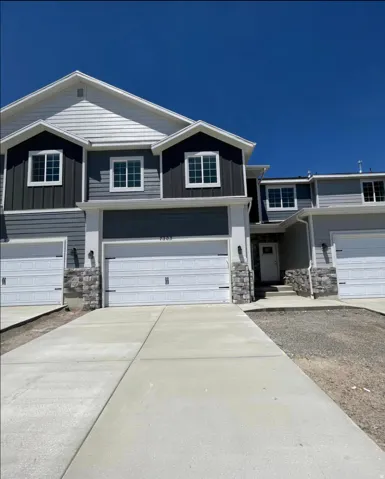
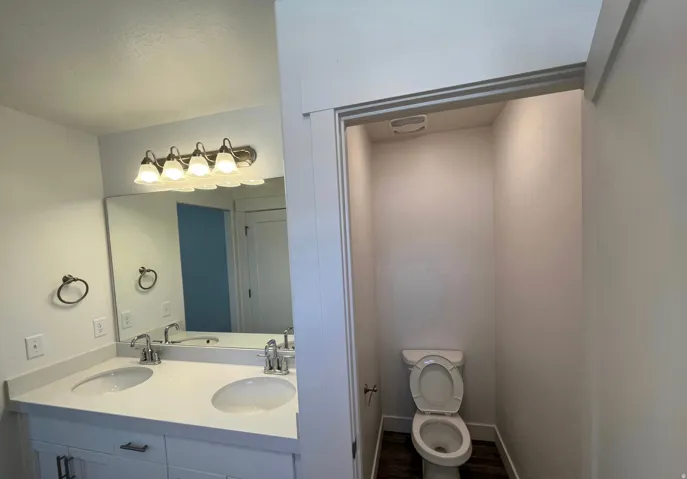
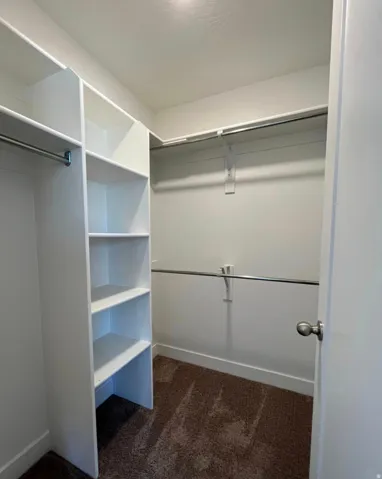
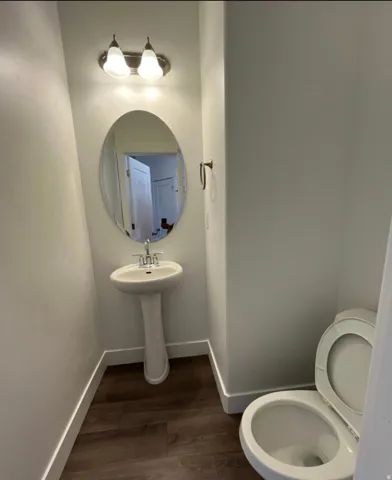

- $2,150
Overview
- Residential Lease
- 4
- 3
- 2.0
- 2365 Sqft
Description
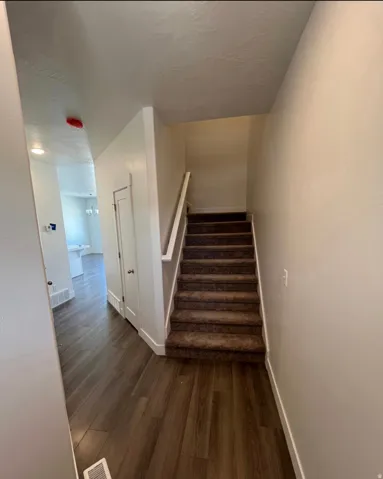
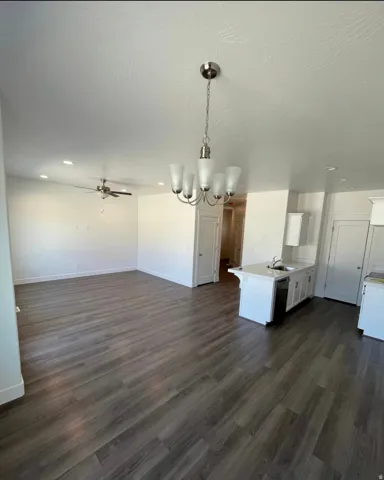
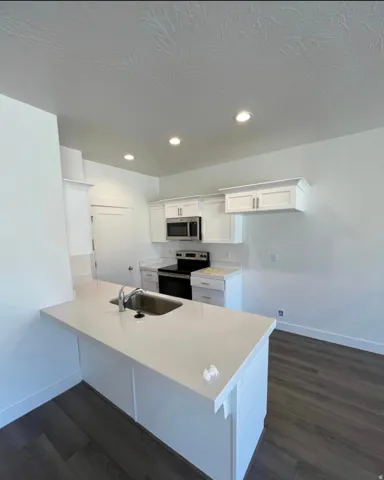
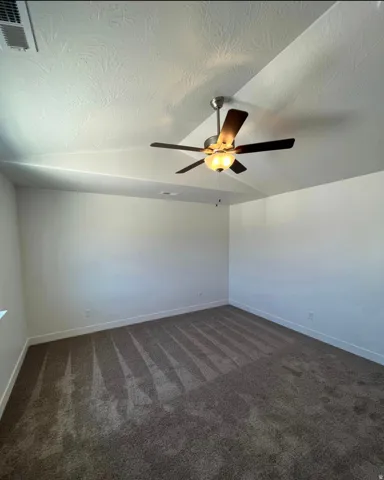
This stunning townhouse in the highly desirable Eagle Mountain/Saratoga Springs area combines modern elegance with the comforts of a welcoming neighborhood. This home offers a spacious and well-thought-out floor plan featuring four generously sized bedrooms and an open-concept kitchen. The kitchen is designed for both functionality and style, boasting granite countertops, ample storage space, and a layout perfect for cooking and entertaining. Located in a family-friendly community, this home is surrounded by breathtaking mountain and valley views that make each sunrise and sunset feel like a treat. Just a short drive away, you’ll find convenient access to major retailers like Costco and Walmart, along with various dining and entertainment options. Additionally, the home is close to the LDS Temple, adding a sense of peaceful charm to the neighborhood. This townhouse truly combines the best of serene suburban living with easy access to shopping, community resources, and incredible natural surroundings, making it an ideal place to call home. No pets, No smoking allowed. The tenant covers the HOA and utilities.
Address
Open on Google Maps-
Address: 7303 N Hidden Loop Rd, Eagle Mountain, Utah 84005
-
City: Eagle Mountain
-
State/county: UT
-
Zip/Postal Code: 84005
-
Country: US
Details
Updated on October 3, 2026 at 6:01 am-
Property ID HZ2181227
-
Price $2,150
-
Property Size 2365 Sqft
-
Land Area 0.1 Acres
-
Bedrooms 4
-
Rooms 10
-
Bathrooms 3
-
Garages 2.0
-
Year Built 2022
-
Property Type Residential Lease
-
Property Status Active
Additional details
-
Association Fee 90.0
-
Roof Asphalt
-
Utilities Natural Gas Connected, Electricity Connected, Sewer Connected, Water Connected
-
Sewer Sewer: Connected
-
Cooling Central Air
-
Heating Electric, Forced Air, Gas: Central
-
Flooring Hardwood, Tile, Vinyl
-
County Utah
-
Property Type Residential Lease
-
Parking Built-In, Opener
-
Elementary School Silver Lake
-
Middle School Vista Heights Middle School
-
High School Westlake
-
Architectural Style Townhouse; Row-mid
Features
- Asphalt
- Bath: Primary,Closet: Walk-In,Disposal,Range/Oven: Built-In
- Built-In, Opener
- Ceiling Fan,Portable Dishwasher,Microwave,Refrigerator
- Central Air
- Electric,Forced Air,Gas: Central
- Hardwood, Tile, Vinyl
- Natural Gas Connected,Electricity Connected,Sewer Connected,Water Connected
- Residential Lease
- Sewer: Connected
- Townhouse; Row-mid
- Utah
- Vista Heights Middle School
- Westlake
Mortgage Calculator
-
Down Payment
-
Loan Amount
-
Monthly Mortgage Payment
-
Property Tax
-
Home Insurance
-
PMI
-
Monthly HOA Fees