

1704 E Fort Douglas Cir, Salt Lake City, Utah 84103
- $1,750,000


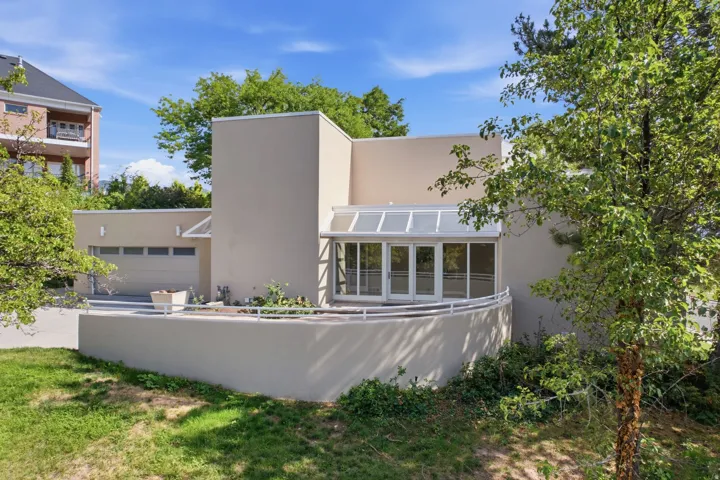
- $1,750,000
Overview
- Residential
- 4
- 4
- 3.0
- 4154 Sqft
Description
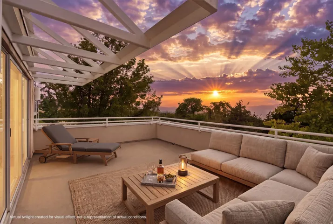
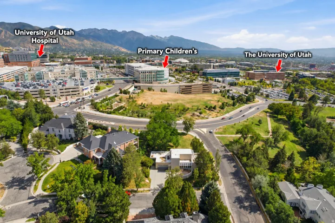
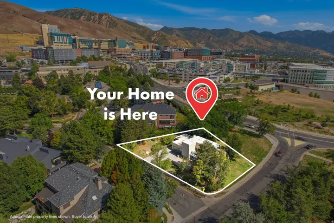
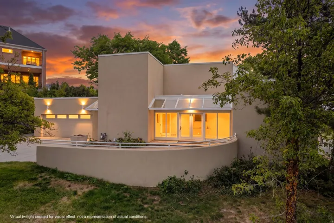
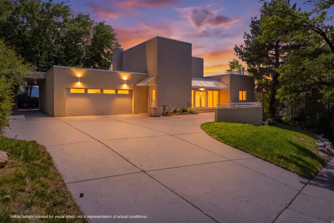
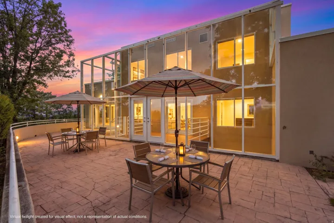
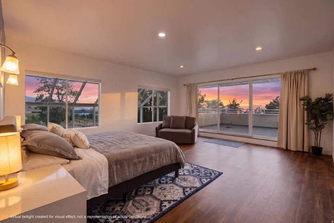
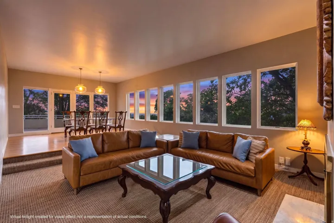
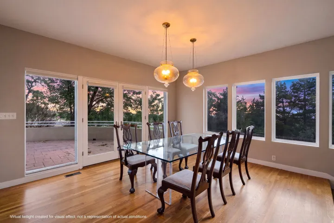
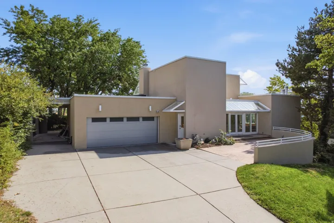
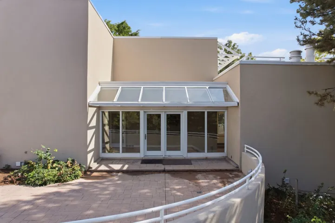
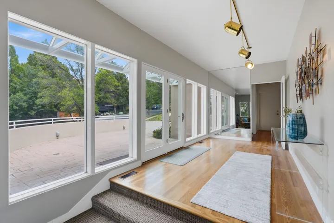
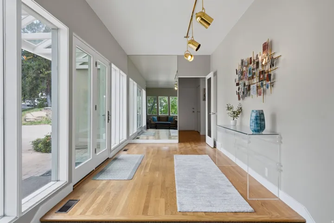
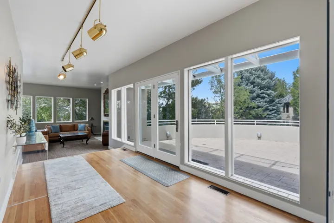
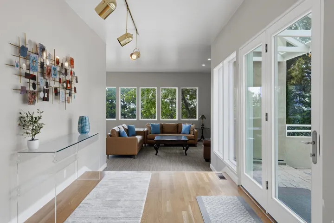
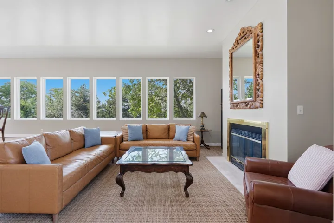
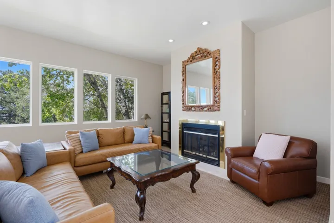
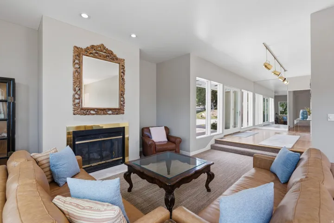
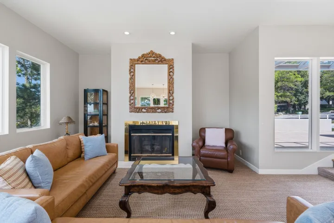
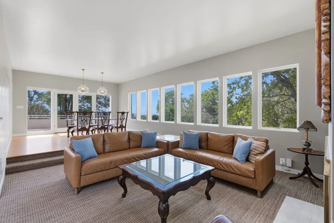
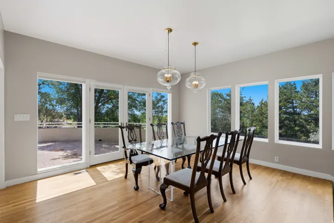
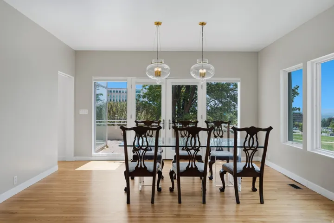
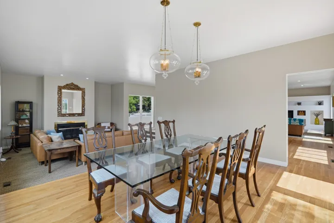
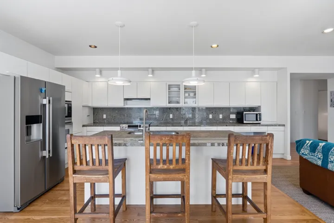
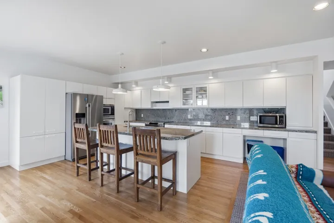
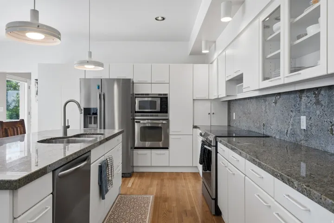
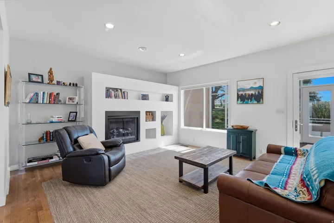
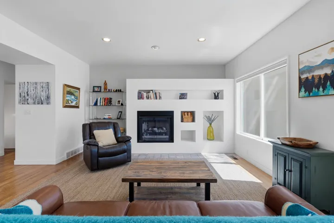
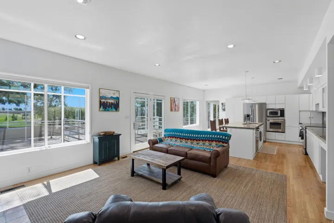
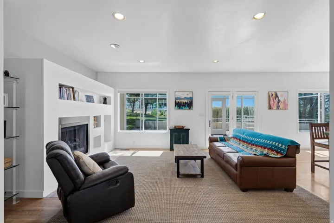
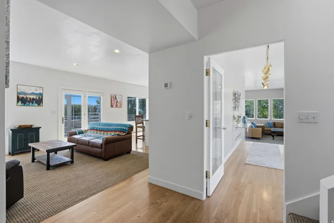
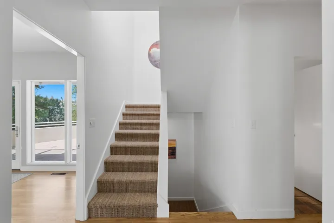
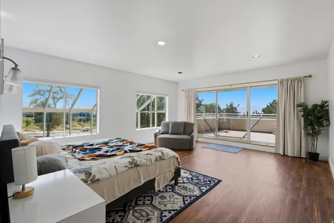
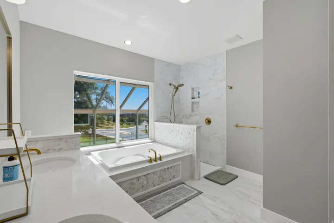
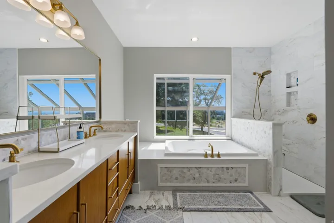
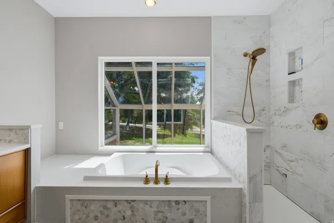
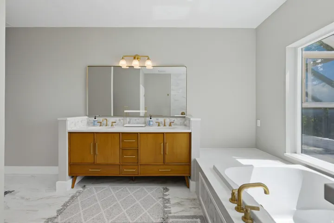
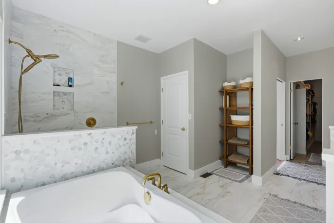
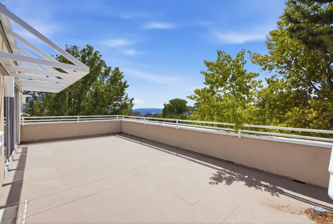
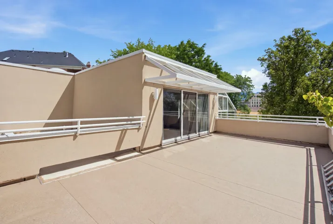
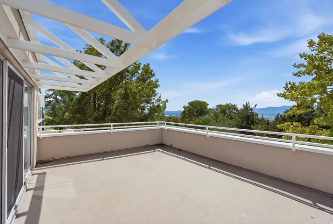
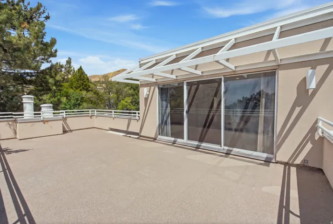
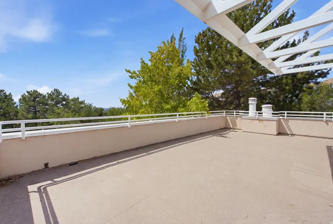
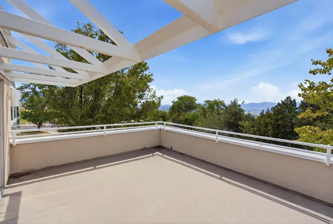
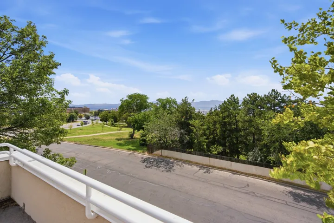
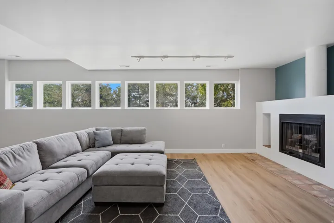
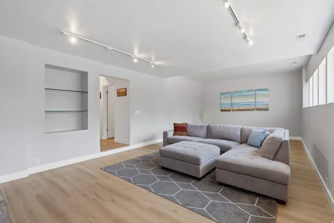
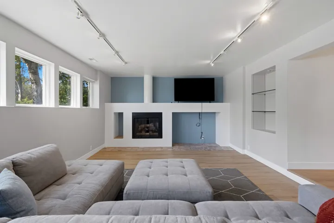
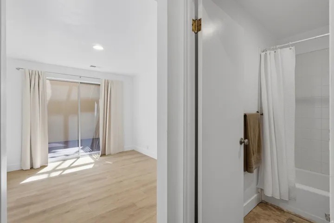
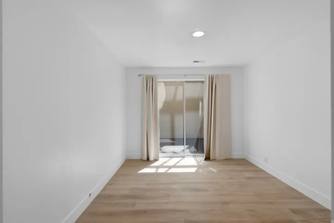
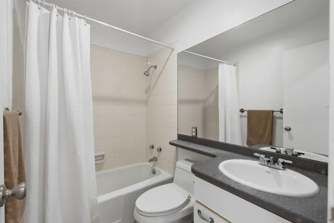
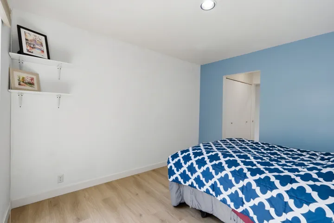
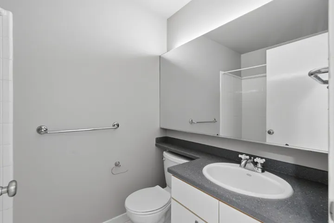
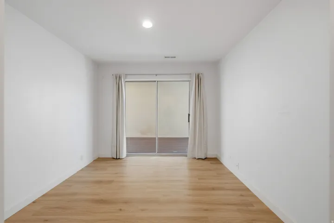
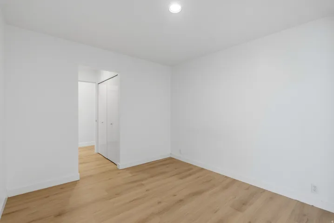
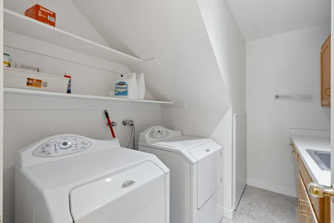
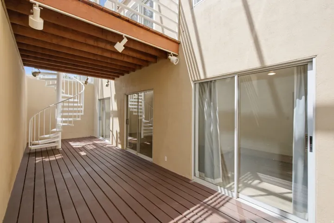
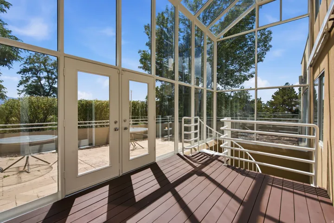
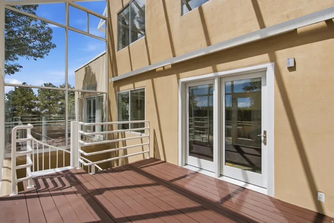
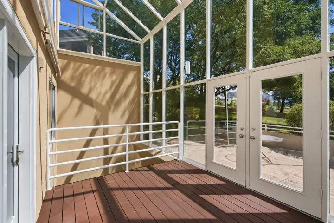
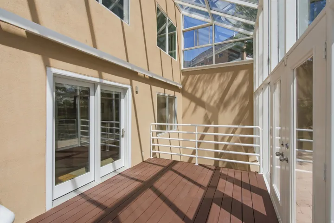
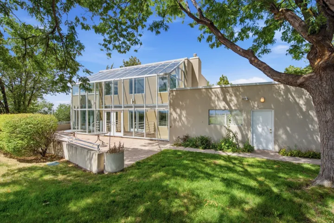
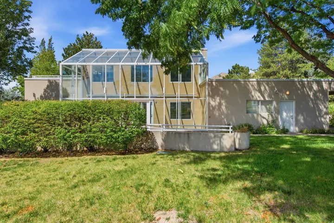
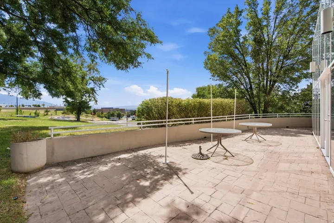
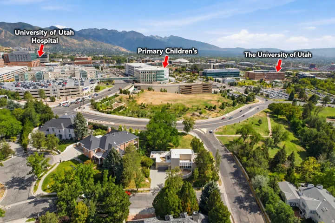
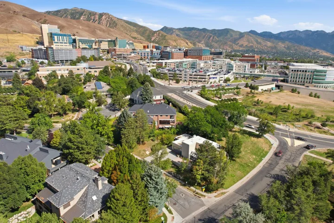
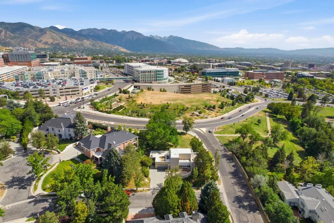
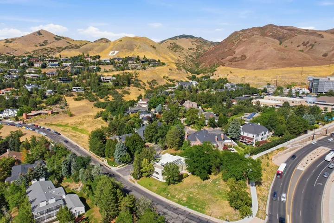
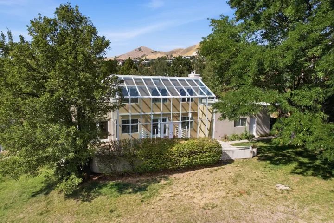
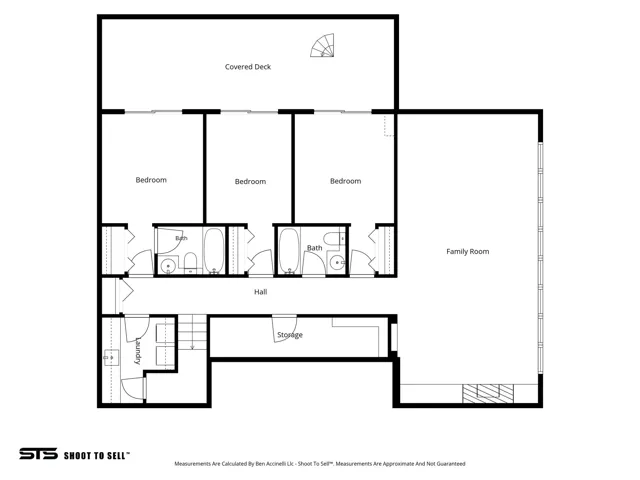
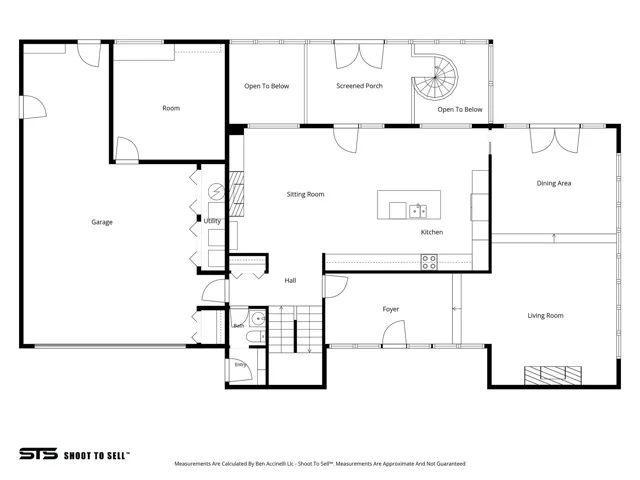
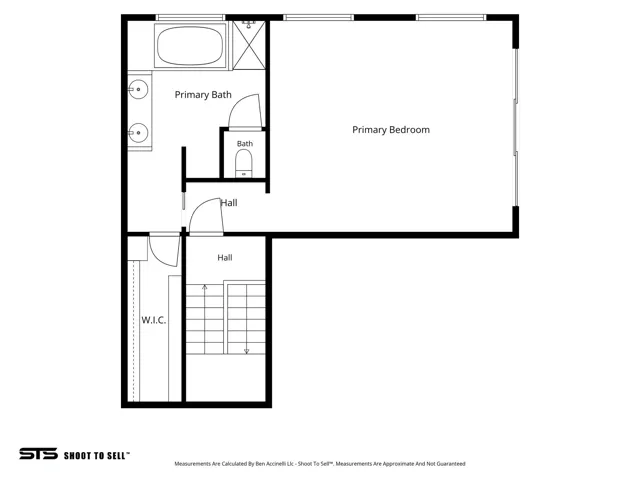
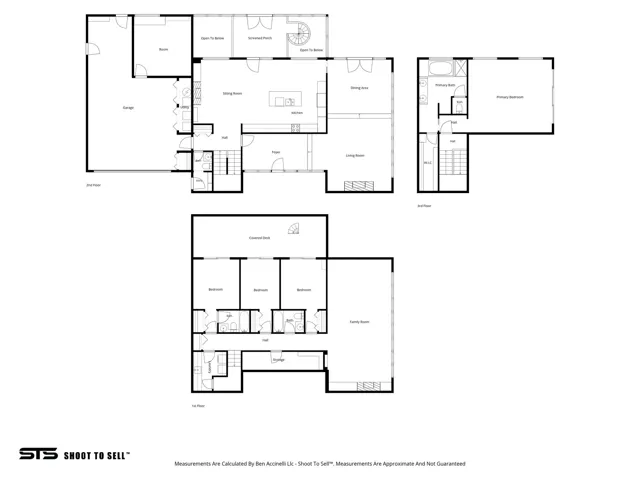
open house Oct 3 from 3-5pm. 1-0 RATE BUYDOWN AVAILABLE WITH PREFERRED LENDER AT NO ADDITIONAL COST TO THE BUYER! LOWER YOUR INTEREST RATE FOR THE FIRST YEAR. Rare opportunity in Salt Lake City’s coveted Federal Heights neighborhood, just steps from the University of Utah, University of Utah Hospital and Primary Children’s Hospital. This home combines an exceptional location with privacy, flexible living spaces and beautiful valley, mountain and sunset views. Situated on a private .35-acre cul-de-sac lot, the home offers four bedrooms, including lower-level living space with private access. The primary suite opens to its own deck with a potential area for a hot tub and beautiful sunset views across the Salt Lake Valley. Recent improvements include a newer roof, windows, new carpet, remodeled primary bathroom with marble finishes, fresh interior paint, new HVAC systems, a 2024 water heater and a Wi-Fi-enabled sprinkler system. Additional spaces currently function as a home office, gym and workshop, while the three-car garage and covered carport provide excellent storage and future flexibility. Red Butte Garden, Bonneville Shoreline Trail access, the Wasatch foothills and downtown Salt Lake City are all nearby, making this an especially compelling location for physicians, medical professionals, faculty, students or anyone wanting immediate access to the University of Utah campus and medical district. Private, versatile and difficult to duplicate, this Federal Heights home offers the rare combination of proximity, views, outdoor living and long-term flexibility.
Address
Open on Google Maps-
Address: 1704 E Fort Douglas Cir, Salt Lake City, Utah 84103
-
City: Salt Lake City
-
State/county: UT
-
Zip/Postal Code: 84103
-
Country: US
Details
Updated on October 3, 2026 at 5:27 pm-
Property ID HZ2181244
-
Price $1,750,000
-
Property Size 4154 Sqft
-
Land Area 0.35 Acres
-
Bedrooms 4
-
Rooms 19
-
Bathrooms 4
-
Garages 3.0
-
Year Built 1984
-
Property Type Residential
-
Property Status Active
Additional details
-
Listing Terms Cash, Conventional, FHA, VA Loan
-
Roof Asphalt
-
Utilities Natural Gas Connected, Electricity Connected, Sewer Connected, Sewer: Public, Water Connected
-
Sewer Sewer: Connected, Sewer: Public
-
Cooling Central Air
-
Heating Forced Air, >= 95% efficiency
-
Flooring Carpet, Hardwood, Tile
-
County Salt Lake
-
Property Type Residential
-
Parking Covered, Secured, Rv Parking, Attached, Built-In, Extra Length
-
Elementary School Wasatch
-
Middle School Bryant
-
High School West
-
Architectural Style Stories: 2
Mortgage Calculator
-
Down Payment
-
Loan Amount
-
Monthly Mortgage Payment
-
Property Tax
-
Home Insurance
-
PMI
-
Monthly HOA Fees






