

3291 W Hector Dr, West Valley City, Utah 84119
- $500,000
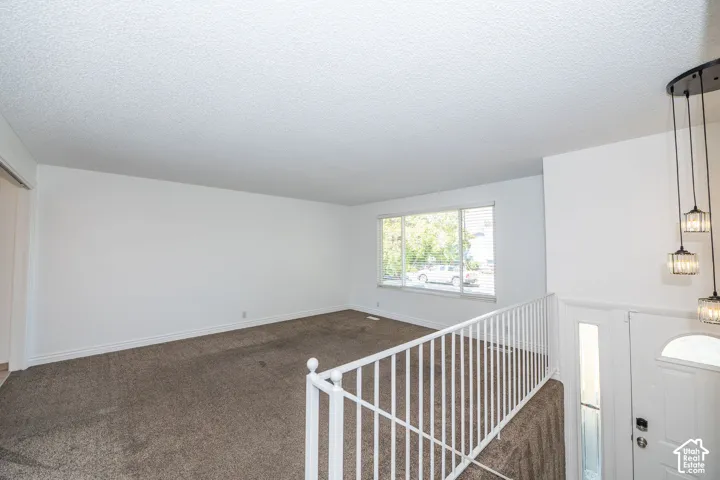
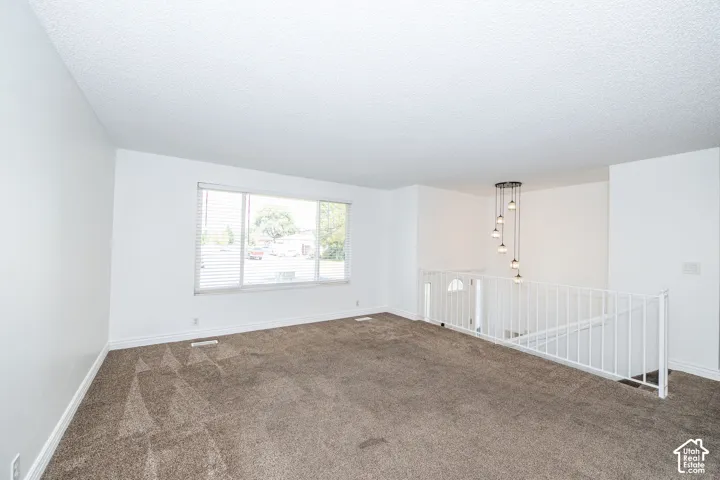
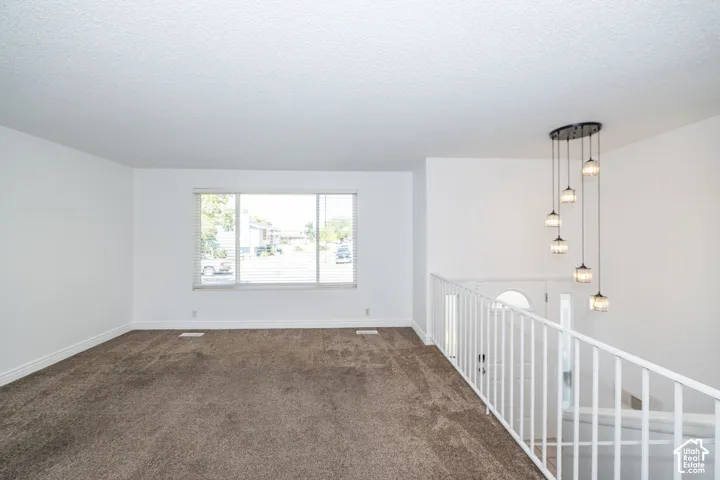
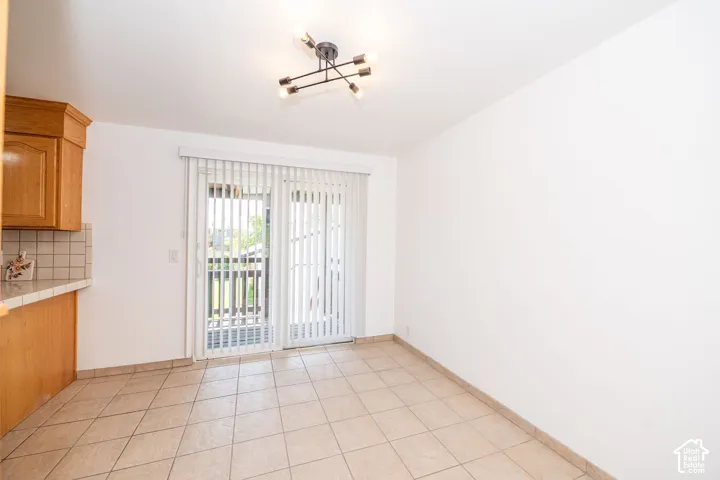
- $500,000
Overview
- Residential
- 5
- 3
- 2.0
- 2310 Sqft
Description
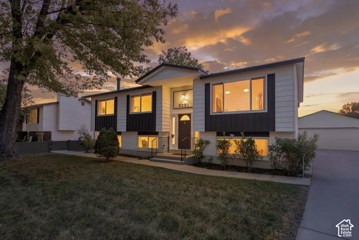
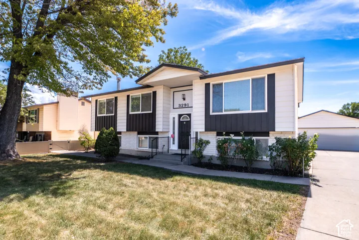
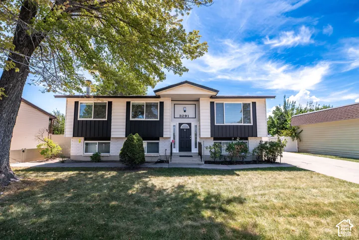
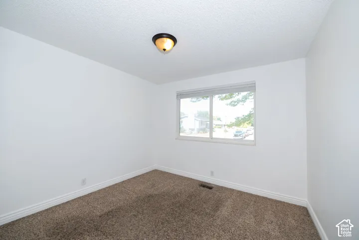
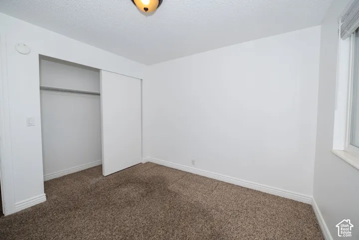
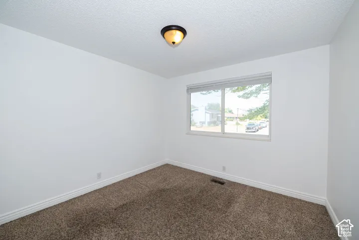
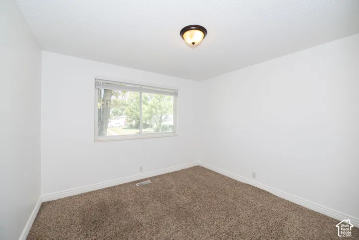
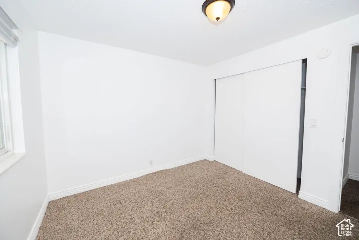
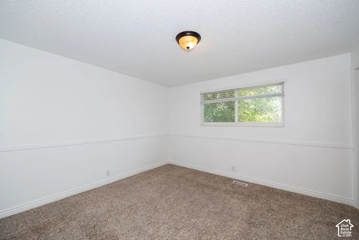
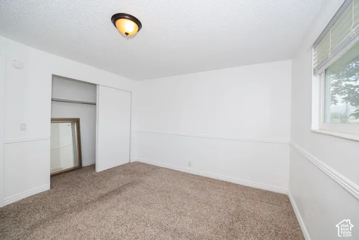
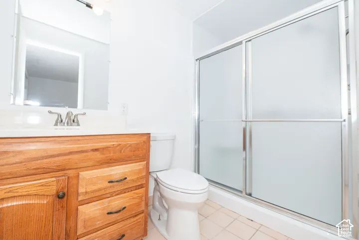
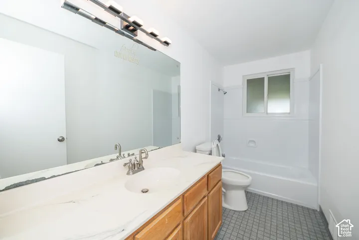
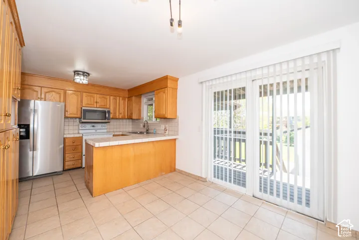
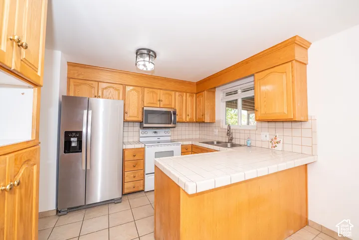
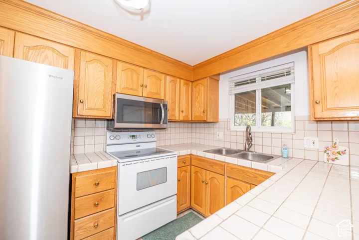
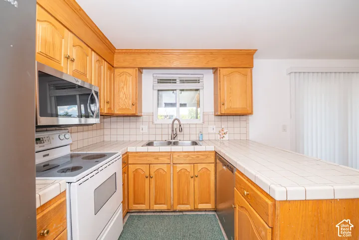
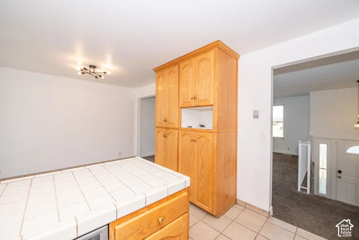
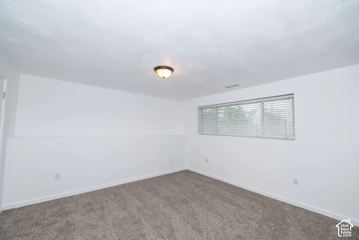
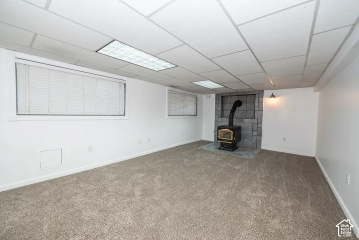
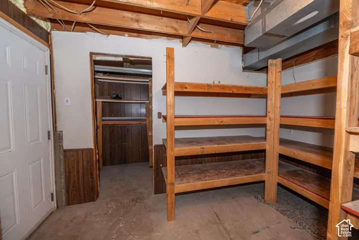
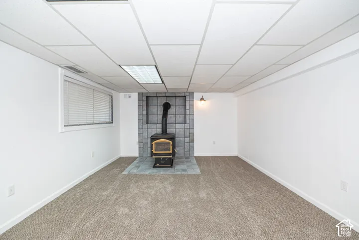
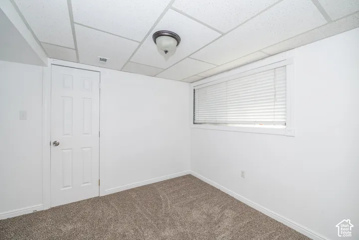
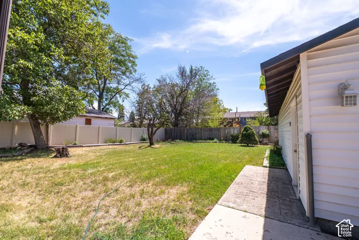
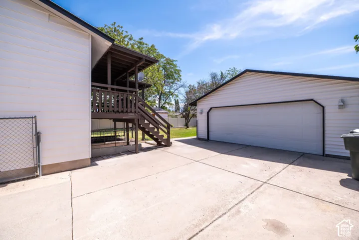
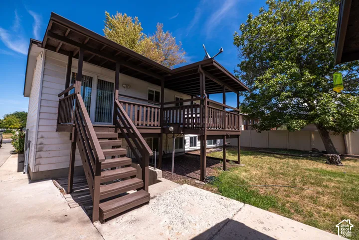
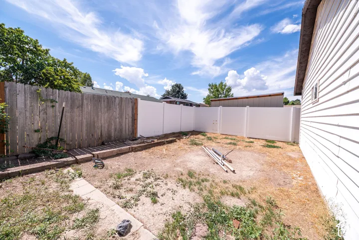
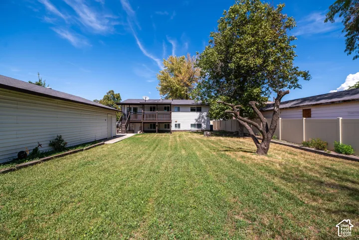
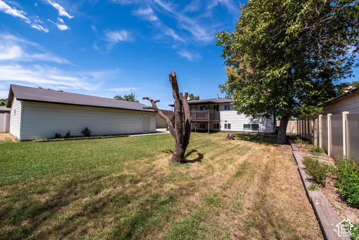
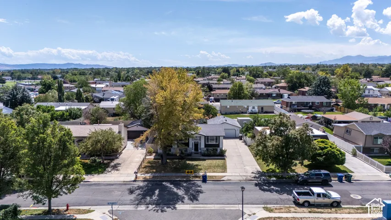
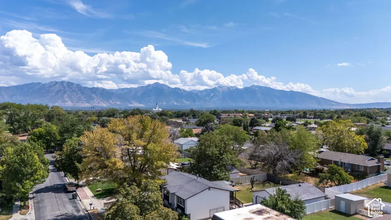
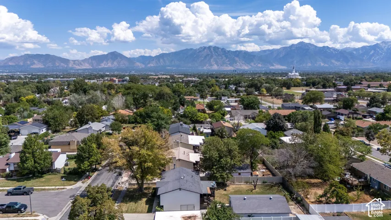
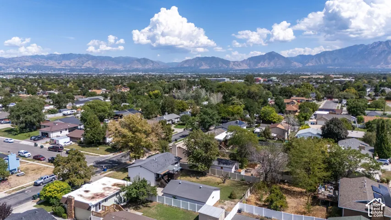
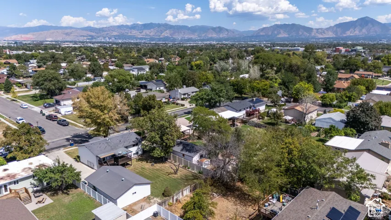
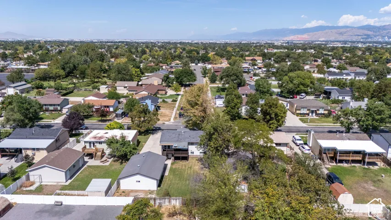
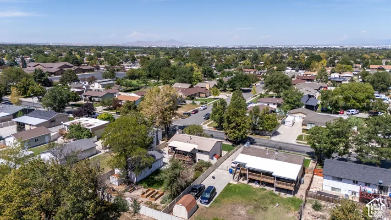
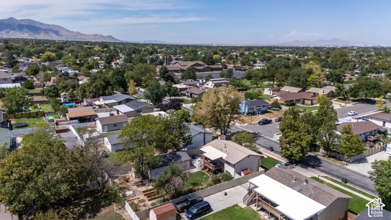
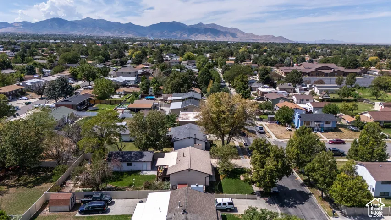
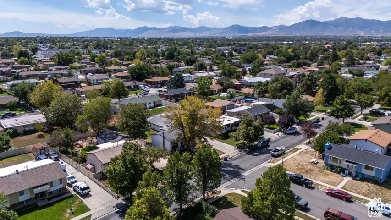
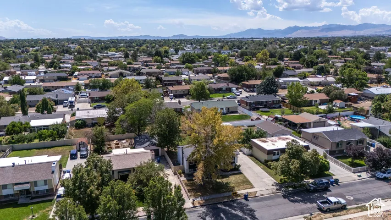
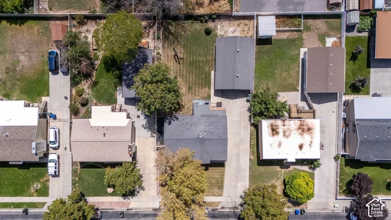
Price improvement!!! Dont miss out on this great deal. Welcome home to this beautifully refreshed 5-bedroom, 2.5-bath home in a quiet West Valley City neighborhood! This spacious home has been given a fresh new look with brand-new carpet in basement and newly painted interiors and exteriors throughout, making it move-in ready and waiting for its next owner. One of the standout features is the huge oversized detached garage-a rare find with endless possibilities. Whether you’re a car enthusiast looking for the perfect space to work on your vehicles, a hobbyist needing room for projects, or simply need extra space to store your toys, tools, and equipment, this garage delivers the flexibility you’ve been looking for. With five bedrooms, there’s plenty of room for family, guests, a home office, or whatever fits your lifestyle. Combine that with the fresh updates, quiet setting, and incredible garage space, and this home offers a fantastic combination of comfort, functionality, and value. Homes with this much space and a garage like this don’t come along often. Come see everything this property has to offer and schedule your private showing today!
Address
Open on Google Maps-
Address: 3291 W Hector Dr, West Valley City, Utah 84119
-
City: West Valley City
-
State/county: UT
-
Zip/Postal Code: 84119
-
Country: US
Details
Updated on October 2, 2026 at 12:35 am-
Property ID HZ2181295
-
Price $500,000
-
Property Size 2310 Sqft
-
Land Area 0.22 Acres
-
Bedrooms 5
-
Rooms 12
-
Bathrooms 3
-
Garages 2.0
-
Year Built 1974
-
Property Type Residential
-
Property Status Active
Additional details
-
Listing Terms Cash, Conventional, FHA, VA Loan
-
Roof Asphalt
-
Utilities Natural Gas Connected, Electricity Connected, Sewer Connected, Water Connected
-
Sewer Sewer: Connected
-
Cooling Central Air
-
Heating Forced Air
-
Flooring Carpet, Tile
-
County Salt Lake
-
Property Type Residential
-
Parking Detached, Extra Width, Extra Length
-
Elementary School Truman
-
Middle School Eisenhower
-
High School Taylorsville
-
Architectural Style Split-Entry/Bi-Level
Features
- Asphalt
- Carpet, Tile
- Cash,Conventional,FHA,VA Loan
- Central Air
- Detached,Extra Width,Extra Length
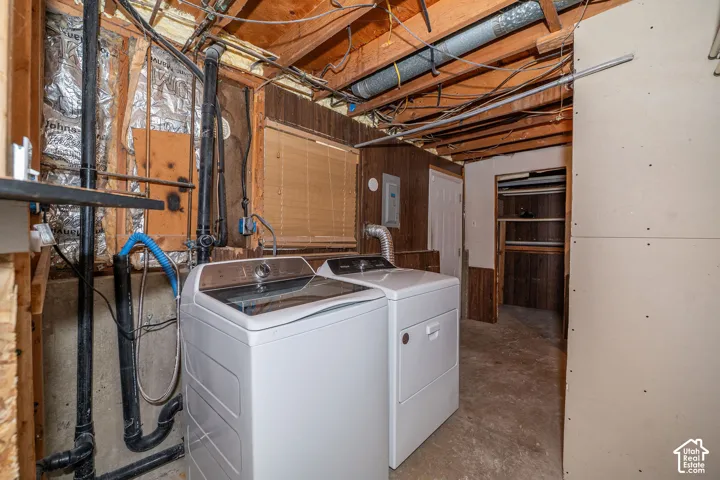
- Dryer, Microwave, Refrigerator, Washer
- Eisenhower
- Forced Air
- Lighting,Patio: Covered
- Natural Gas Connected,Electricity Connected,Sewer Connected,Water Connected
- Residential
- Salt Lake
- Sewer: Connected
- Split-Entry/Bi-Level
- Taylorsville
Mortgage Calculator
-
Down Payment
-
Loan Amount
-
Monthly Mortgage Payment
-
Property Tax
-
Home Insurance
-
PMI
-
Monthly HOA Fees






