

3780 Aspen Camp Loop, Park City, Utah 84098
- $16,500,000
- $16,500,000
Overview
- Residential
- 6
- 8
- 5.0
- 9334 Sqft
Description
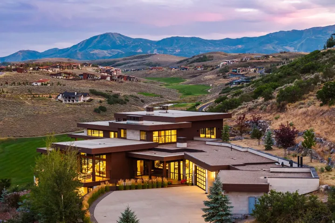
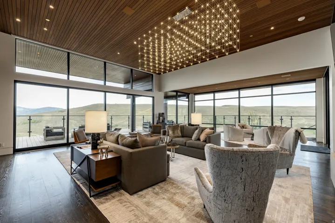
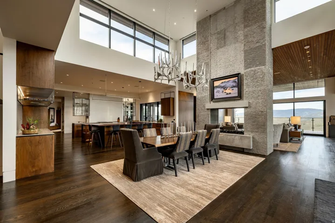
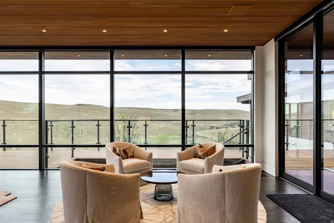
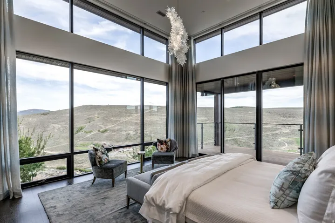
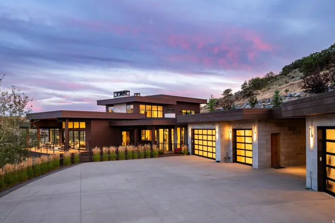
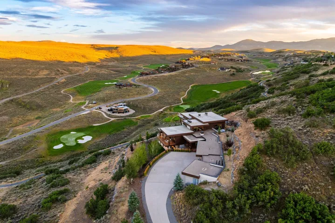
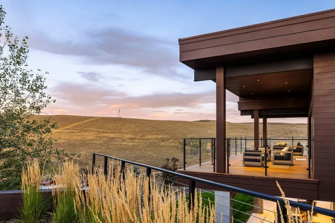
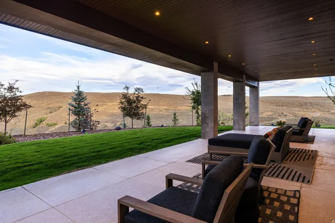
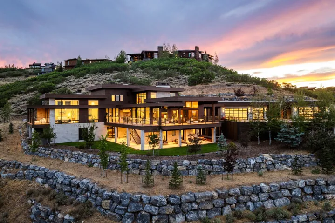
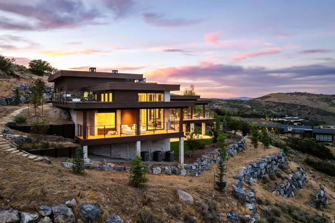
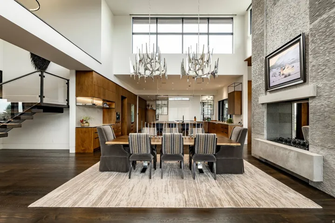
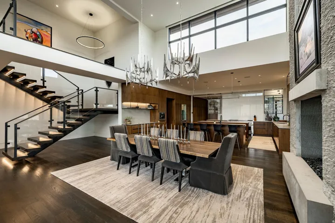
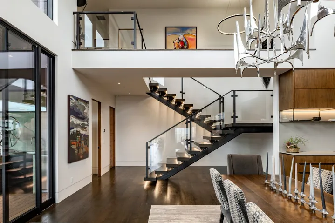
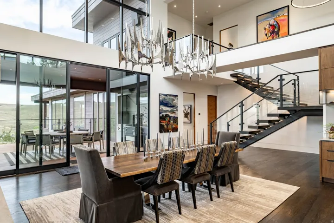
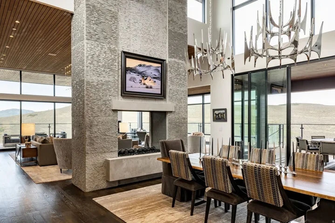
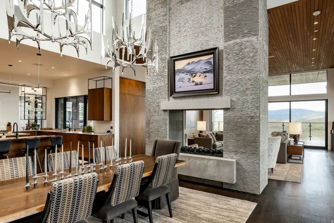
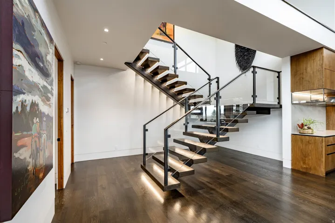
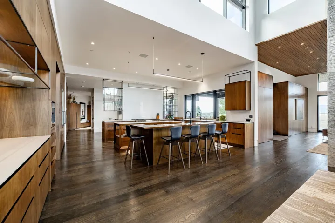
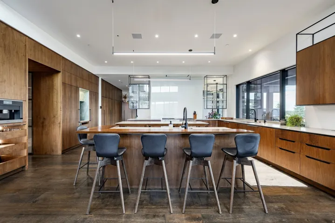
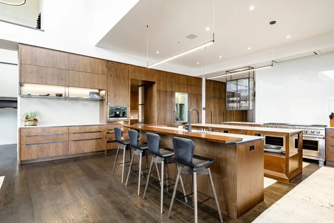
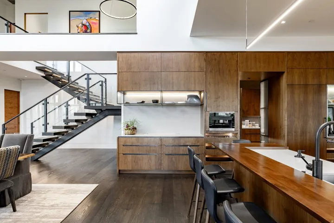
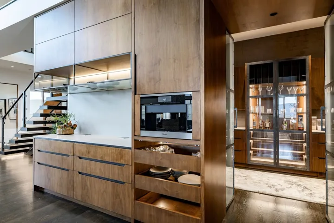
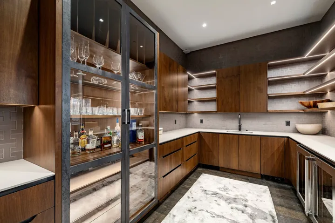
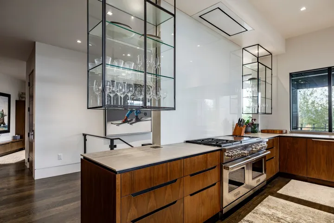
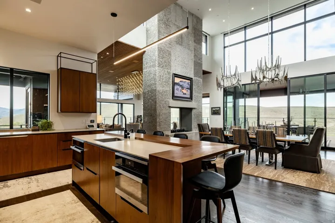
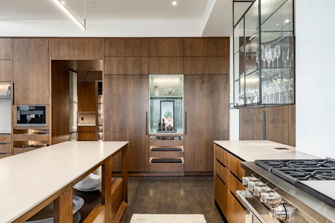
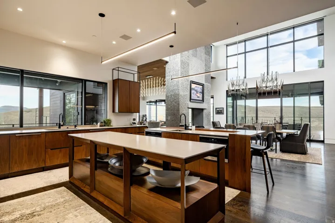
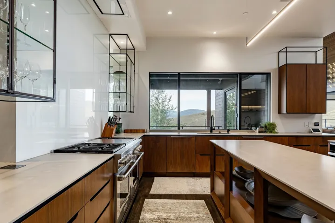
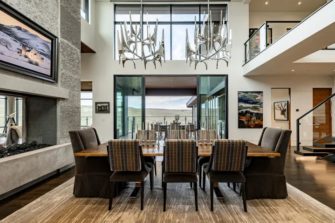
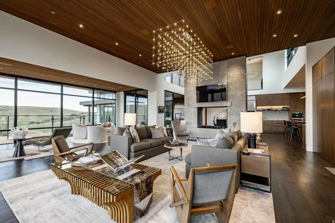
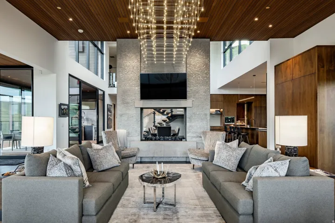
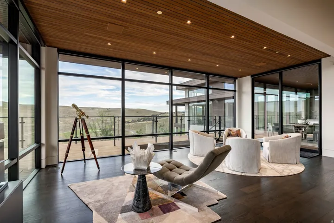
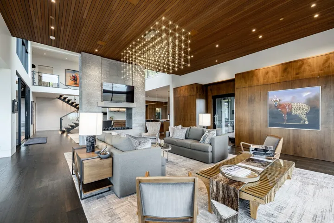
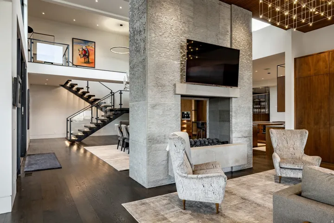
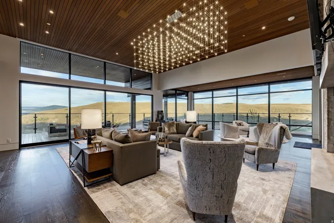
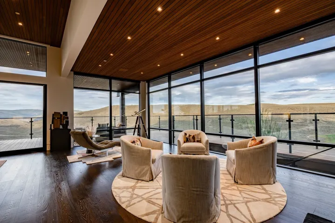
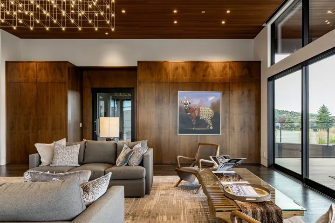
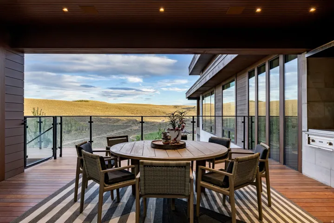
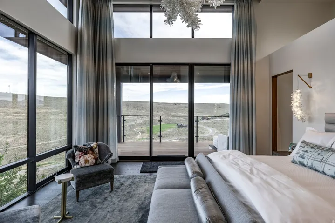
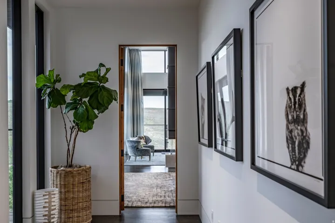
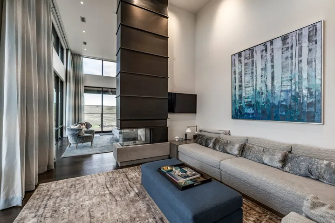
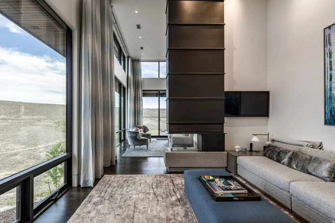
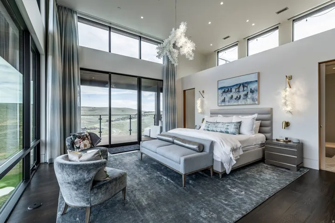
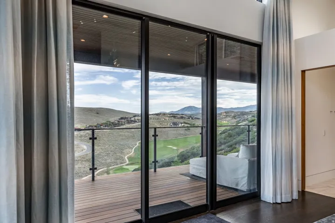
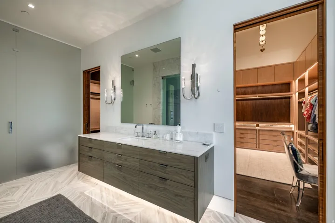
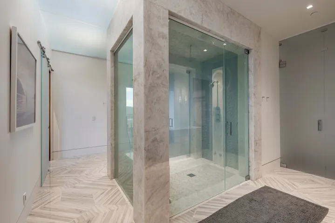
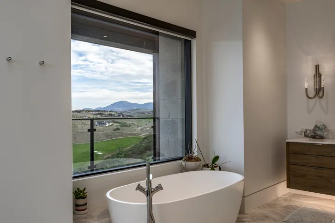
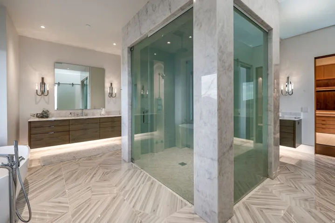
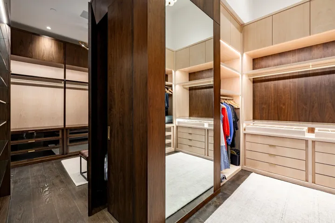
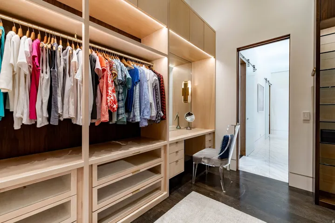
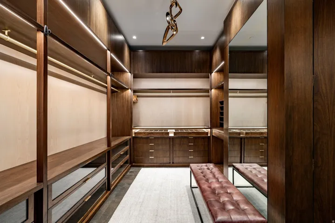
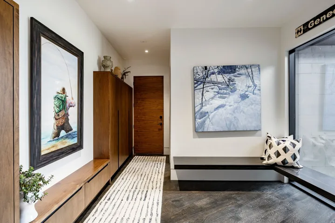
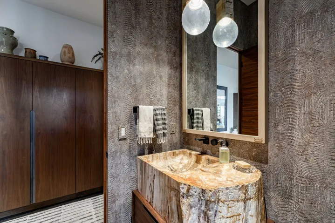
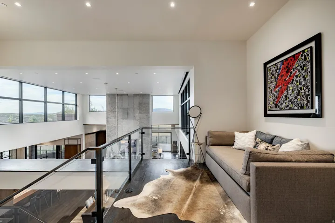
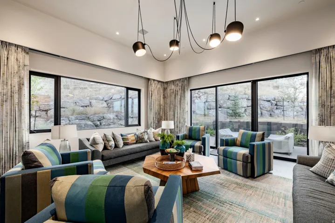
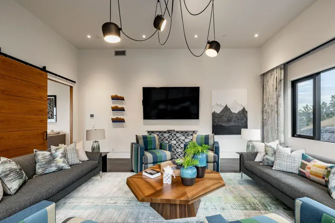
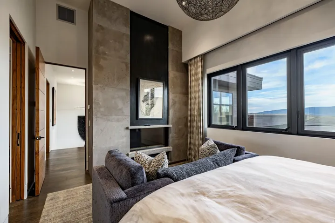
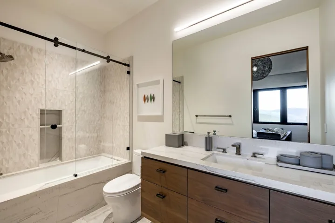
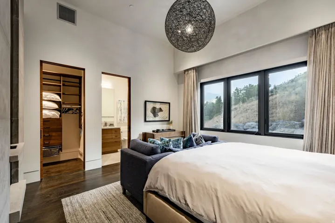
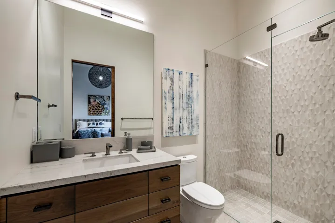
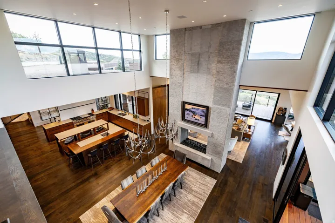
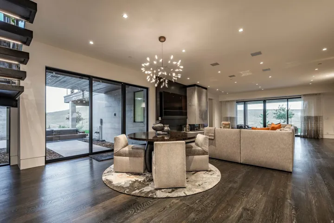
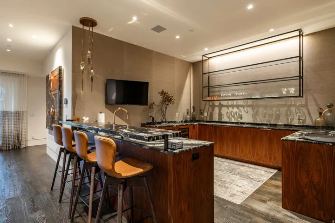
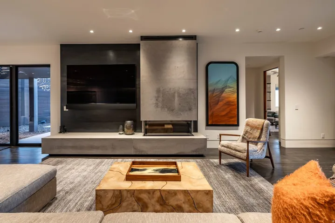
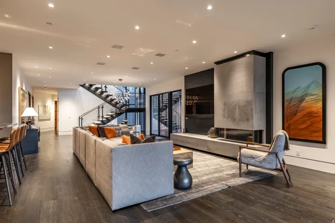
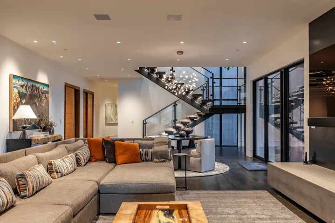
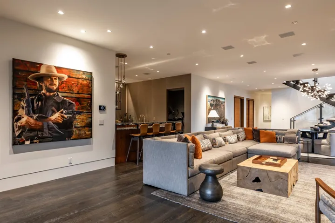
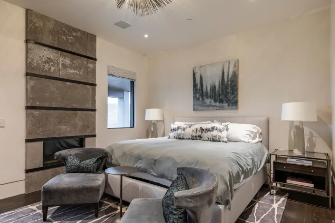
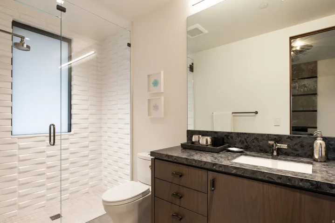
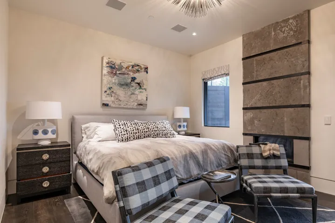
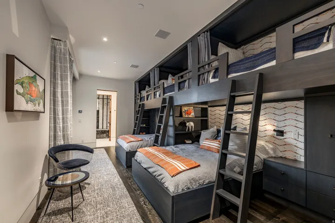
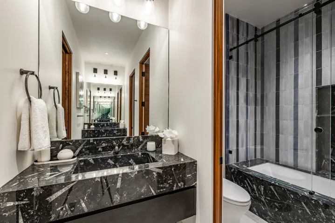
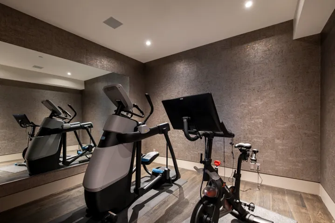
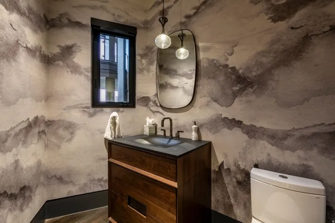
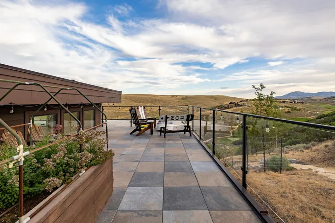
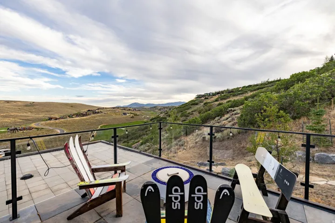
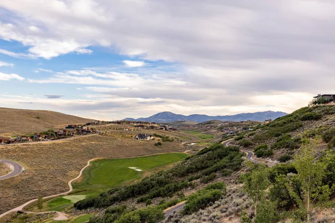
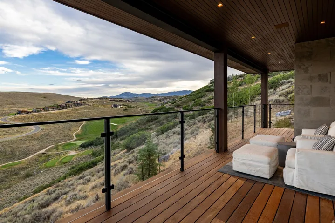
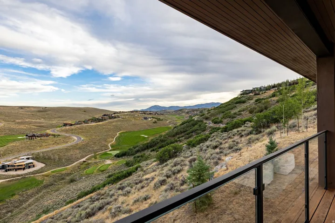
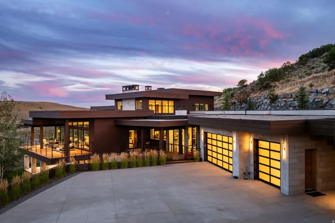
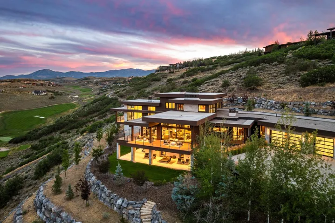
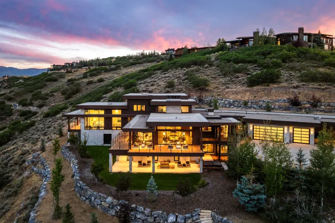
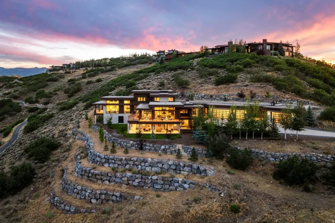
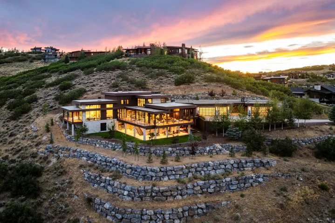
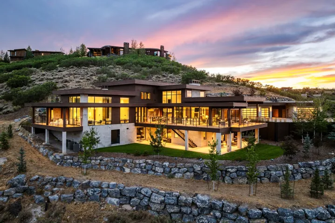
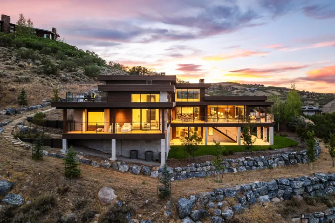
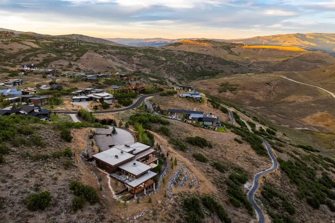
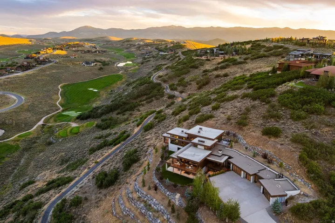
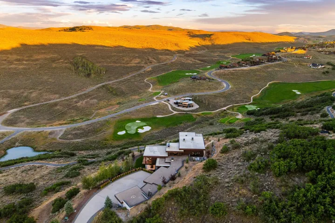
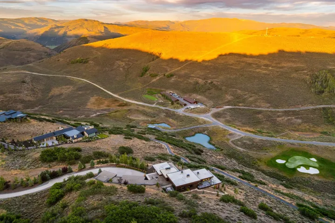
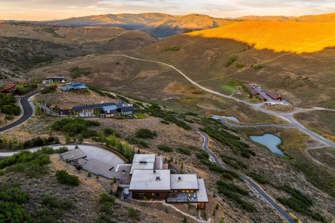
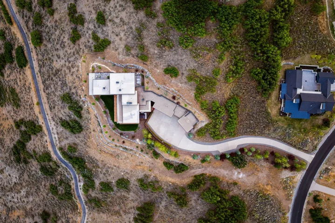
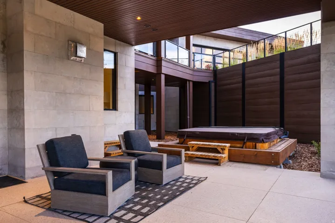
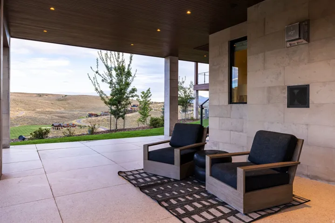
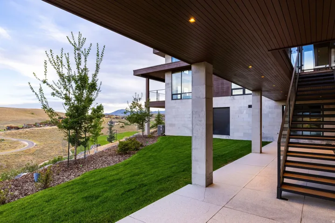
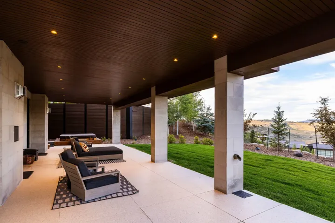
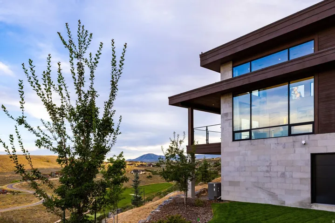
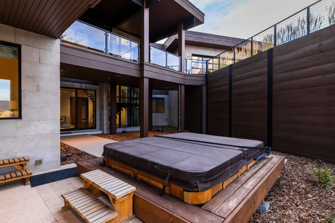
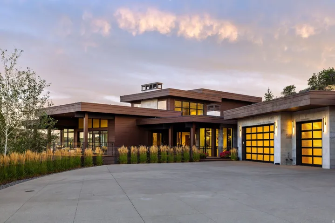
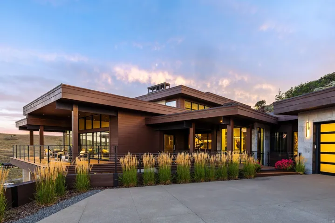
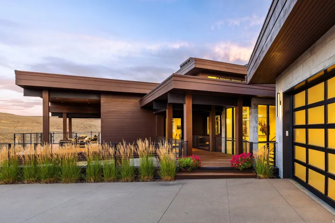
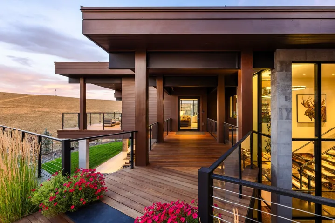
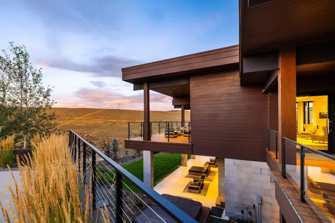
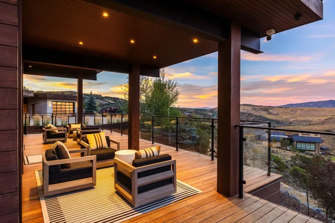
Set against a spectacular backdrop of the Park City ski areas, Wasatch Range, Uintah Mountains, and four holes of Promontory’s Nicklaus Painted Valley Golf Course, this extraordinary mountain estate represents one of the community’s finest offerings. Offered fully furnished, with a Full Promontory Golf Membership available, the property presents a rare opportunity in one of Promontory’s most coveted settings. Completed in 2018, the residence blends timeless mountain architecture with sophisticated contemporary interiors. Expansive walls of glass frame breathtaking views throughout, while a chef’s kitchen with an oversized walk-in pantry anchors the main level. An elevator connects the two primary living levels, while a rare rooftop deck captures sweeping 360-degree views of the surrounding mountains and golf course. The residence offers six ensuite bedrooms, including a private main-level primary suite and expansive custom bunkroom, along with three distinct gathering spaces designed for hosting across every generation. A lower-level game room with a fully equipped walk-in wet bar, dedicated home gym, and two laundry rooms further enhance the home’s functionality. More than 4, 600 square feet of outdoor living space across four distinct areas provides exceptional settings for dining, entertaining, and enjoying the surrounding views. Additional features include a heated driveway, integrated lighting and audio systems, and exceptional craftsmanship throughout. The sale also includes the neighboring homesite, creating two contiguous parcels totaling nearly five acres and offering lasting privacy, unobstructed views, and a truly legacy-caliber ownership opportunity.
Address
Open on Google Maps-
Address: 3780 Aspen Camp Loop, Park City, Utah 84098
-
City: Park City
-
State/county: UT
-
Zip/Postal Code: 84098
-
Country: US
Details
Updated on August 26, 2026 at 9:45 pm-
Property ID HZ2181321
-
Price $16,500,000
-
Property Size 9334 Sqft
-
Land Area 2.85 Acres
-
Bedrooms 6
-
Rooms 23
-
Bathrooms 8
-
Garages 5.0
-
Year Built 2018
-
Property Type Residential
-
Property Status Active
Additional details
-
Listing Terms Cash, Conventional
-
Association Fee 1500.0
-
Roof Metal
-
Utilities Natural Gas Connected, Electricity Connected, Sewer Connected, Sewer: Public, Water Connected
-
Sewer Sewer: Connected, Sewer: Public
-
Cooling Central Air
-
Heating Gas: Radiant, Radiant Floor
-
Flooring Hardwood, Tile
-
County Summit
-
Property Type Residential
-
Elementary School North Summit
-
Middle School North Summit
-
High School North Summit
-
Architectural Style Tri/Multi-Level
Features
- Cash, Conventional
- Central Air
- Dryer,Gas Grill/BBQ,Microwave,Range Hood,Refrigerator,Washer,Water Softener Owned
- Gas: Radiant,Radiant Floor
- Hardwood, Tile
- Metal
- Natural Gas Connected,Electricity Connected,Sewer Connected,Sewer: Public,Water Connected
- North Summit
- Residential
- Sewer: Connected,Sewer: Public
- Summit
- Tri/Multi-Level
Mortgage Calculator
-
Down Payment
-
Loan Amount
-
Monthly Mortgage Payment
-
Property Tax
-
Home Insurance
-
PMI
-
Monthly HOA Fees






