

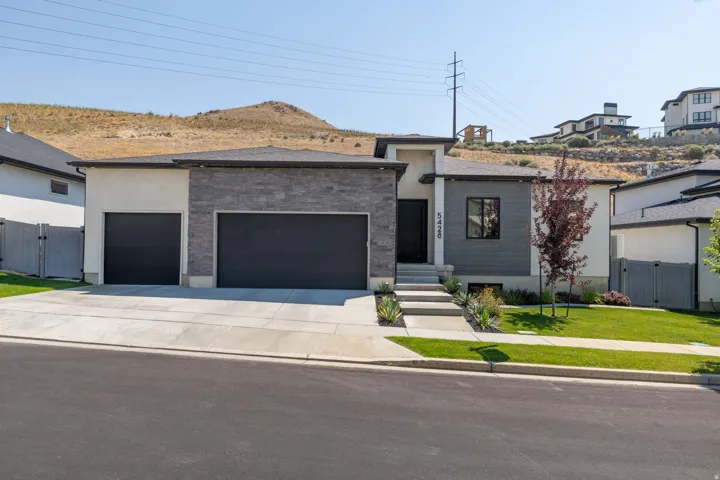
5428 N Meadow Lark Ln, Lehi, Utah 84048
- $935,000


- $935,000
Overview
- Residential
- 5
- 3
- 3.0
- 3704 Sqft
Description
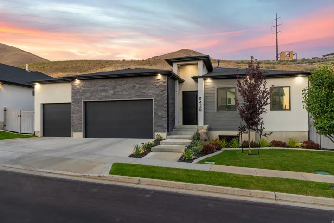
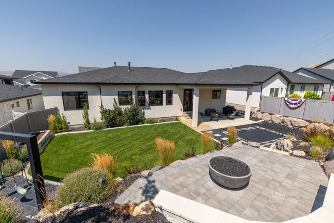
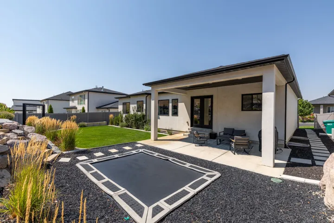
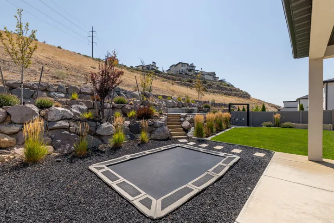
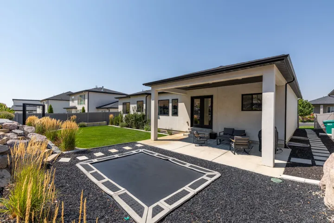
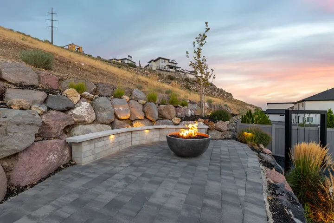
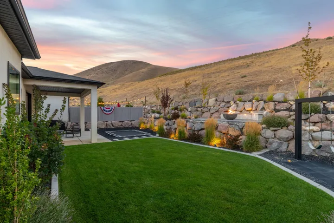
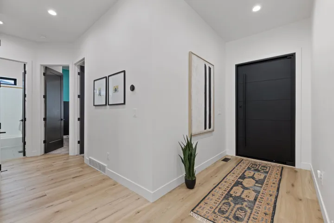
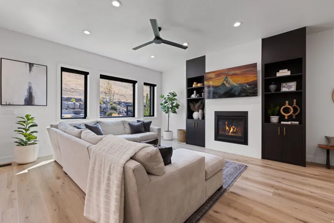
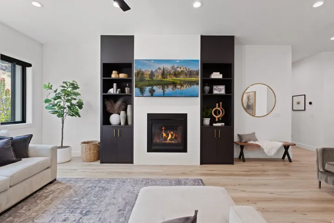
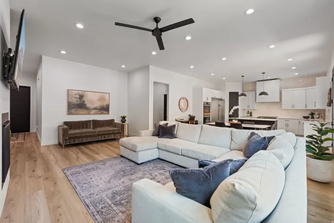
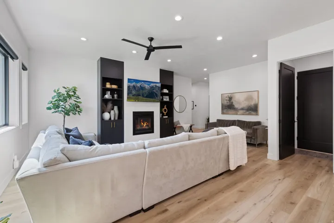
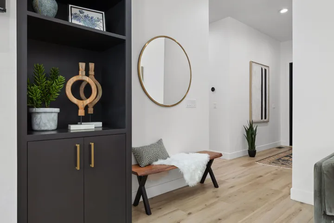
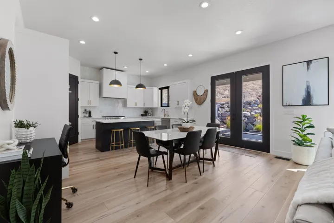
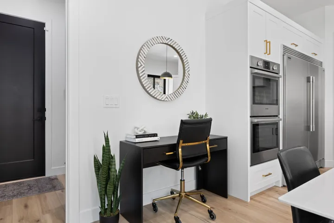
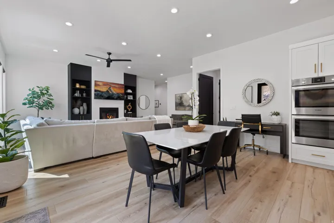
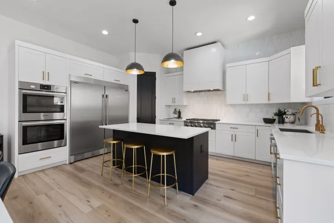
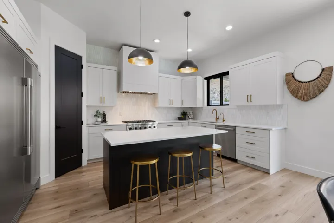
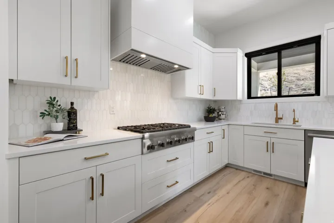
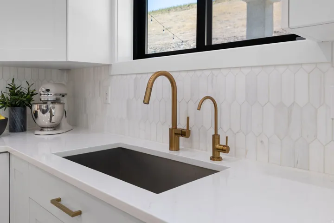
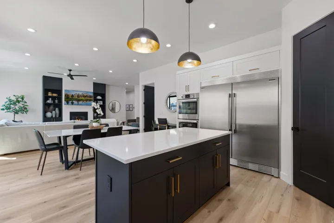
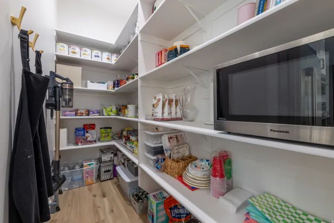
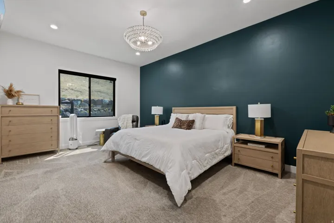
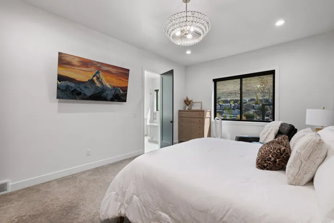
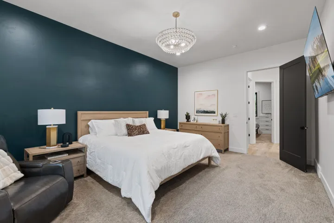
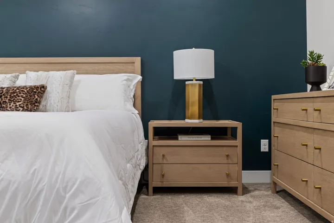
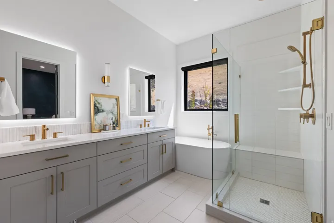
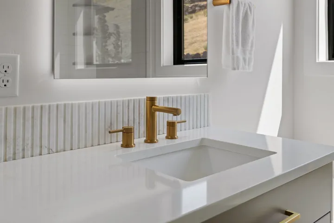
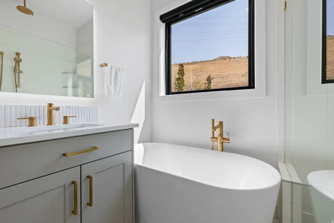
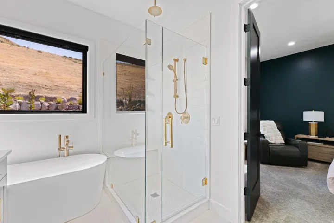
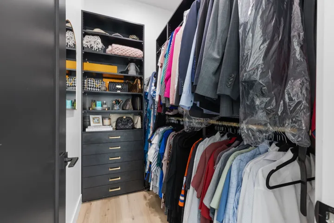
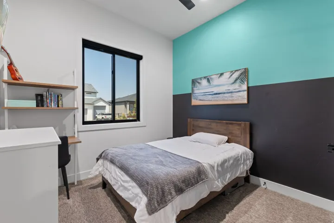
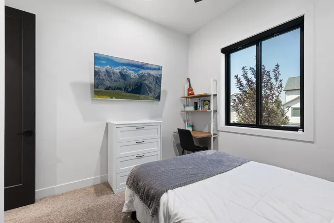
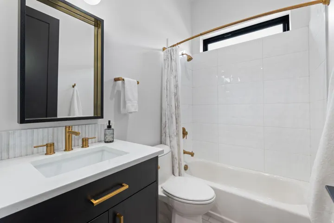
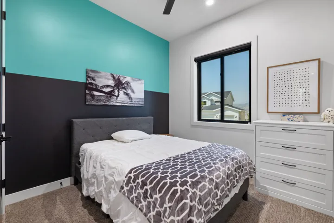
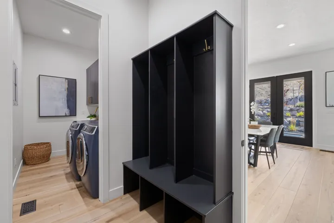
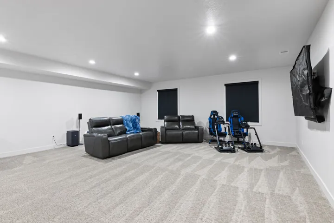
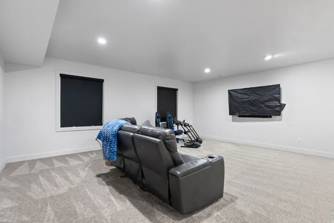
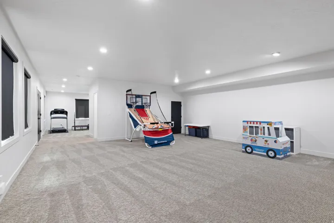
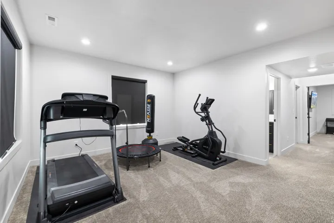
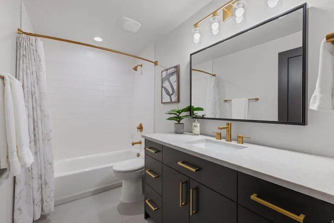
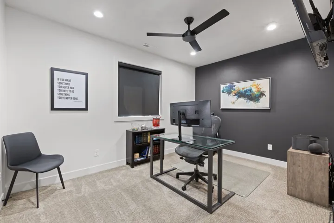
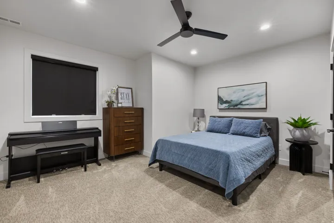
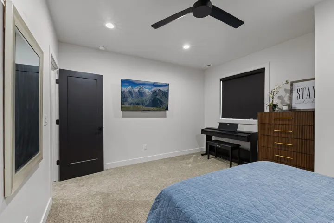
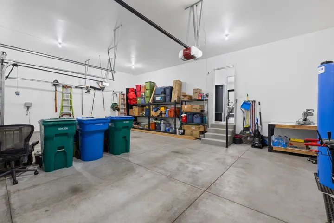
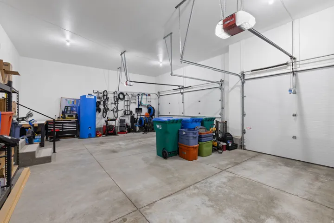
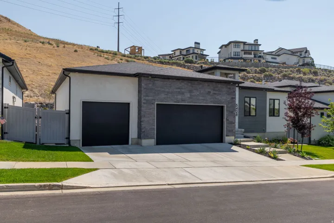
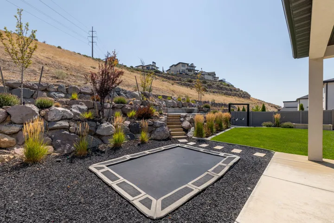
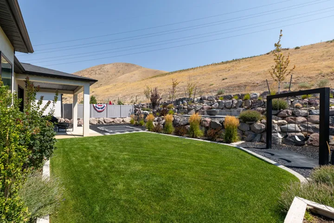
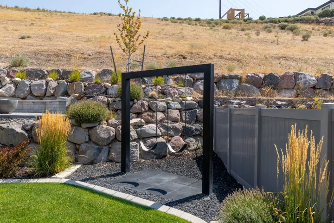
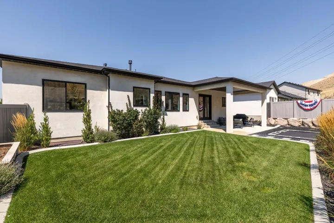
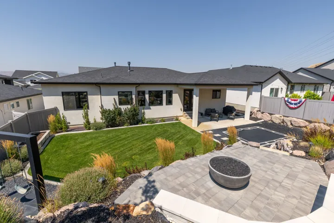
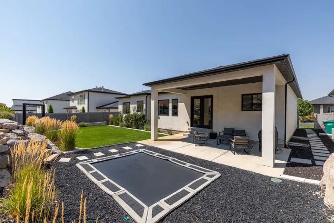
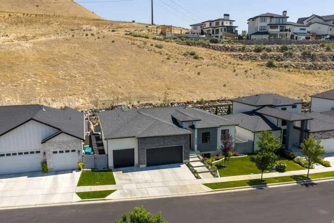
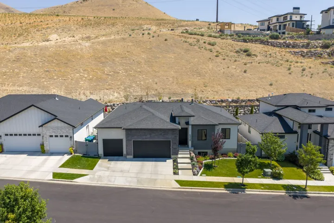
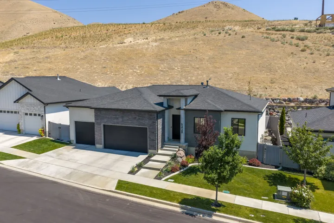
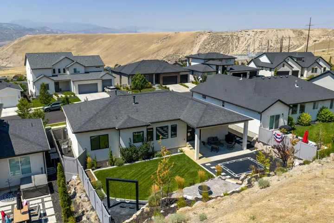
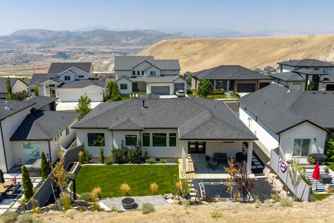
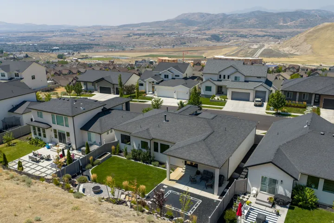
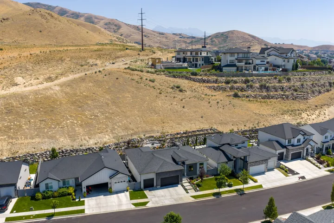
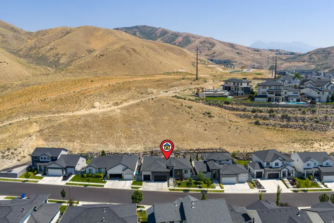
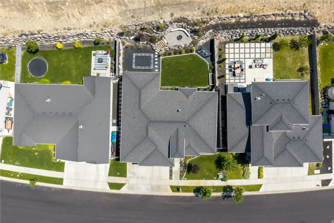
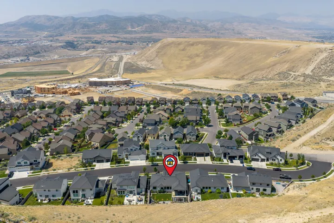
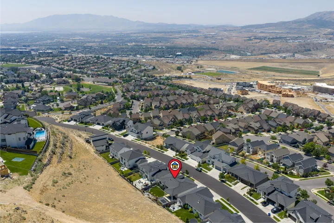
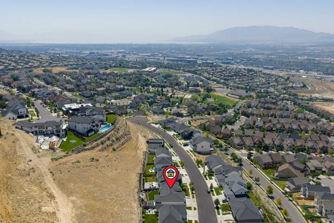
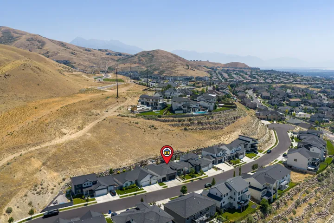
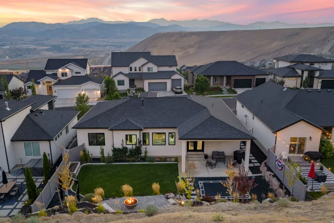
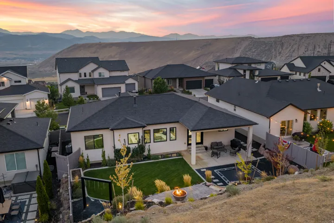
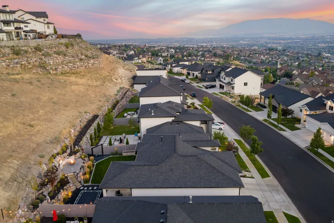
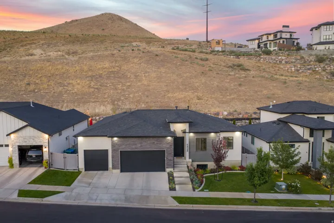
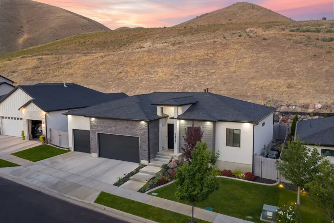
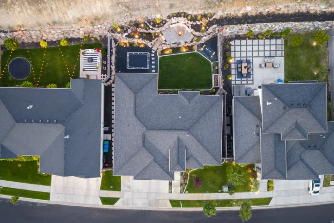
Experience elevated luxury in this exceptional custom-built Lehi residence, where breathtaking panoramic views meet timeless design and premium craftsmanship. Thoughtfully designed with 5 bedrooms, 3 bathrooms, soaring 10-foot ceilings on the main level and 9-foot ceilings in the lower level, this home offers an ideal balance of sophistication, comfort, and functionality. The heart of the home is a chef’s dream kitchen featuring a Thermador gas range, double ovens, Bosch appliances, an expansive island, and a generous walk-in pantry-perfect for entertaining or everyday living. The adjoining family room is warm and inviting with a stunning fireplace flanked by custom built-ins, creating an elegant gathering space. Retreat to the luxurious primary suite, complete with a spa-inspired bathroom offering a soaking tub, oversized walk-in shower, and thoughtfully designed finishes. Additional highlights include high-end laminate flooring, custom roller shades throughout, a mudroom with built-in lockers, and a whole-house water filtration system for enhanced comfort and convenience. Step outside to your professionally landscaped backyard oasis featuring a spacious sun deck, gas fire pit, and spectacular views that provide the perfect backdrop for relaxing evenings or entertaining guests. An oversized three-car garage offers ample space for vehicles, storage, and recreational gear. Every detail of this remarkable home has been carefully curated to deliver an exceptional living experience in one of Lehi’s most sought-after locations. This is luxury living at its finest. Contact us today for your private showing.
Address
Open on Google Maps-
Address: 5428 N Meadow Lark Ln, Lehi, Utah 84048
-
City: Lehi
-
State/county: UT
-
Zip/Postal Code: 84048
-
Country: US
Details
Updated on September 17, 2026 at 4:01 pm-
Property ID HZ2181373
-
Price $935,000
-
Property Size 3704 Sqft
-
Land Area 0.22 Acres
-
Bedrooms 5
-
Rooms 14
-
Bathrooms 3
-
Garages 3.0
-
Year Built 2020
-
Property Type Residential
-
Property Status Pending
Additional details
-
Listing Terms Cash, Conventional, FHA, VA Loan
-
Association Fee 95.0
-
Roof Asphalt
-
Utilities Natural Gas Connected, Electricity Connected, Sewer Connected, Sewer: Public, Water Connected
-
Sewer Sewer: Connected, Sewer: Public
-
Cooling Central Air
-
Heating Forced Air, Gas: Central
-
Flooring Carpet, Tile
-
County Utah
-
Property Type Residential
-
Parking Attached, Extra Height, Workbench
-
Elementary School Traverse Mountain
-
Middle School Viewpoint Middle School
-
High School Skyridge
-
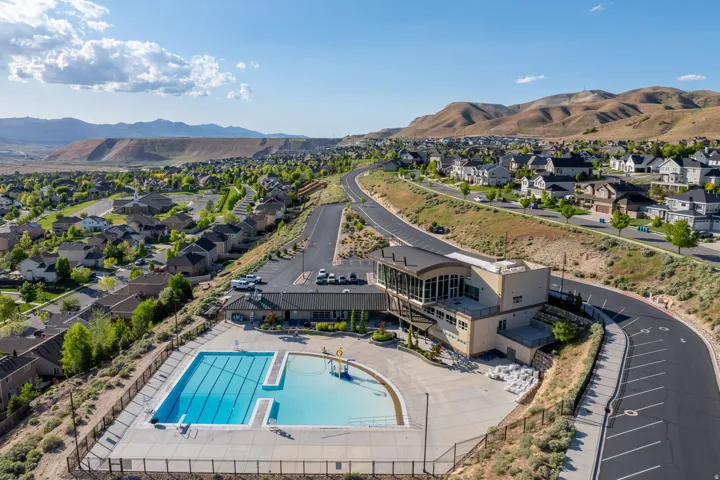
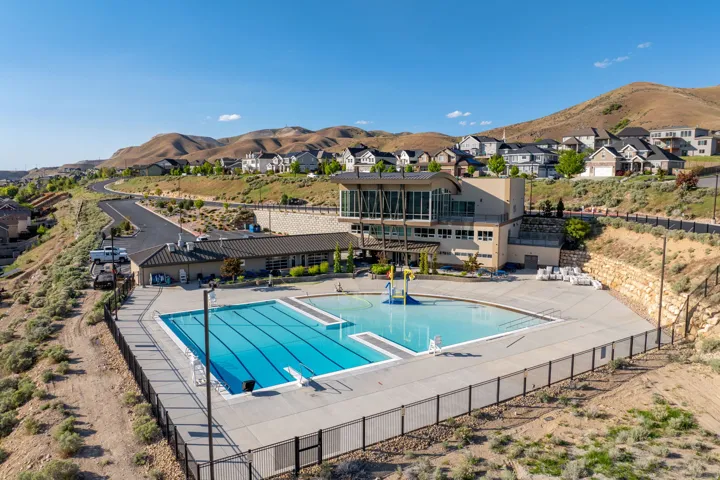
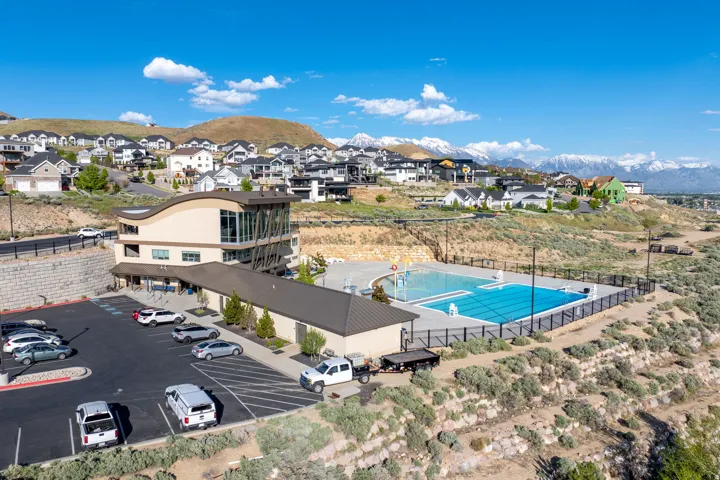
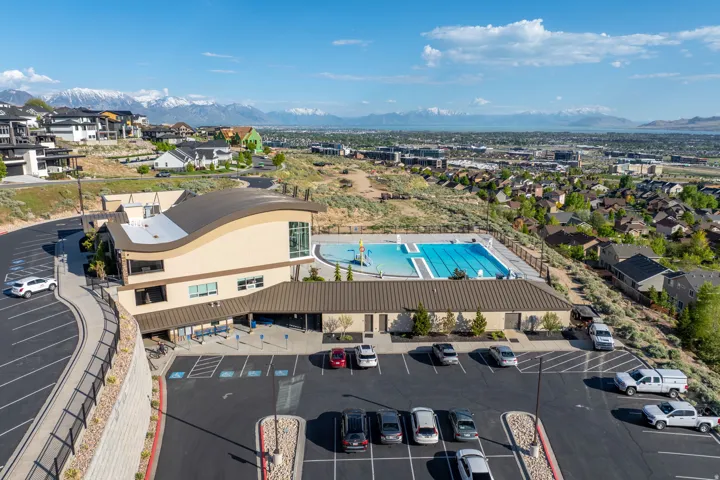
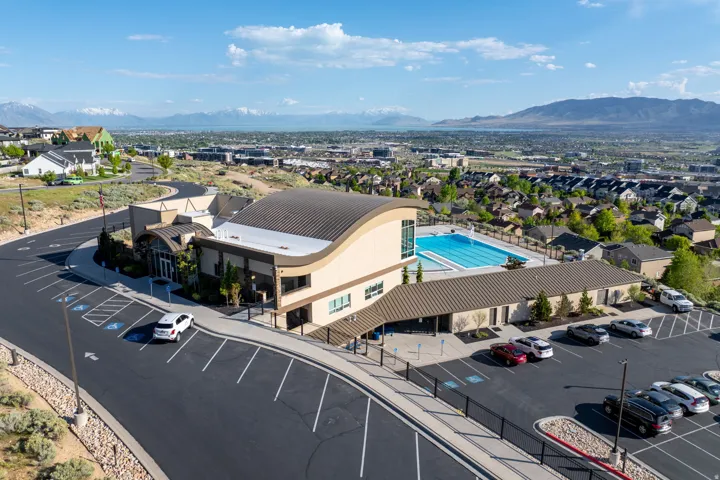
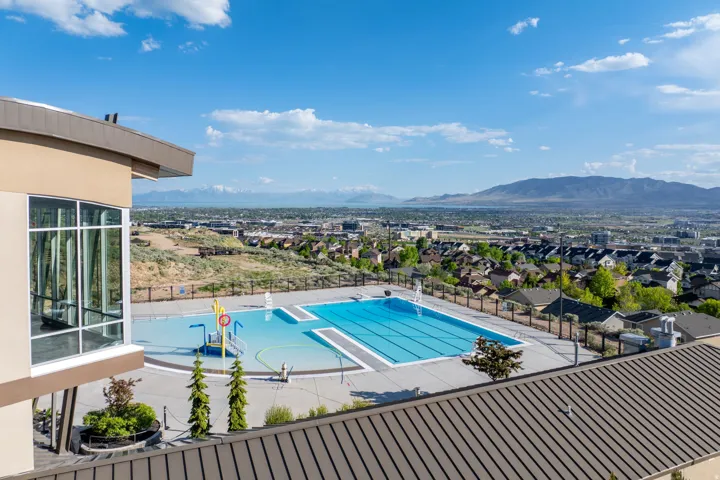
Community Features Clubhouse
-
Architectural Style Rambler/Ranch
Features
- Asphalt
- Carpet, Tile
- Cash,Conventional,FHA,VA Loan
- Central Air
- Clubhouse
- Forced Air,Gas: Central
- Freezer,Microwave,Refrigerator,Water Softener Owned
- Natural Gas Connected,Electricity Connected,Sewer Connected,Sewer: Public,Water Connected
- Rambler/Ranch
- Residential
- Sewer: Connected,Sewer: Public
- Skyridge
- Traverse Mountain
- Utah
- Viewpoint Middle School
Mortgage Calculator
-
Down Payment
-
Loan Amount
-
Monthly Mortgage Payment
-
Property Tax
-
Home Insurance
-
PMI
-
Monthly HOA Fees






