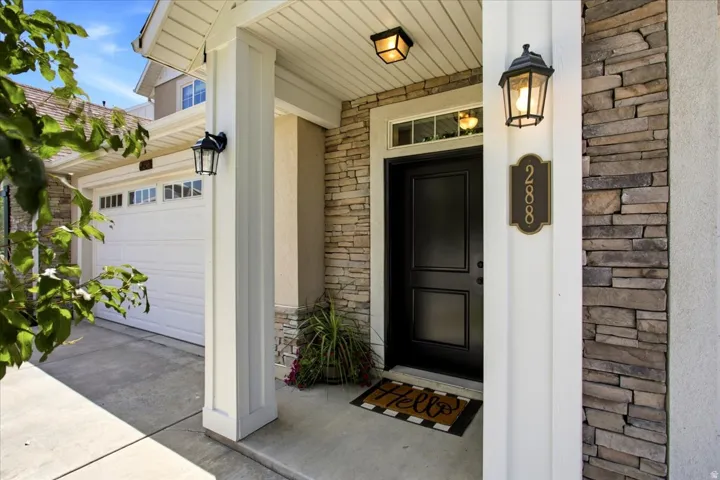
288 S 600 W, Centerville, Utah 84014
- $455,000
- $455,000
Overview
- Residential
- 3
- 3
- 2.0
- 1652 Sqft
Description
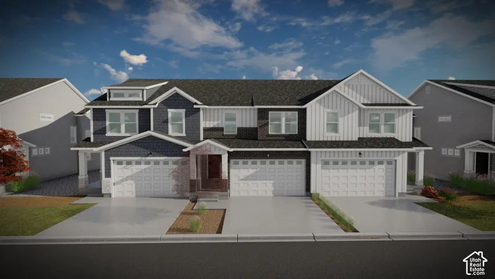
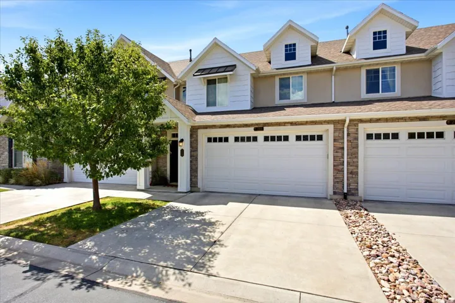
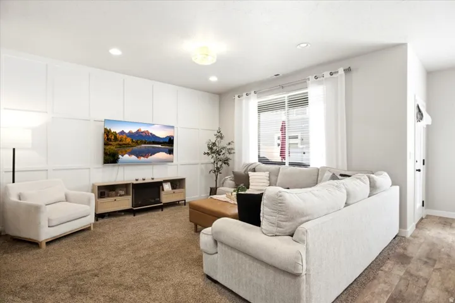
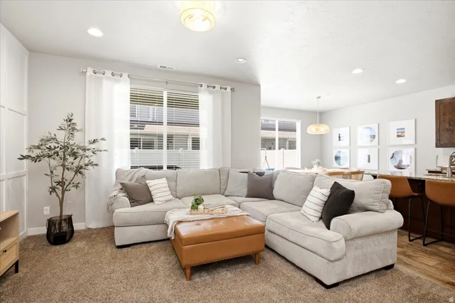
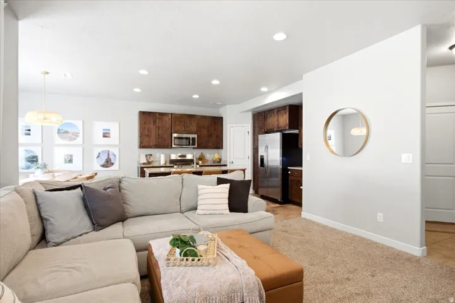
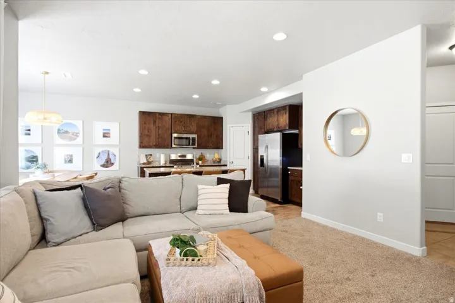
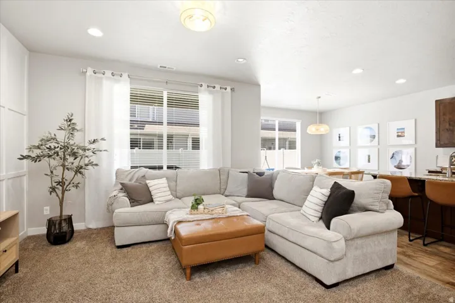
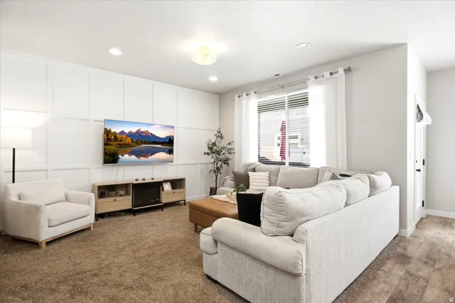
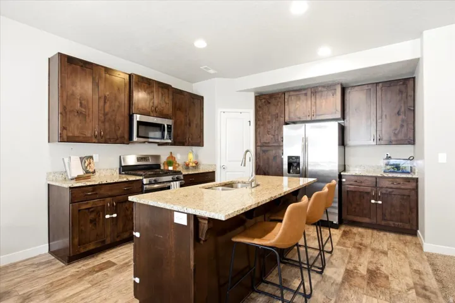
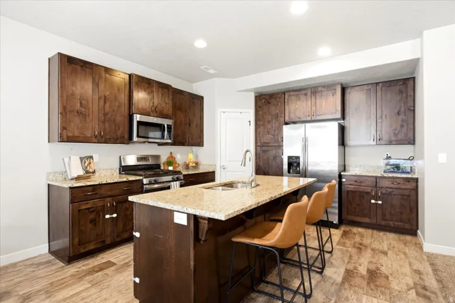
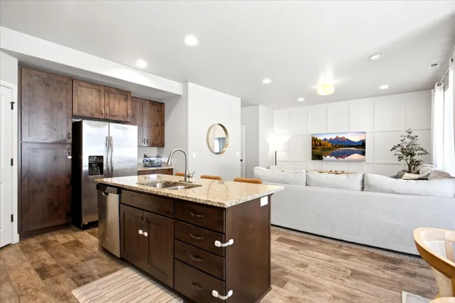
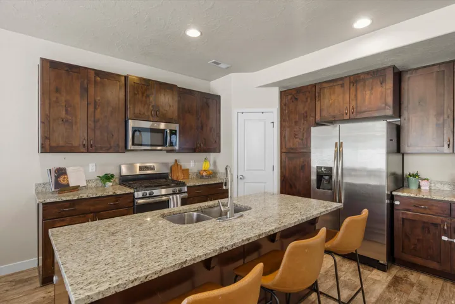
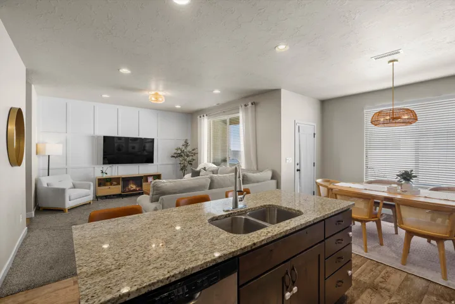
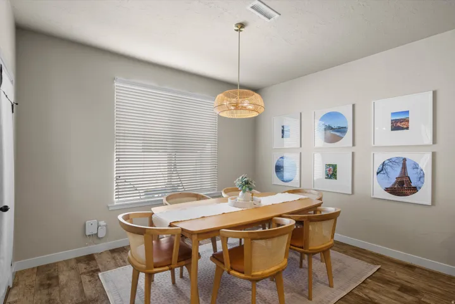
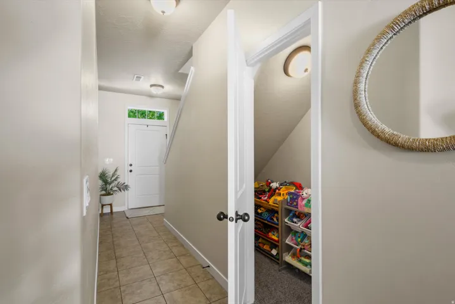
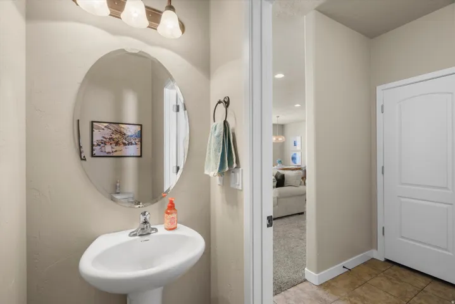
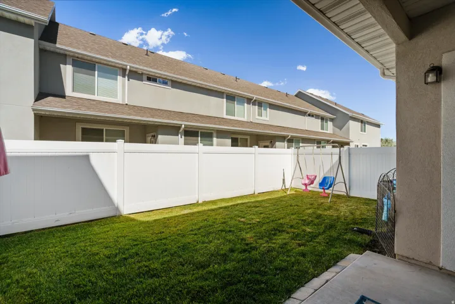
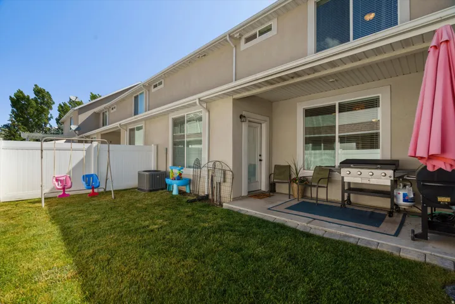
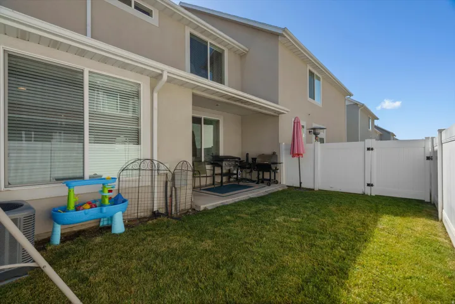
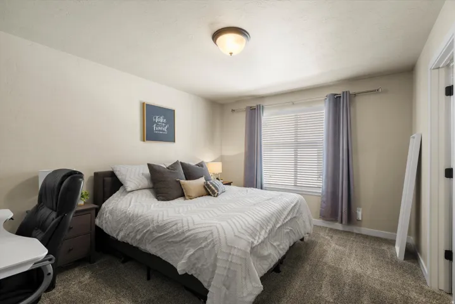
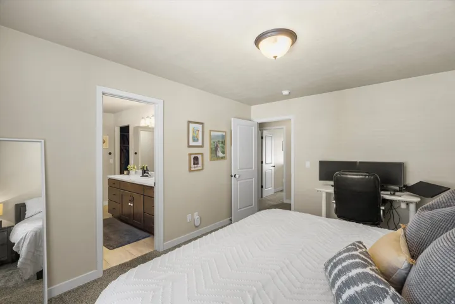
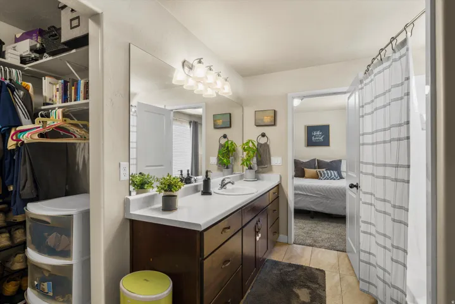
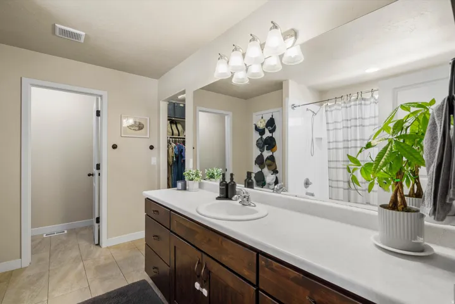
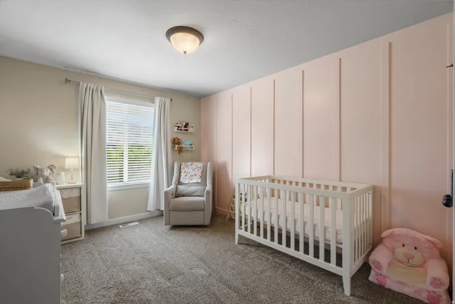
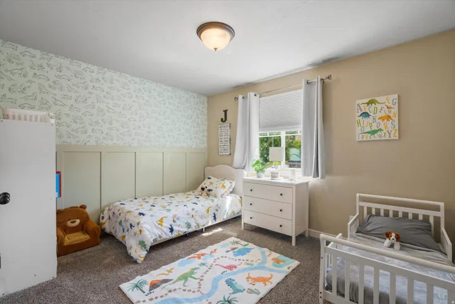
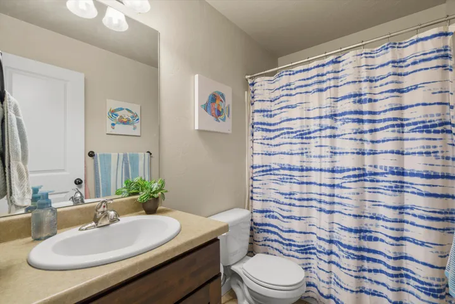
SPECIAL INCENTIVE Receive a temporary 1-0 buydown when closing with the seller’s preferred lender. Contact listing agent for more information. Move-In-Ready Centerville Townhome! Welcome home to this beautiful 3 bedroom, 3 bathroom townhome located in a quiet, highly desirable Centerville neighborhood. This move in ready home features a bright, open concept floor plan with high ceilings and custom accent walls, create a spacious and inviting atmosphere. The beautiful kitchen showcases granite countertops, blending style and functionality for everyday living. Enjoy the convenience of a fully fenced backyard. Perfect for relaxing, entertaining, or pets. The community includes access to a fenced dog park, playground, and picnic area. The home is conveniently located within walking distance of popular dining and shopping, just minutes from the movie theater, and offers quick freeway access for an easy commute. Square footage figures are provided as a courtesy estimate only and were obtained from county records. Buyer is advised to verify all information, including square footage, and obtain an independent measurement.
Address
Open on Google Maps-
Address: 288 S 600 W, Centerville, Utah 84014
-
City: Centerville
-
State/county: UT
-
Zip/Postal Code: 84014
-
Country: US
Details
Updated on October 13, 2026 at 5:07 pm-
Property ID HZ2181417
-
Price $455,000
-
Property Size 1652 Sqft
-
Land Area 0.03 Acres
-
Bedrooms 3
-
Rooms 10
-
Bathrooms 3
-
Garages 2.0
-
Year Built 2016
-
Property Type Residential
-
Property Status Active
Additional details
-
Listing Terms Cash, Conventional, FHA, VA Loan
-
Association Fee 280.0
-
Roof Asphalt
-
Utilities Natural Gas Connected, Electricity Connected, Sewer Connected, Water Connected
-
Sewer Sewer: Connected
-
Cooling Central Air
-
Heating Forced Air, Gas: Central, Gas: Stove, >= 95% efficiency
-
Flooring Carpet, Laminate, Tile
-
County Davis
-
Property Type Residential
-
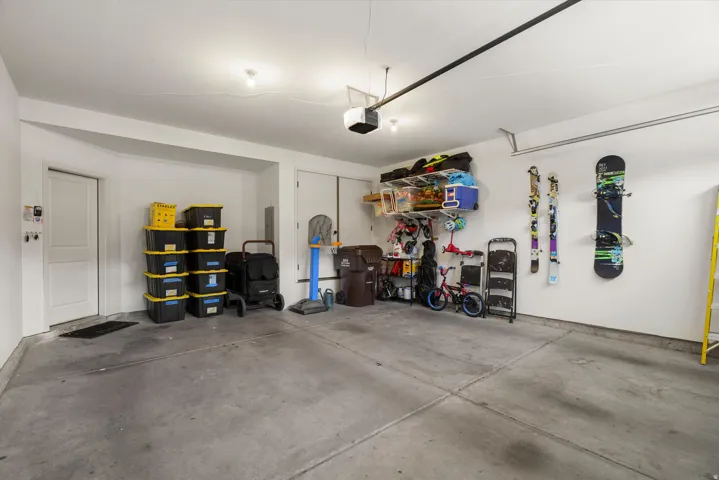
Parking 2 Car Deep (Tandem), Attached
-
Elementary School J A Taylor
-
Middle School Centerville
-
High School Viewmont
-
Architectural Style Townhouse; Row-mid
-
Listing Office KW Success Keller Williams Realty (Layton)
-
Listing Agent Kathleen Hartshorn
Features
- 2 Car Deep (Tandem),Attached
- Asphalt
- Carpet, Laminate, Tile
- Cash,Conventional,FHA,VA Loan
- Centerville
- Central Air
- Davis
- Double Pane Windows,Patio: Covered
- Forced Air,Gas: Central,Gas: Stove,>= 95% efficiency
- Natural Gas Connected,Electricity Connected,Sewer Connected,Water Connected
- Residential
- Sewer: Connected
- Townhouse; Row-mid
- Viewmont
Mortgage Calculator
-
Down Payment
-
Loan Amount
-
Monthly Mortgage Payment
-
Property Tax
-
Home Insurance
-
PMI
-
Monthly HOA Fees