

633 W 3600 S, Riverdale, Utah 84405
- $660,000
- $660,000
Overview
- Residential
- 6
- 4
- 3.0
- 3553 Sqft
Description
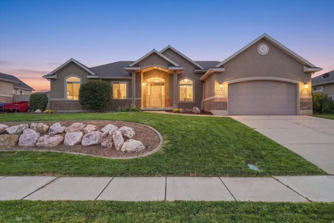
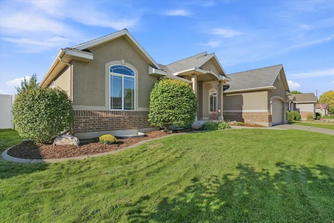
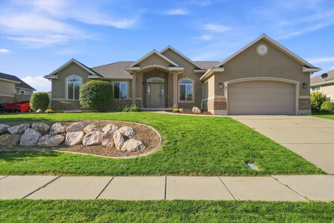
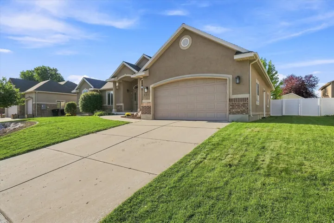
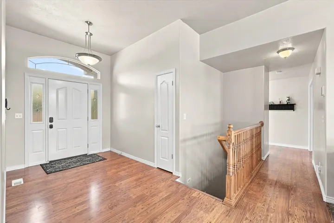
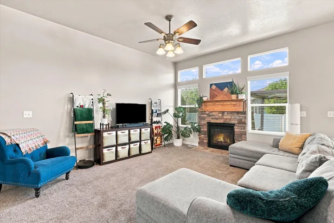
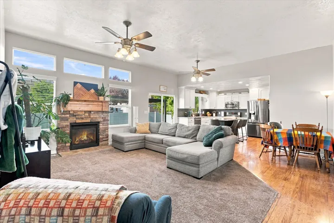
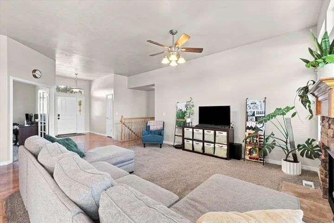
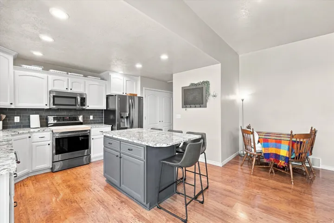
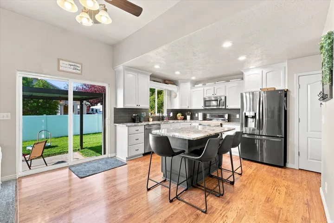
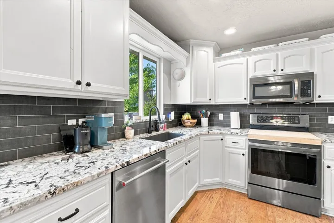
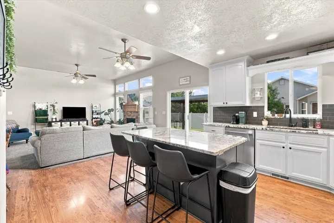
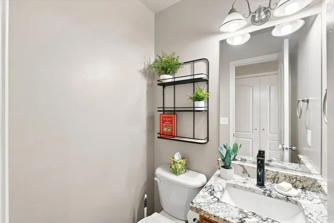
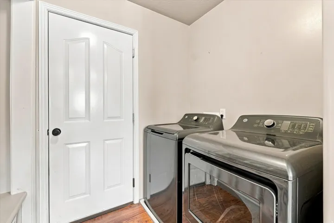
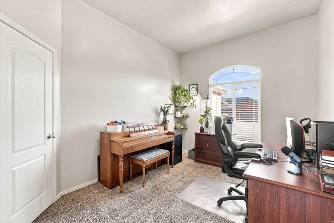
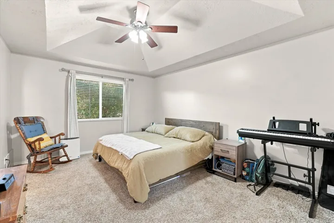
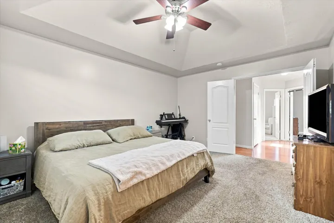
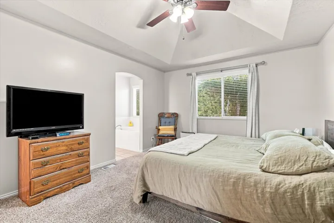
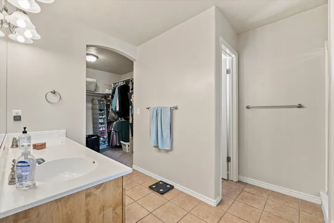
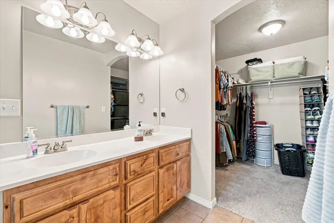
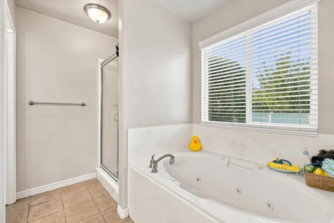
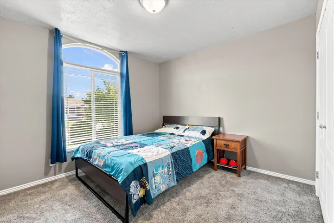
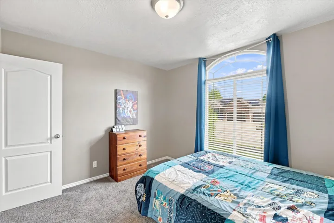
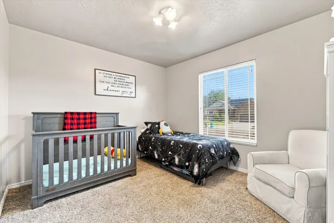
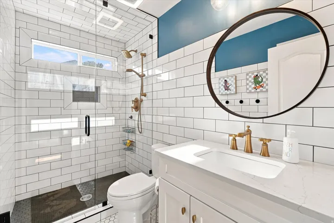
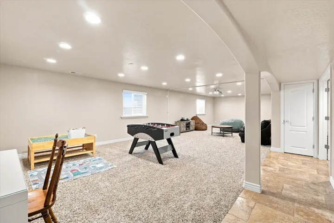
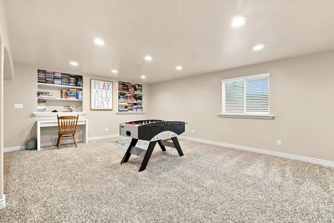
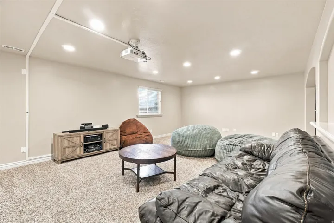
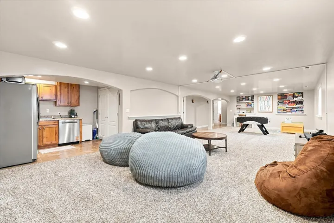
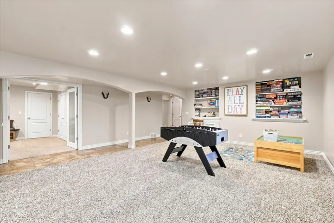
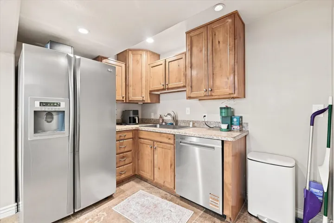
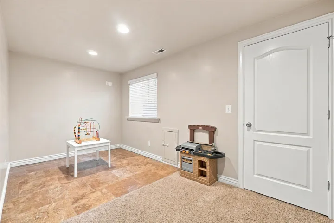
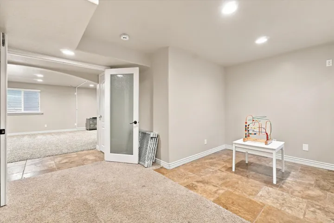
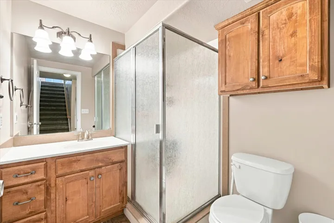
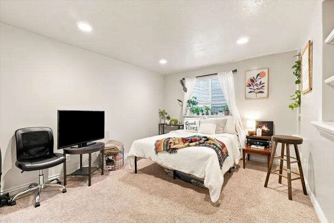
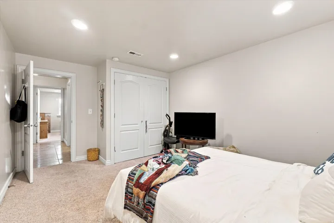
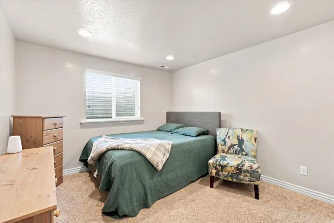
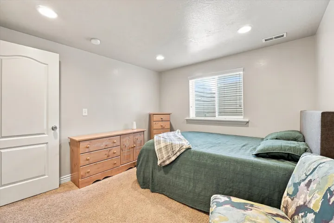
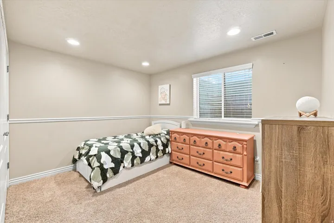
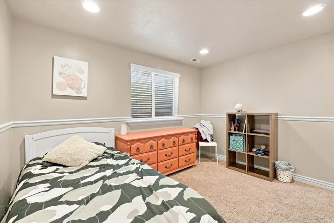
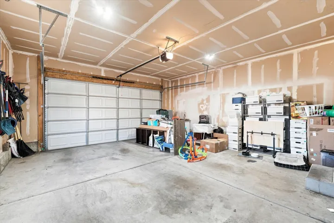
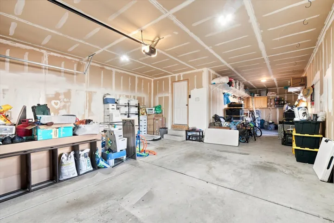
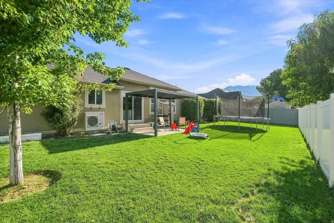
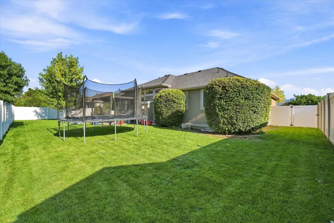
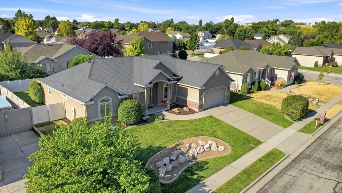
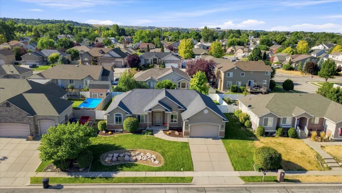
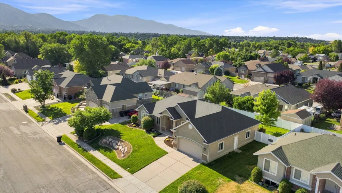
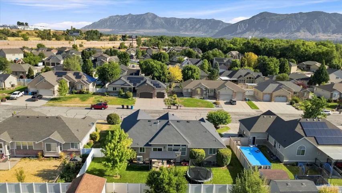
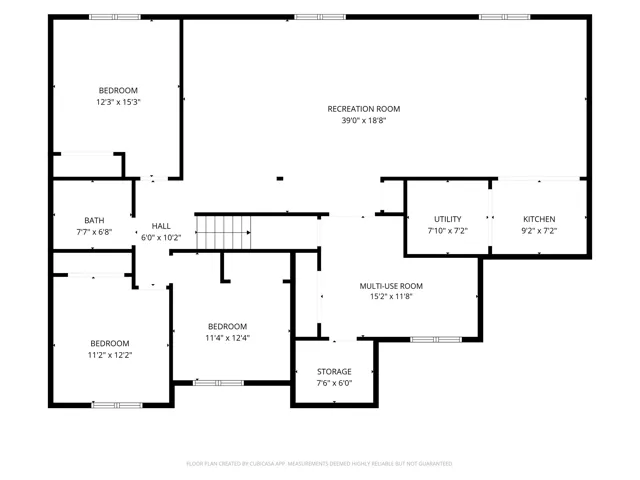
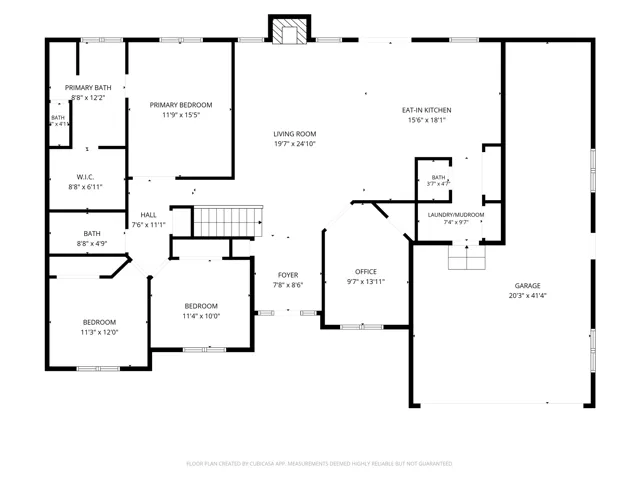
**Motivated Sellers** Looking for a square footage upgrade, beautiful updates, and a location to die for, all without the higher price tag? This move in ready home at 633 W 3600 S is sure to check your boxes and is priced to sell! The tall ceilings and open floor plan with updated kitchen and large island create an inviting space that encourage you to kick up your feet and enjoy the natural light. In total, it boasts 6 bedrooms with a large master en suite and walk-in closet, 3.5 bathrooms, and a fully finished basement. The second kitchen in the basement makes it a perfect space for multigenerational living, a college student visiting or living at home, or purely for entertaining. It even has 2 offices that could also be used for homeschool, music room, play room or a 7th bedroom. The backyard comes with a new awning and is fully fenced- allowing the kids and dogs to run free. To round out this home is the expansive garage! Don’t be fooled by it’s door, due to it’s extra depth, the garage can hold 3 cars or a large workspace or home gym. The neighborhood boasts a newly renovated park and splash pad and is less than 10 minutes to all of Riverdale’s amenities, trails, downtown Ogden, freeway access and more. Hill AFB, Weber State, local hospitals and even the golf course are no more that 15 minutes away. I promise, you don’t want to miss this one! Don’t forget to ask about the list of updates and new appliances! Square footage figures are provided as a courtesy estimate only. Buyer is advised to obtain an independent measurement.
Address
Open on Google Maps-
Address: 633 W 3600 S, Riverdale, Utah 84405
-
City: Riverdale
-
State/county: UT
-
Zip/Postal Code: 84405
-
Country: US
Details
Updated on September 30, 2026 at 2:33 am-
Property ID HZ2181446
-
Price $660,000
-
Property Size 3553 Sqft
-
Land Area 0.21 Acres
-
Bedrooms 6
-
Rooms 19
-
Bathrooms 4
-
Garages 3.0
-
Year Built 2004
-
Property Type Residential
-
Property Status Active Under Contract
Additional details
-
Listing Terms Cash, Conventional, FHA, VA Loan
-
Roof Asphalt
-
Utilities Natural Gas Connected, Electricity Connected, Sewer Connected, Sewer: Public, Water Connected
-
Sewer Sewer: Connected, Sewer: Public
-
Cooling Central Air, Heat Pump
-
Heating Forced Air, Gas: Central, >= 95% efficiency
-
Flooring Carpet, Laminate, Travertine
-
County Weber
-
Property Type Residential
-
Parking 2 Car Deep (Tandem), Attached, Opener, Extra Length
-
Elementary School Riverdale
-
Middle School T. H. Bell
-
High School Bonneville
-
Architectural Style Rambler/Ranch
Features
- 2 Car Deep (Tandem),Attached,Opener,Extra Length
- Asphalt
- Bonneville
- Carpet, Laminate, Travertine
- Cash,Conventional,FHA,VA Loan
- Ceiling Fan,Dryer,Microwave,Refrigerator,Washer,Water Softener Owned
- Central Air,Heat Pump
- Forced Air,Gas: Central,>= 95% efficiency
- Natural Gas Connected,Electricity Connected,Sewer Connected,Sewer: Public,Water Connected
- Rambler/Ranch
- Residential
- Sewer: Connected,Sewer: Public
- T. H. Bell
- Weber
Mortgage Calculator
-
Down Payment
-
Loan Amount
-
Monthly Mortgage Payment
-
Property Tax
-
Home Insurance
-
PMI
-
Monthly HOA Fees






