

10656 S Crescent Dr, Sandy, Utah 84070
- $1,200,000

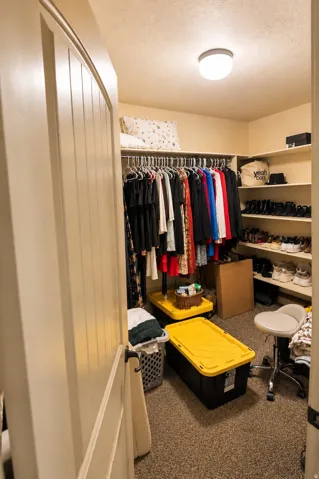
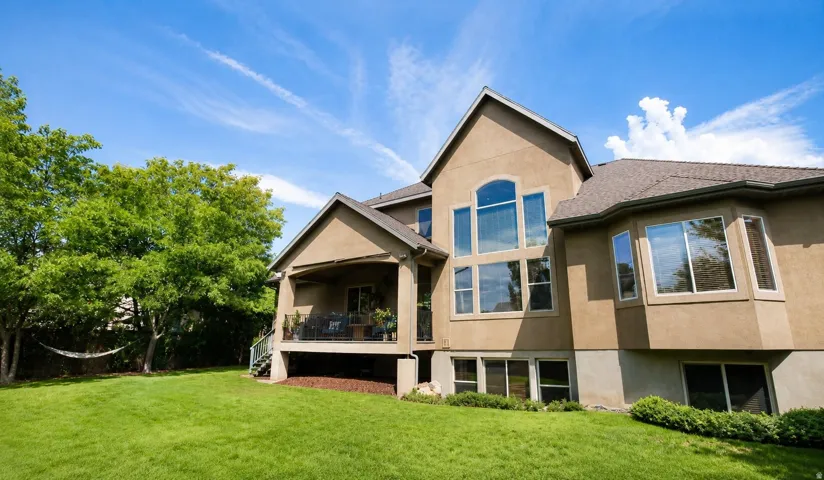
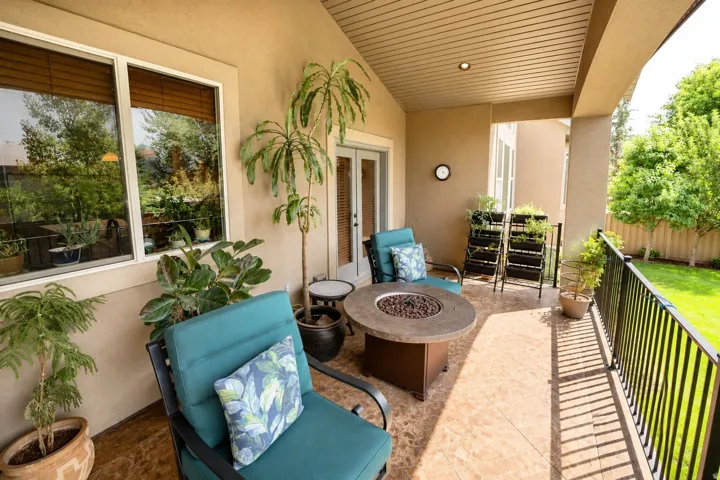
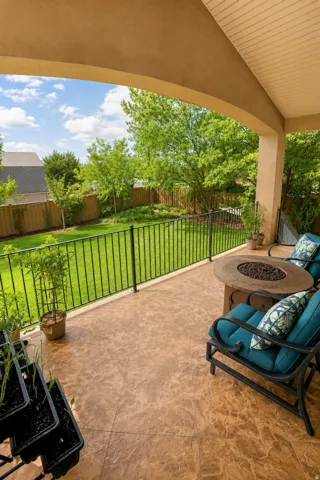
- $1,200,000
Overview
- Residential
- 6
- 5
- 3.0
- 4613 Sqft
Description
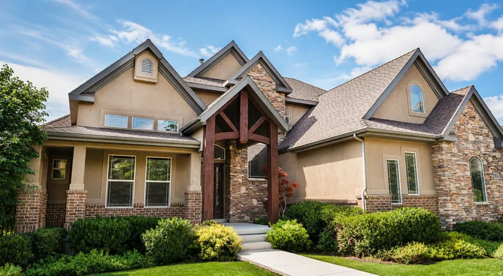
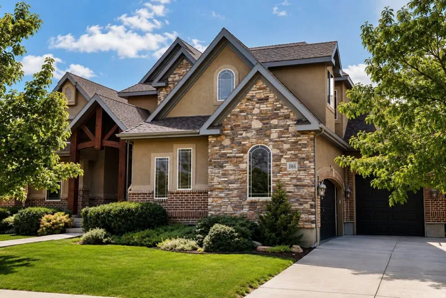
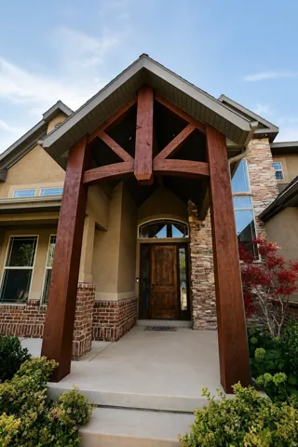
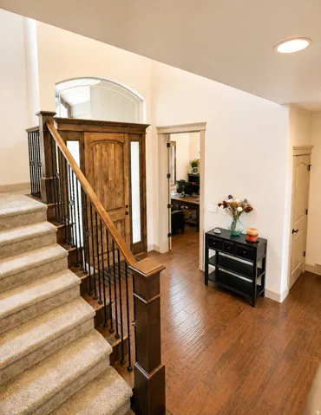
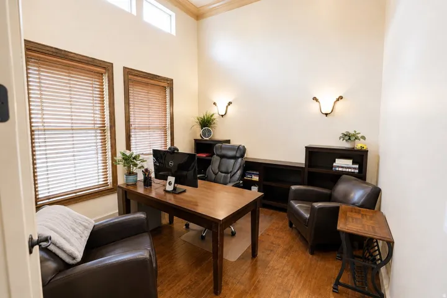
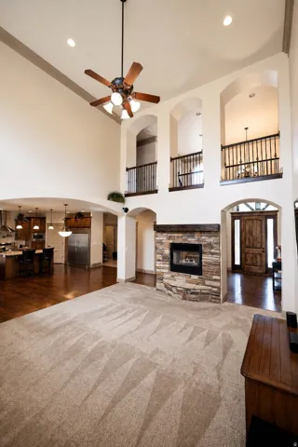
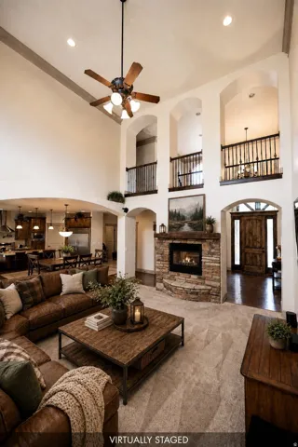
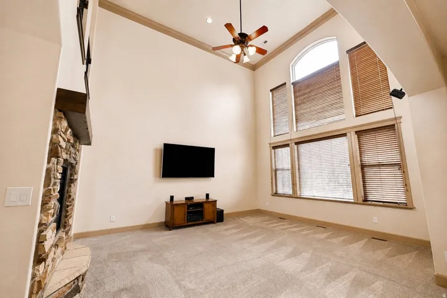
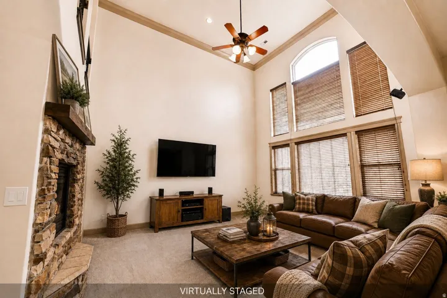
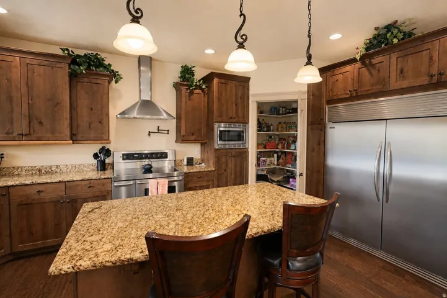
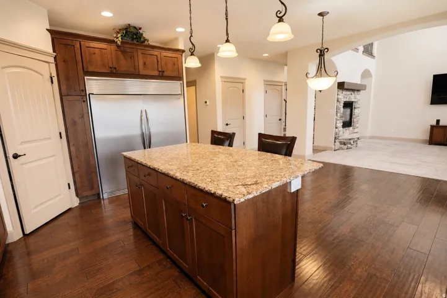
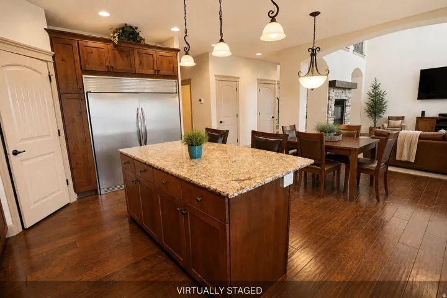
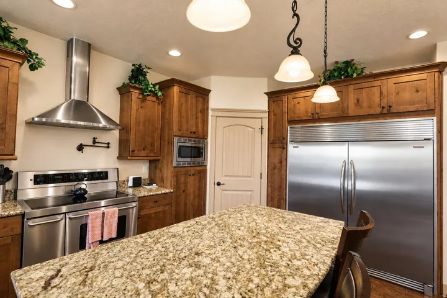
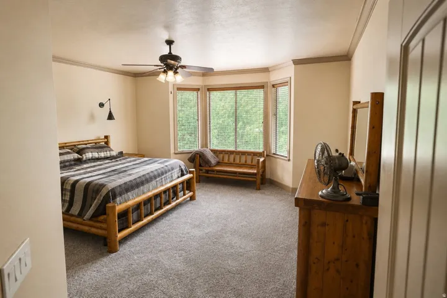
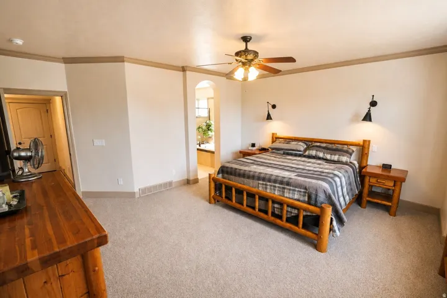
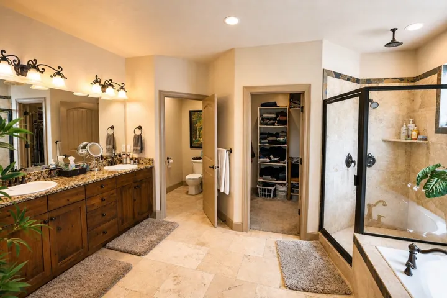
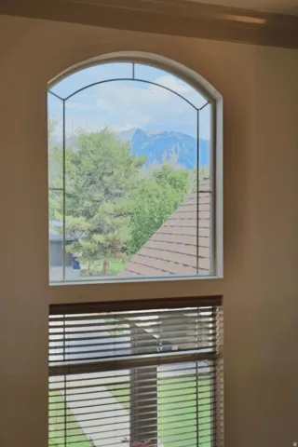
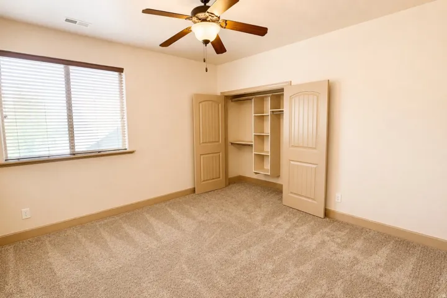
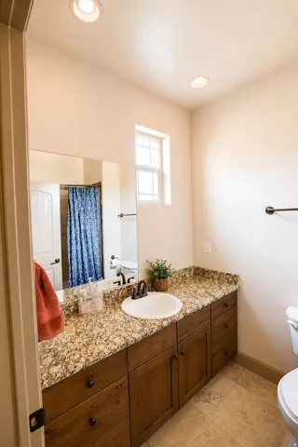
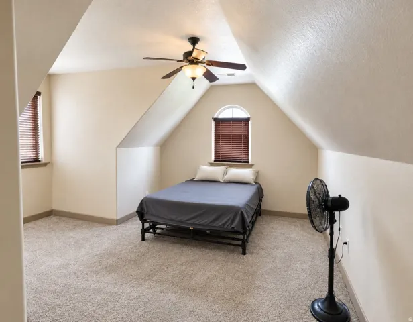
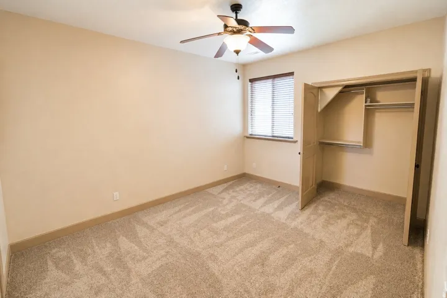
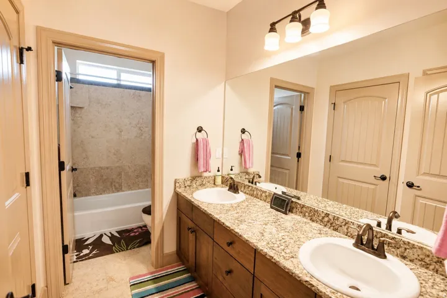
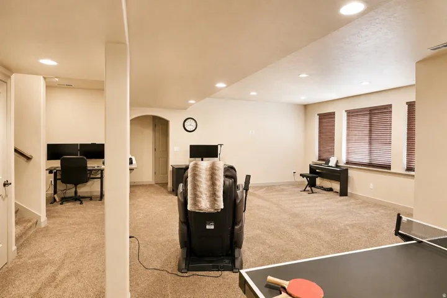
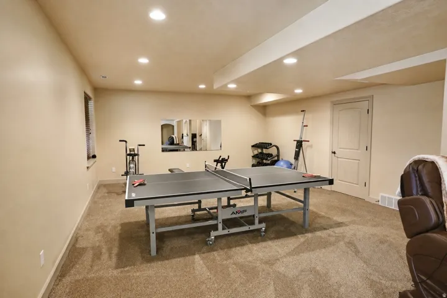
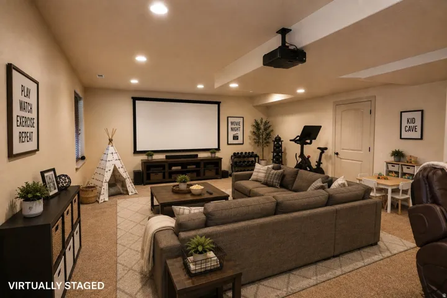
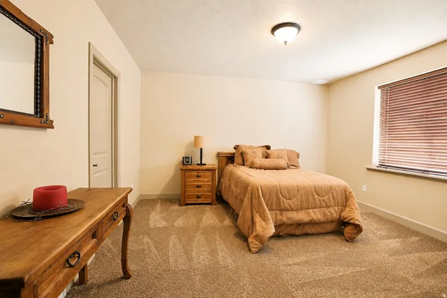
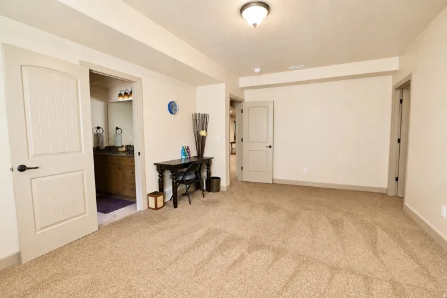
Welcome to this stunning 2-story modern home – and ask about SELLER FINANCING STARTING AT 3.5% with a minimum $200, 000 down, a rare opportunity to buy well below today’s market rates. Soaring 18-foot ceilings frame a dramatic, light-filled great room, and the main level offers a rare primary suite with a spa-inspired bathroom for added convenience and privacy. This 4, 613 SF home features 6 beds, 4.5 baths, and a gourmet kitchen with an industrial-style fridge and oven/range – all appliances stay. Tucked into a quiet, friendly neighborhood, the home sits on 0.28 acres surrounded by mature trees that create a wonderfully private, woodsy backyard retreat, with neighboring homes tucked out of view. Enjoy abundant natural light throughout and a peaceful setting that still keeps you connected, just 2 minutes from I-15 and SouthTowne Mall for effortless commuting, shopping, and dining. A rare blend of privacy, space, and convenience – this Sandy gem is not to be missed. Seller financing terms subject to seller approval of buyer qualifications; contact agent for details. Square footage figures are provided as a courtesy estimate only and were obtained from a 3D Matterport scan. Buyer is advised to obtain an independent measurement.
Address
Open on Google Maps-
Address: 10656 S Crescent Dr, Sandy, Utah 84070
-
City: Sandy
-
State/county: UT
-
Zip/Postal Code: 84070
-
Country: US
Details
Updated on September 30, 2026 at 7:09 pm-
Property ID HZ2181573
-
Price $1,200,000
-
Property Size 4613 Sqft
-
Land Area 0.28 Acres
-
Bedrooms 6
-
Rooms 19
-
Bathrooms 5
-
Garages 3.0
-
Year Built 2007
-
Property Type Residential
-
Property Status Active Under Contract
Additional details
-
Listing Terms Cash, Conventional, FHA, VA Loan
-
Association Fee 27.0
-
Roof Asphalt
-
Utilities Natural Gas Connected, Electricity Connected, Sewer Connected, Sewer: Public, Water Connected
-
Sewer Sewer: Connected, Sewer: Public
-
Cooling Central Air
-
Heating Gas: Central
-
Flooring Carpet, Laminate, Tile
-
County Salt Lake
-
Property Type Residential
-
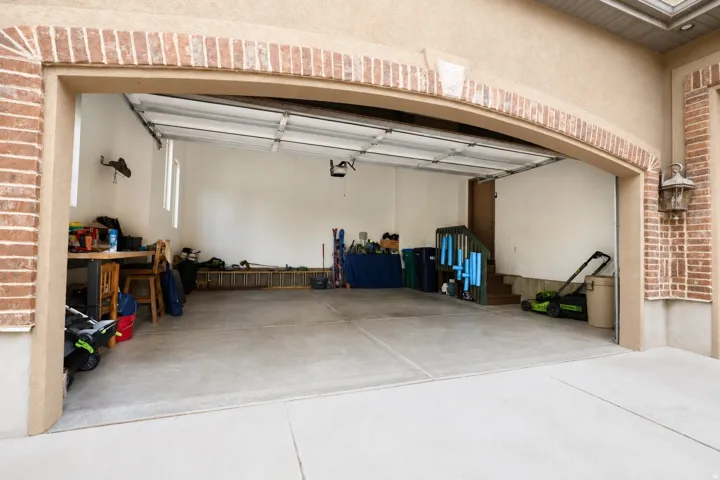
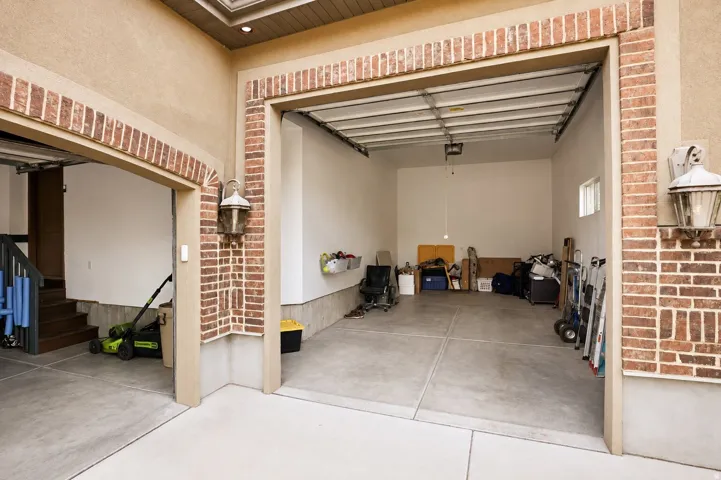
Parking Attached, Extra Height, Extra Width, Extra Length
-
Elementary School Crescent
-
Middle School Mount Jordan
-
High School Jordan
-
Architectural Style Stories: 2
Features
- Asphalt
- Attached,Extra Height,Extra Width,Extra Length
- Carpet, Laminate, Tile
- Cash,Conventional,FHA,VA Loan
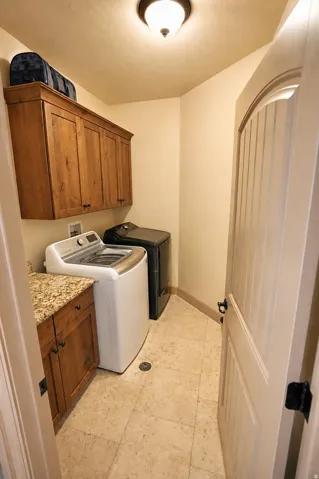
- Ceiling Fan,Dryer,Microwave,Range Hood,Refrigerator,Washer
- Central Air
- Crescent
- Double Pane Windows,Entry (Foyer),Patio: Covered
- Gas: Central
- Jordan
- Mount Jordan
- Natural Gas Connected,Electricity Connected,Sewer Connected,Sewer: Public,Water Connected
- Residential
- Salt Lake
- Sewer: Connected,Sewer: Public
- Stories: 2
Mortgage Calculator
-
Down Payment
-
Loan Amount
-
Monthly Mortgage Payment
-
Property Tax
-
Home Insurance
-
PMI
-
Monthly HOA Fees






