

5353 W Split Rock Dr #104, South Jordan, Utah 84009
- $494,990







- $494,990
Overview
- Residential
- 4
- 4
- 2.0
- 2191 Sqft
Description
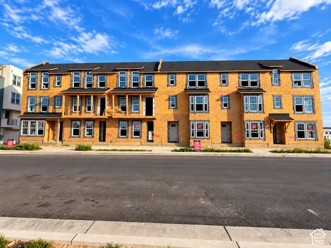
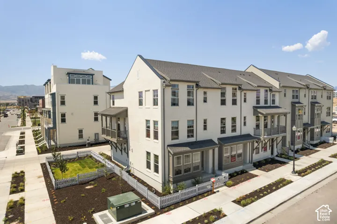
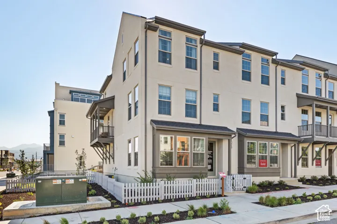
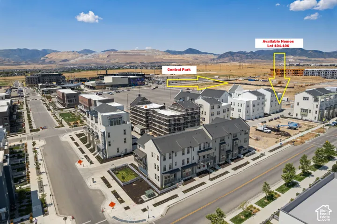
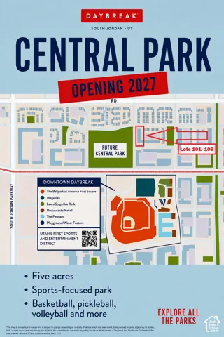
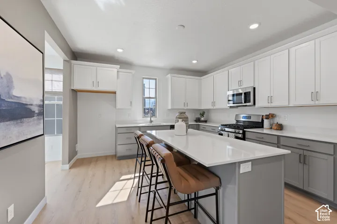
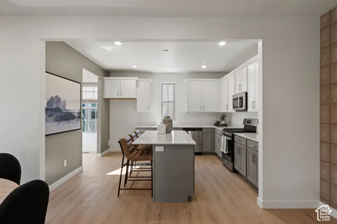
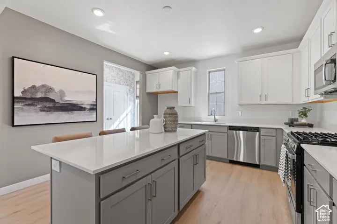
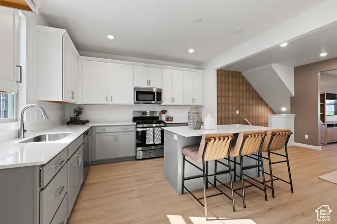
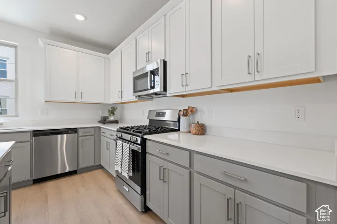
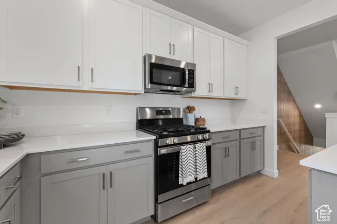
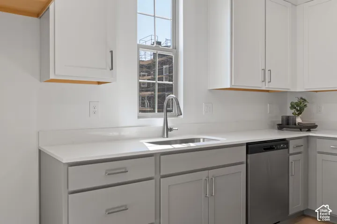
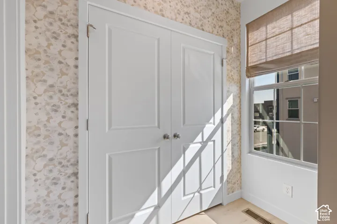
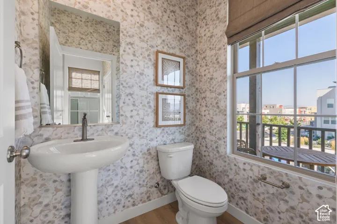
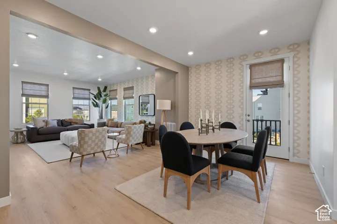
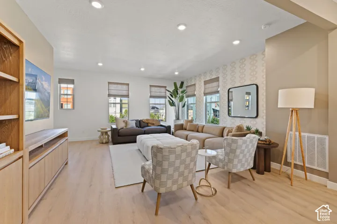
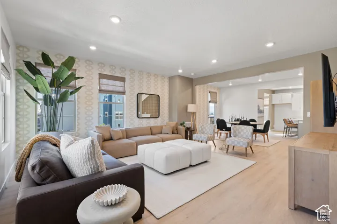
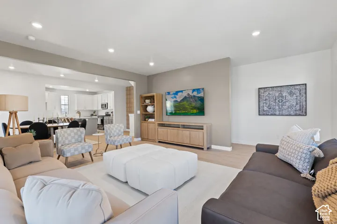
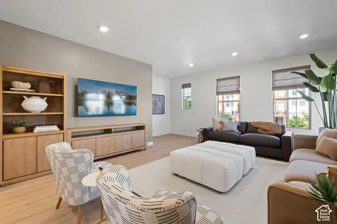
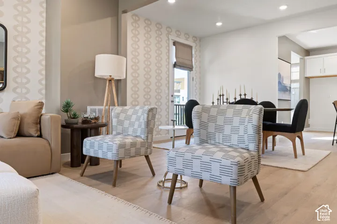
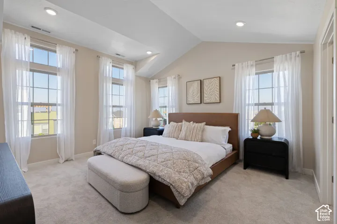
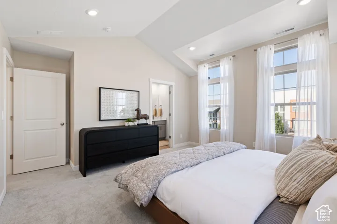
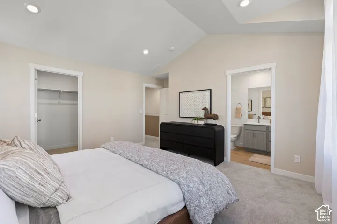
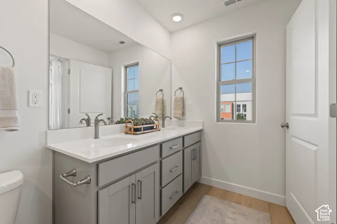
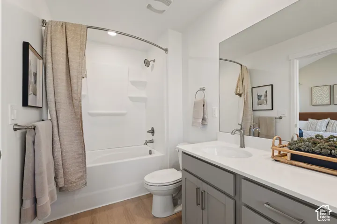
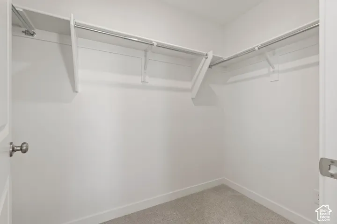
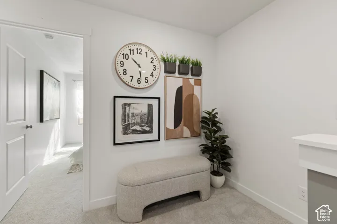
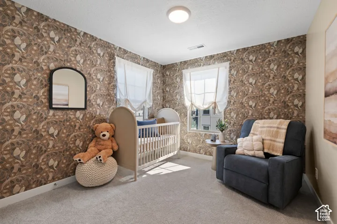
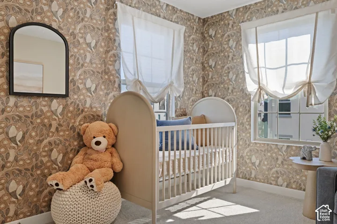
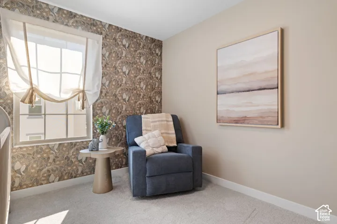
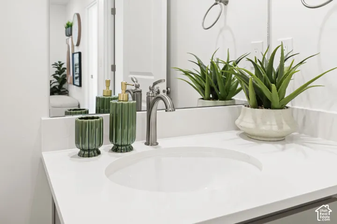
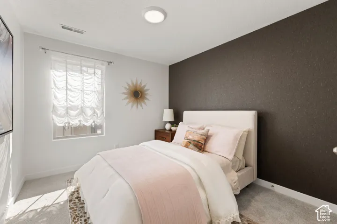
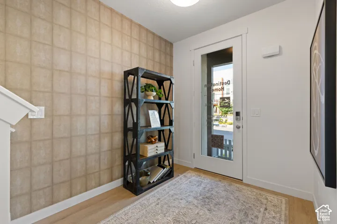
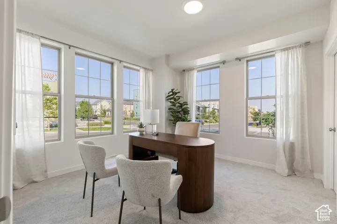
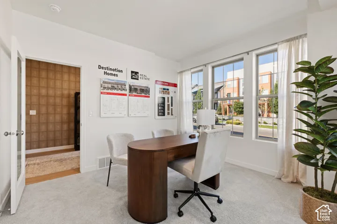
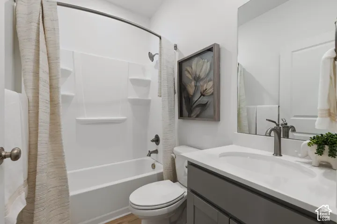
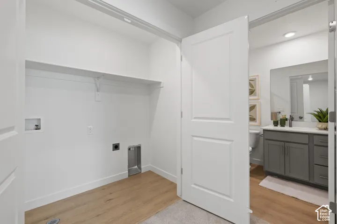
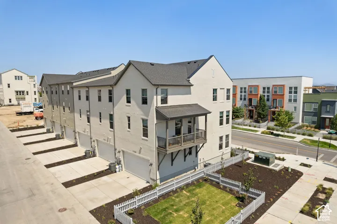
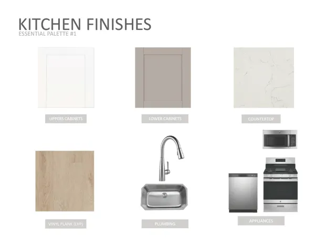
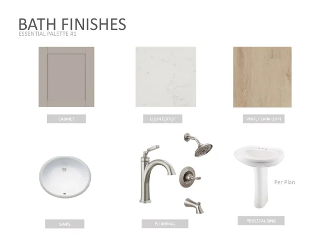
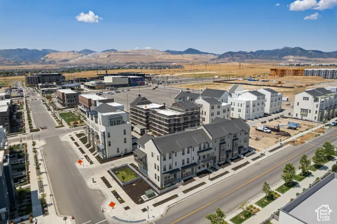
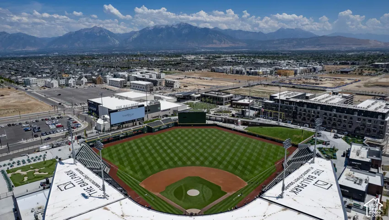
YOUR NEW HOME, YOUR CHOICE: A 3.49% FIRST-YEAR PAYMENT RATE OR A $20, 000 SELLER INCENTIVE toward price reduction, eligible closing costs, or rate buydowns! Promotional financing through First Colony Mortgage offers a 2-1 temporary buydown on a conventional 7/6 ARM: payments calculated at 3.49% year one, 4.49% year two, and 5.49% years threeseven. Offers cannot be combined. Enjoy a front-row seat to Daybreak’s planned 5-acre Central Park! Offered at $494, 990, the Chelsea by Destination Homes at 5353 W Split Rock Drive #104 features approximately 2, 191 sq. ft., 4 bedrooms, 3.5 baths, and a 2-car garage, with completion expected November 2026. A full-width front deck overlooks the future park site, while quartz countertops, two-tone cabinetry, a gas range, and LVP flooring create stylish, inviting interiors. A main-floor bedroom and full bath offer flexibility for guests or an office, complemented by a primary walk-in closet and upstairs laundry. Experience vibrant Downtown Daybreak near dining, shopping, entertainment, and TRAX, with access to pools, fitness facilities, parks, trails, Oquirrh Lake, and Watercourse. Enjoy low-maintenance living with HOA benefits including landscaping, common-area snow removal, fiber internet, building insurance, and select exterior maintenance. Schedule your tour today! Incentives require First Colony Mortgage financing; subject to qualification, seller/lender approval, loan limits, and availability. The 3.49% is a temporary payment rate, not the note rate or
Address
Open on Google Maps-
Address: 5353 W Split Rock Dr #104, South Jordan, Utah 84009
-
City: South Jordan
-
State/county: UT
-
Zip/Postal Code: 84009
-
Area: DAYBREAK
-
Country: US
Details
Updated on October 13, 2026 at 7:34 am-
Property ID HZ2181595
-
Price $494,990
-
Property Size 2191 Sqft
-
Land Area 0.04 Acres
-
Bedrooms 4
-
Rooms 13
-
Bathrooms 4
-
Garages 2.0
-
Year Built 2026
-
Property Type Residential
-
Property Status Active
Additional details
-
Listing Terms Cash, Conventional, FHA, VA Loan
-
Association Fee 298.0
-
Roof Asphalt
-
Heating Forced Air, Gas: Central, >= 95% efficiency
-
Flooring Carpet
-
County Salt Lake
-
Property Type Residential
-
Parking Attached, Opener
-
Elementary School Golden Fields
-
Middle School Copper Mountain
-
High School Herriman
-
Architectural Style Townhouse; Row-mid
Mortgage Calculator
-
Down Payment
-
Loan Amount
-
Monthly Mortgage Payment
-
Property Tax
-
Home Insurance
-
PMI
-
Monthly HOA Fees






