

4992 S Quercus Cv, Salt Lake City, Utah 84123
- $980,000

- $980,000
Overview
- Residential
- 6
- 4
- 3.0
- 4802 Sqft
Description
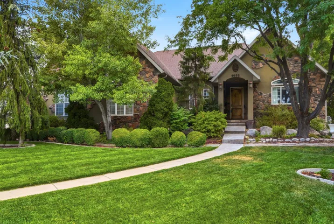
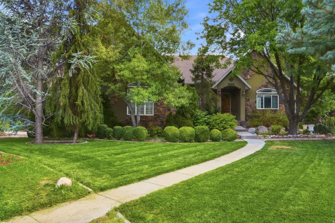
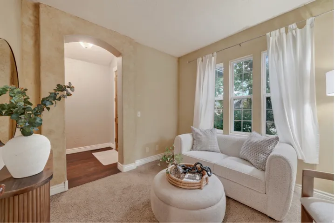
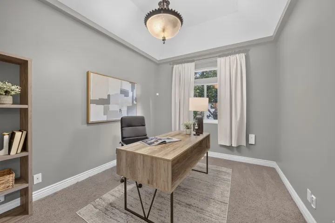
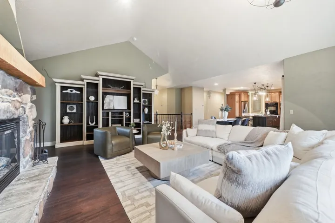
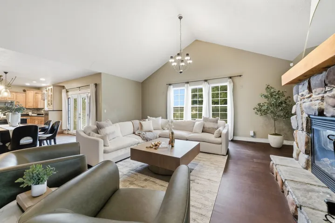
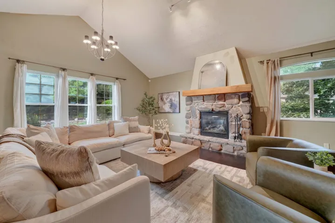
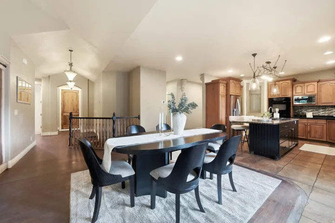
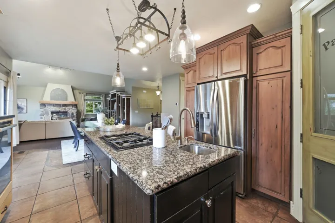
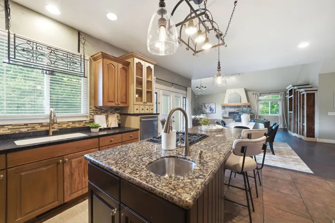
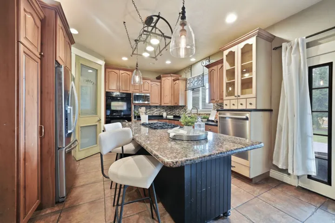
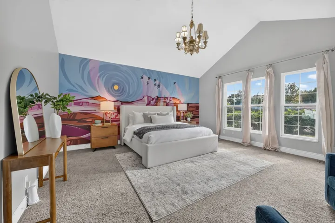
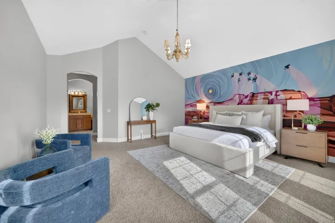
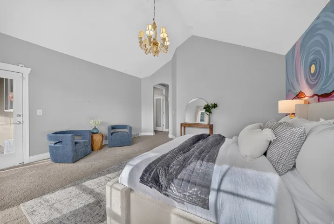
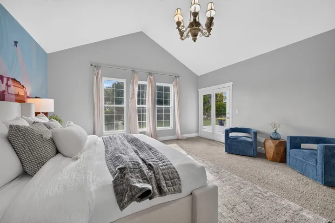
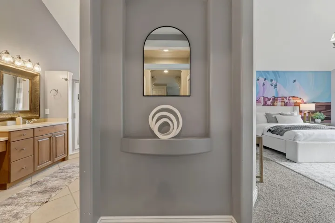
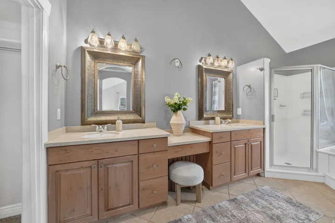
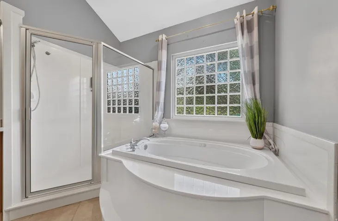
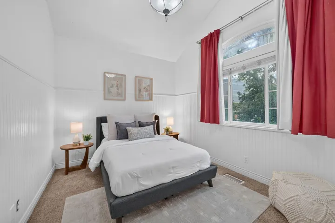
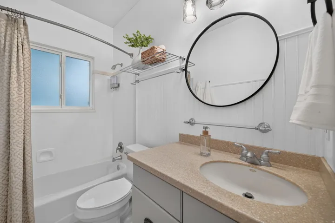
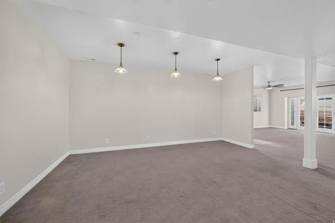
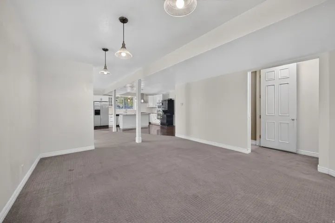
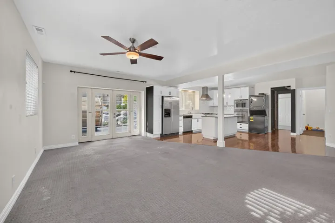
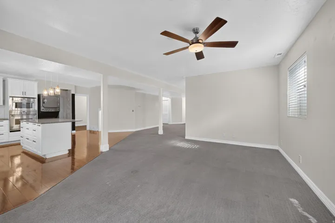
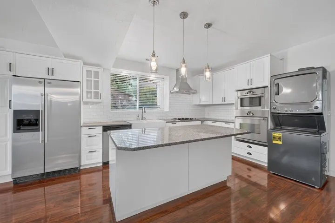
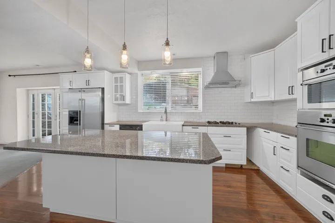
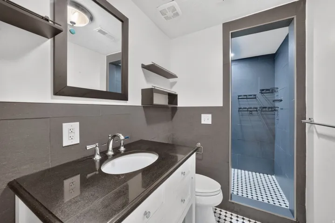
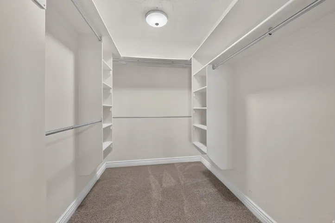
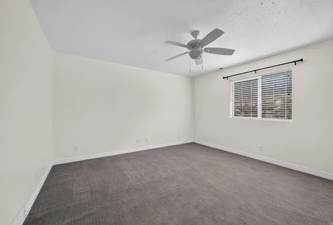
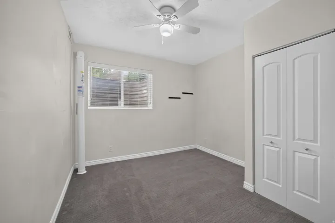
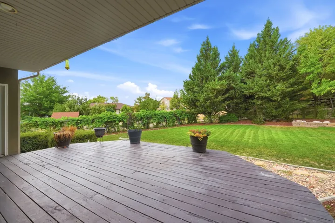
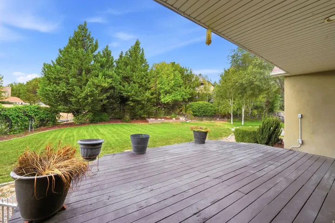
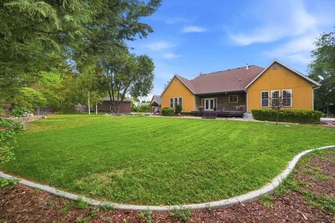
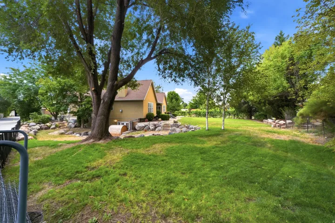
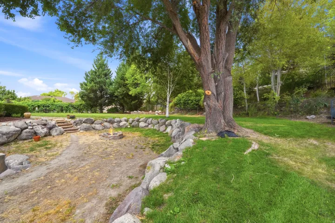
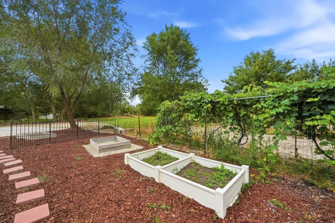
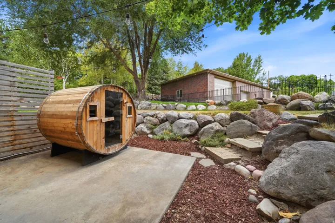
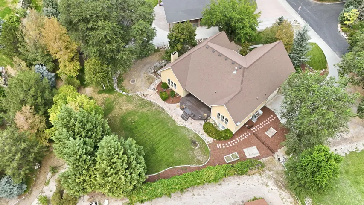
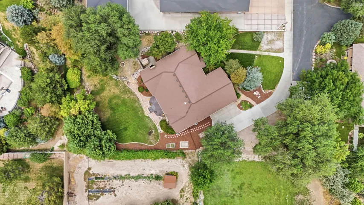
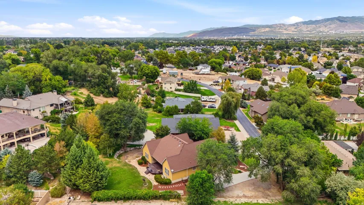
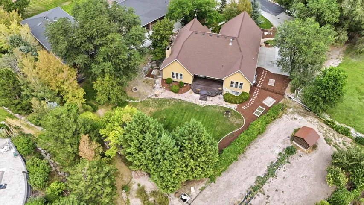
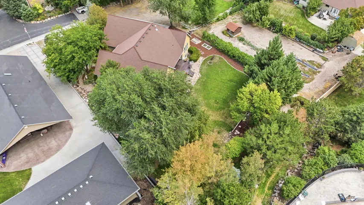
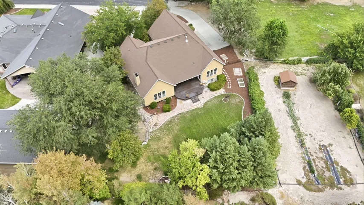
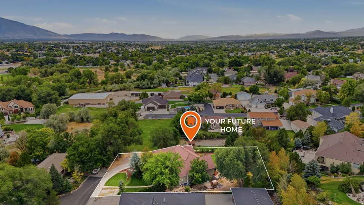
JUST REDUCED! Major price drop on this half-acre retreat. Preferred lender incentive: If buyer chooses Matt Barrett with Intercap Lending, buyer may be eligible to receive a preferred lender incentive of either a 1/0 temporary buy down to drop the interest rate by 1% for 1-year, or a $5, 000 lender credit on programs that do not allow for a temporary buy down. Set in one of the area’s most sought-after subdivisions, this beautifully maintained home sits on a spacious half-acre lot with a lush, fully landscaped yard. The expansive backyard has room for pets, gatherings, quiet evenings, and whatever you dream up next. Inside, the bright, open-concept main level connects the living room and kitchen, perfect for entertaining or everyday life. The living room features spectacular vaulted ceilings and plenty of natural light, with French doors opening straight to the backyard. The kitchen offers granite countertops, stylish upgrades, and ample built-in shelving. The primary suite includes a generous walk-in closet and a spa-like bathroom with a double vanity, soaking tub, and separate shower. The recently finished basement adds exceptional flexibility with a mother-in-law suite: an open-concept living area, a separate entrance, and a private patio with direct backyard access. It’s ideal for guests, multigenerational living, or rental income. With its generous lot, beautiful landscaping, thoughtful upgrades, and flexible layout, this home combines comfort, function, and opportunity at a new, more attractive price. Come see it for yourself! Square footage figures are provided as a courtesy estimate only and were obtained from County records .
Address
Open on Google Maps-
Address: 4992 S Quercus Cv, Salt Lake City, Utah 84123
-
City: Salt Lake City
-
State/county: UT
-
Zip/Postal Code: 84123
-
Country: US
Details
Updated on October 3, 2026 at 5:47 pm-
Property ID HZ2181617
-
Price $980,000
-
Property Size 4802 Sqft
-
Land Area 0.51 Acres
-
Bedrooms 6
-
Rooms 19
-
Bathrooms 4
-
Garages 3.0
-
Year Built 2003
-
Property Type Residential
-
Property Status Active
Additional details
-
Listing Terms Cash, Conventional, FHA, VA Loan
-
Roof Asphalt, Pitched
-
Utilities Natural Gas Connected, Electricity Connected, Sewer Connected, Water Connected
-
Sewer Sewer: Connected
-
Cooling Central Air
-
Heating Gas: Central
-
Flooring Carpet, Hardwood, Laminate, Tile
-
County Salt Lake
-
Property Type Residential
-
Parking Attached, Extra Height, Extra Length, Workbench
-
Elementary School Plymouth
-
Middle School Eisenhower
-
High School Taylorsville
-
Architectural Style Rambler/Ranch
Features
- Asphalt, Pitched
- Carpet, Hardwood, Laminate, Tile
- Cash,Conventional,FHA,VA Loan
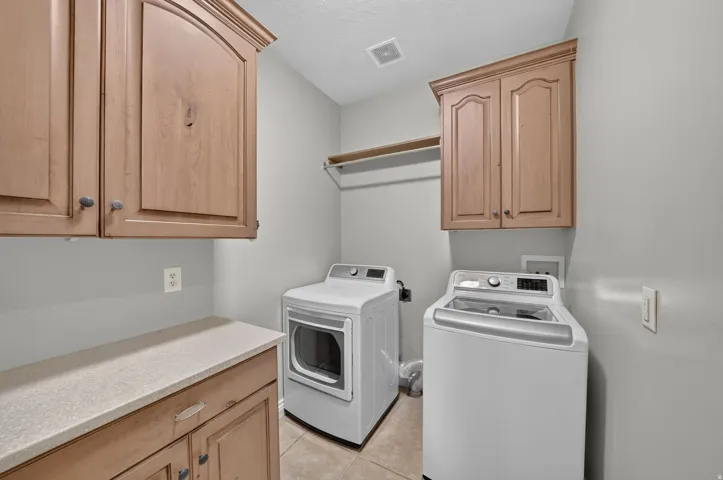
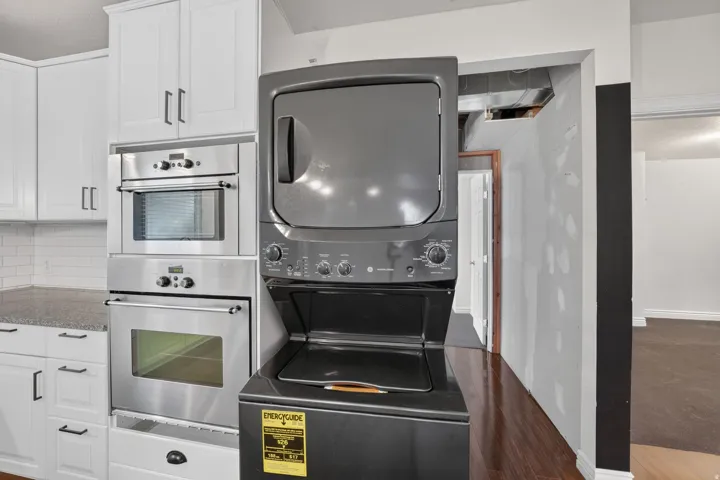
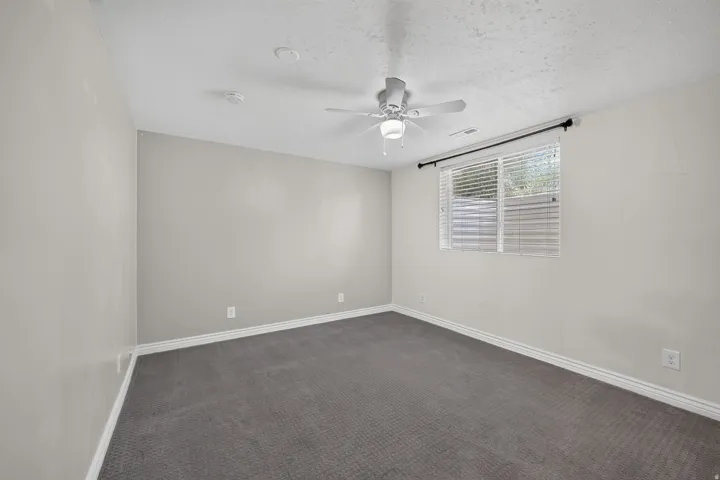
- Ceiling Fan,Dryer,Refrigerator,Washer,Water Softener Owned
- Central Air
- Eisenhower
- Gas: Central
- Natural Gas Connected,Electricity Connected,Sewer Connected,Water Connected
- Plymouth
- Rambler/Ranch
- Residential
- Salt Lake
- Sewer: Connected
- Taylorsville
Mortgage Calculator
-
Down Payment
-
Loan Amount
-
Monthly Mortgage Payment
-
Property Tax
-
Home Insurance
-
PMI
-
Monthly HOA Fees






