7660 S Avondale Dr, Cottonwood Heights, Utah 84121
- $635,000
- $635,000
Overview
- Residential
- 3
- 3
- 2.0
- 1966 Sqft
Description
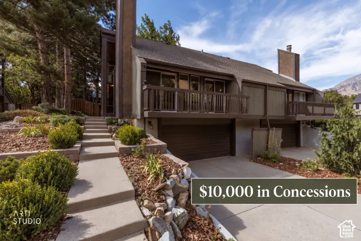
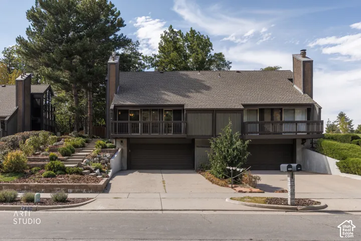
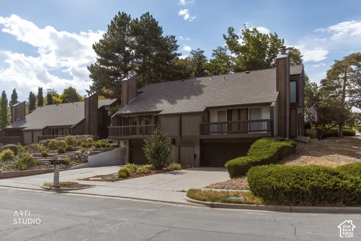
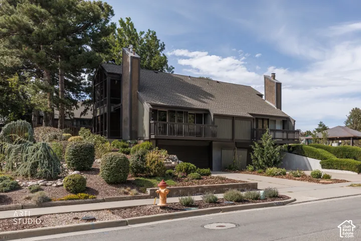
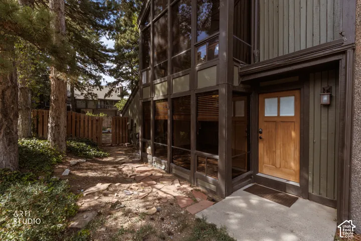
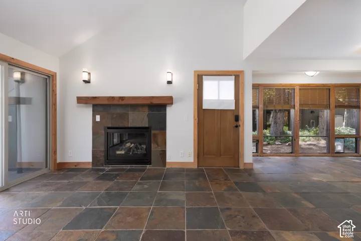
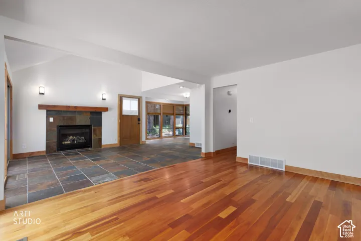
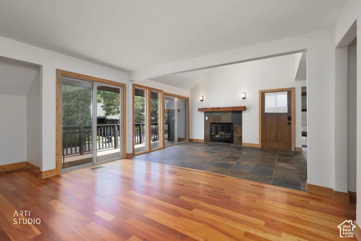
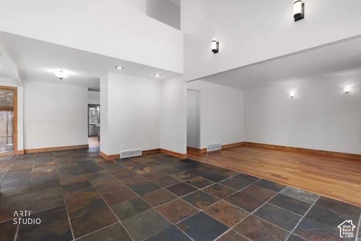
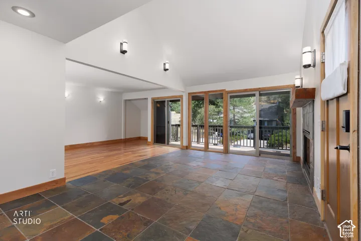
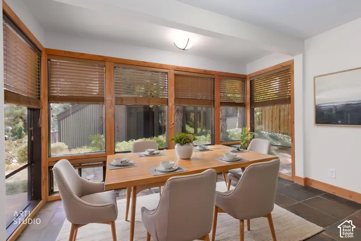
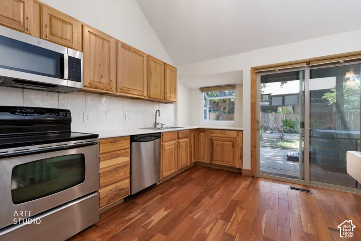
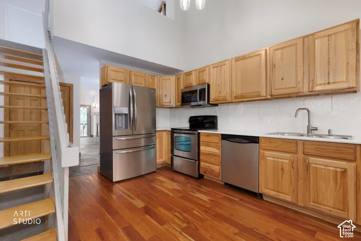
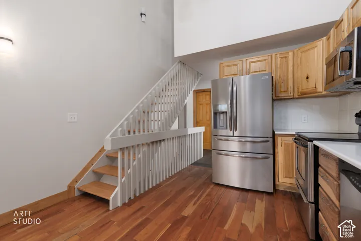
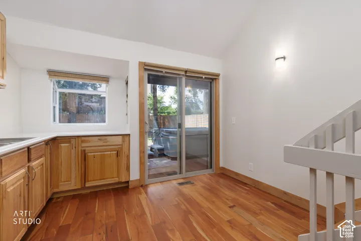
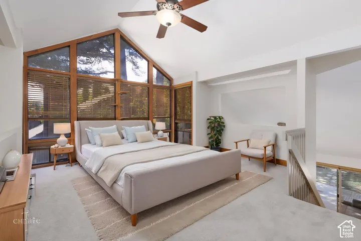
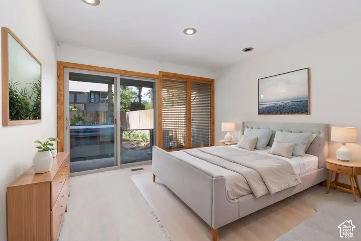
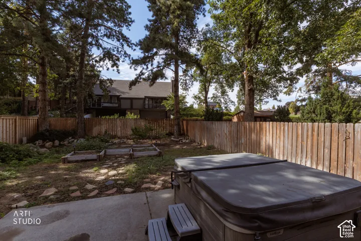
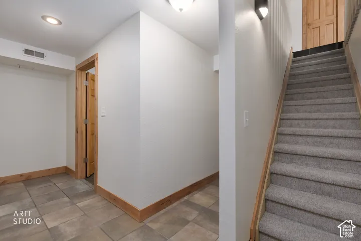
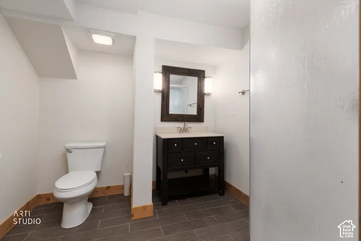
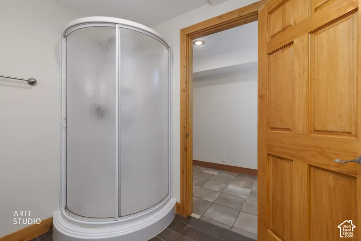
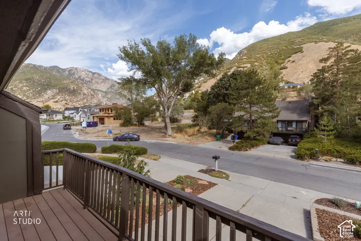
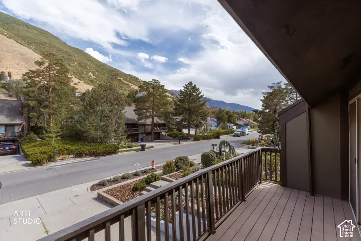
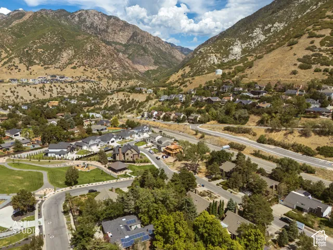
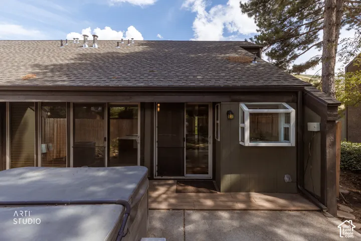
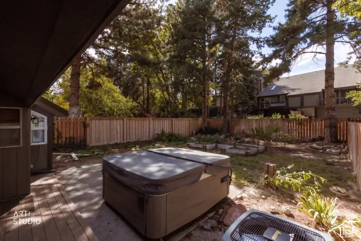
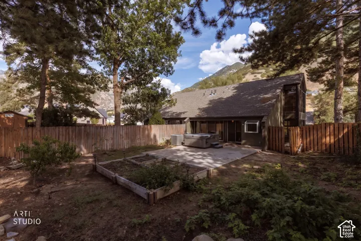
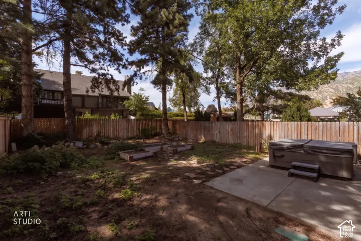
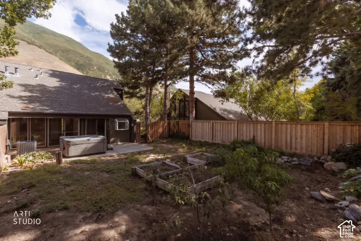
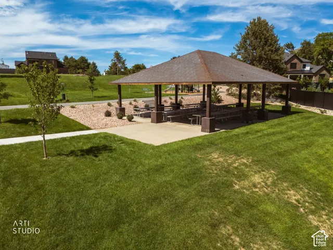
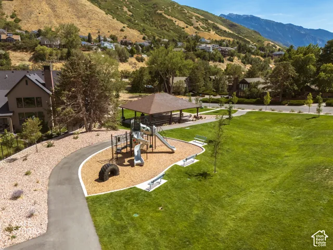
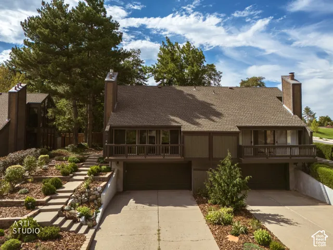
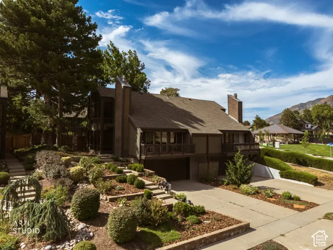
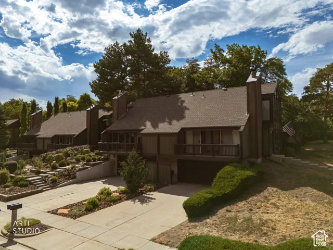
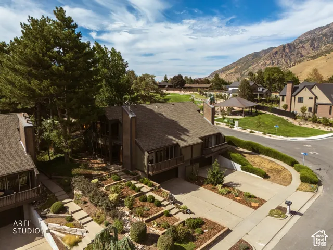
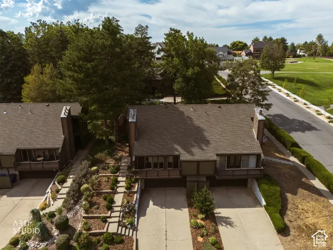
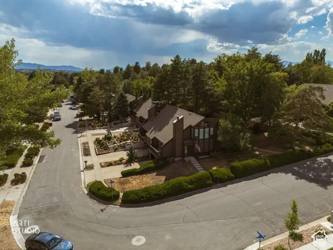
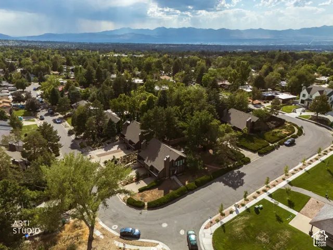
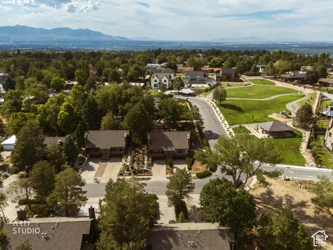
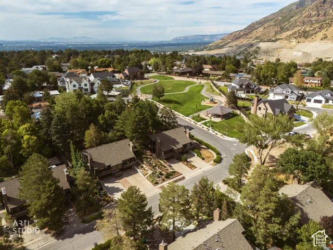
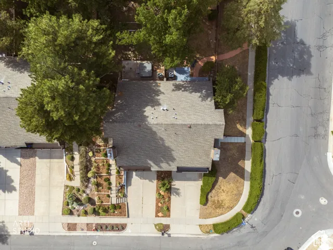
Make your move with $10, 000 in seller concessions! Put the savings toward a rate buy-down, closing costs, or apply to a purchase-price reduction. Don’s miss this distinctive 1974 shed-style modern twin home in one of Cottonwood Heights’ most desirable neighborhoods. Original character, walls of windows, and a thoughtful multi-level layout in an exceptional location just minutes from Big Cottonwood Canyon. Skiing, hiking, biking, and year-round mountain recreation are right outside the front door. A brand-new community park and green space with pavilion and playground is just around the corner. The upper loft functions as a spacious primary retreat, while the second bedroom opens to the backyard and Bullfrog spa. A ground-level bedroom just off the two-car garage offers flexible space for guests, a gym, office, or gear room. The balcony off the family room takes in morning sun and mountain views, while mature trees provide shade and privacy in the fenced backyard. Conveniently located near east I-215 and the shopping and restaurants along Bengal Blvd. A rare combination of authentic 1970s design, flexible living space, mountain views and an unbeatable foothill location.
Address
Open on Google Maps-
Address: 7660 S Avondale Dr, Cottonwood Heights, Utah 84121
-
City: Cottonwood Heights
-
State/county: UT
-
Zip/Postal Code: 84121
-
Area: SHERWOOD HILLS
-
Country: US
Details
Updated on October 7, 2026 at 12:51 pm-
Property ID HZ2181772
-
Price $635,000
-
Property Size 1966 Sqft
-
Land Area 0.1 Acres
-
Bedrooms 3
-
Rooms 10
-
Bathrooms 3
-
Garages 2.0
-
Year Built 1974
-
Property Type Residential
-
Property Status Active
Additional details
-
Listing Terms Cash, Conventional, FHA
-
Association Fee 250.0
-
Roof Asphalt
-
Utilities Natural Gas Connected, Electricity Connected, Sewer Connected, Sewer: Public, Water Connected
-
Sewer Sewer: Connected, Sewer: Public
-
Cooling Central Air
-
Heating Forced Air, Gas: Central
-
Flooring Carpet, Hardwood, Tile, Slate
-
County Salt Lake
-
Property Type Residential
-
Parking Built-In, Opener
-
Elementary School Canyon View
-
Middle School Butler
-
High School Brighton
-
Architectural Style Townhouse; Row-end
-
Listing Office ERA Brokers Consolidated (Salt Lake)
-
Listing Agent Jennifer Cottam
Features
- Asphalt
- Brighton
- Built-In, Opener
- Butler
- Canyon View
- Carpet, Hardwood, Tile, Slate
- Cash, Conventional, FHA
- Central Air
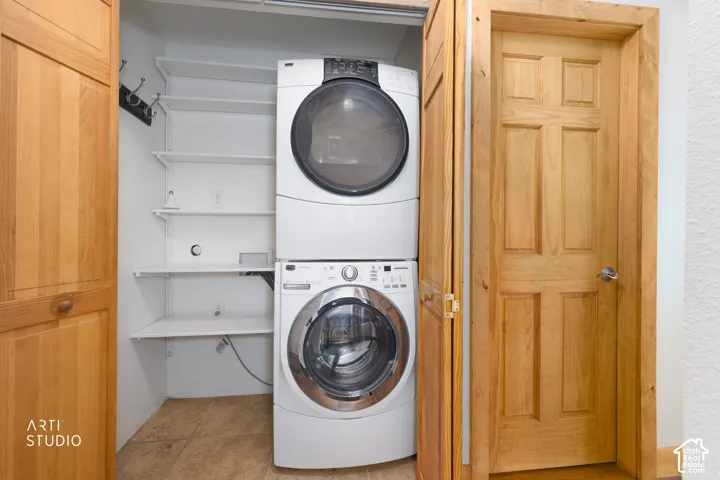
- Dryer, Freezer, Microwave, Refrigerator, Washer
- Forced Air,Gas: Central
- Natural Gas Connected,Electricity Connected,Sewer Connected,Sewer: Public,Water Connected
- Residential
- Salt Lake
- Sewer: Connected,Sewer: Public
- Townhouse; Row-end
Mortgage Calculator
-
Down Payment
-
Loan Amount
-
Monthly Mortgage Payment
-
Property Tax
-
Home Insurance
-
PMI
-
Monthly HOA Fees