

244 W 200 S, Nephi, Utah 84648
- $659,000
Overview
- Residential
- 3
- 3
- 2.0
- 3608 Sqft
Description
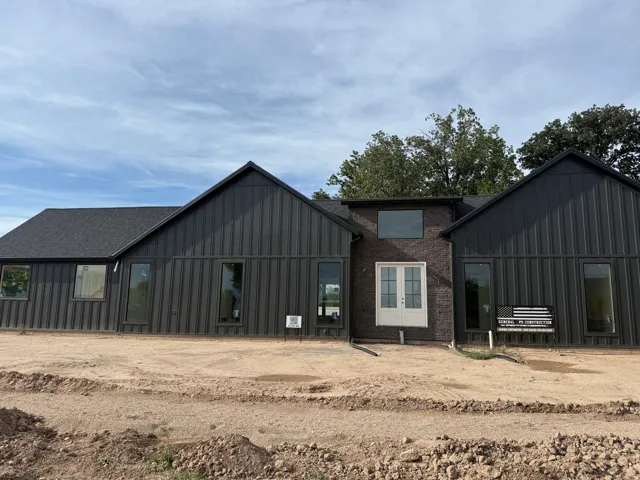
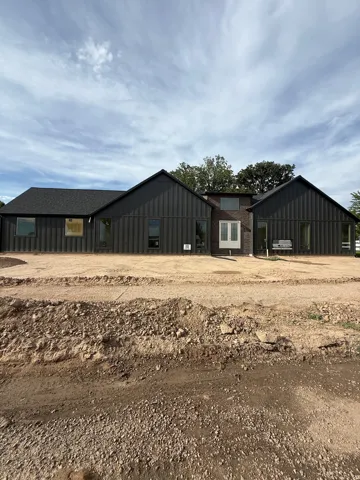
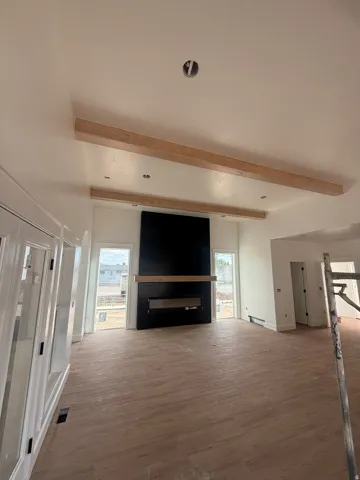
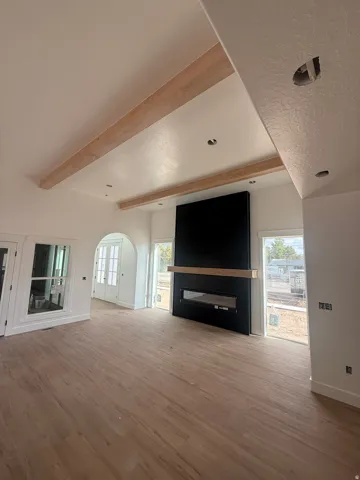
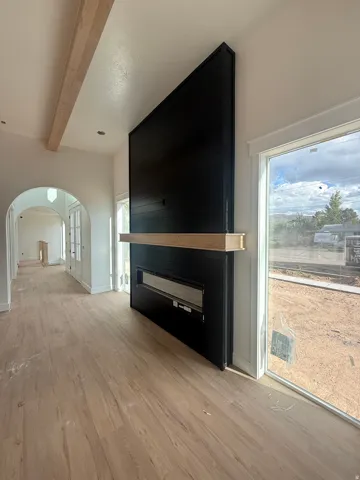
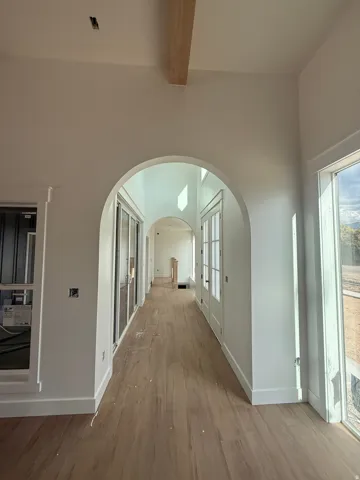
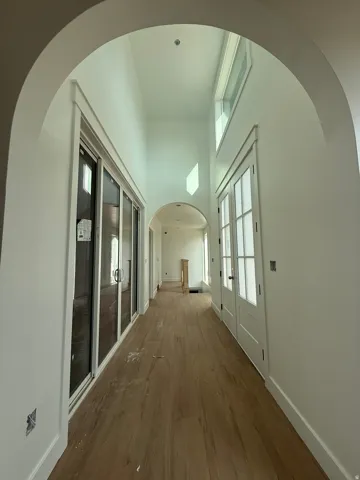
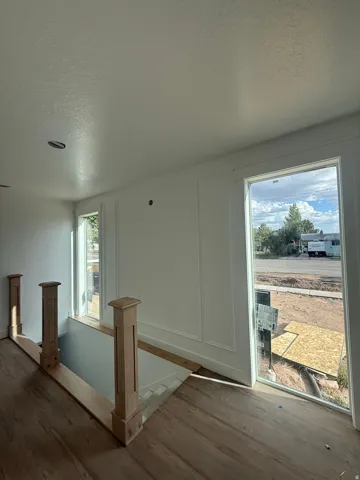
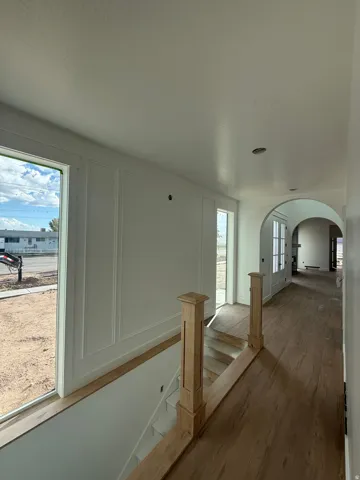
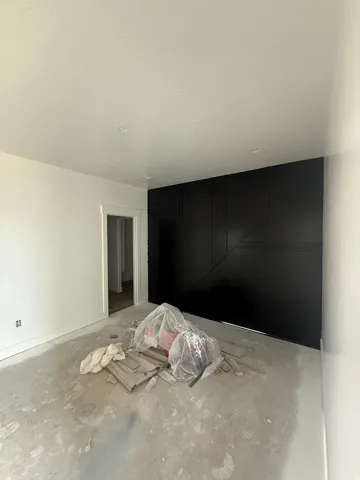
New construction home ready for its new owners in October! This Modern home has been built for luxury and style that will have Black quartz countertops, natural cabinets, high ceilings for an open concept, faux beams, accent walls and a beautiful fireplace. This unique layout offers ample of natural light, and 3 points of access to your back patio, designed for entertainment and family events. Enjoy the Grand entry that can lead you right out back to your secluded patio. Enjoy the mud room and laundry room that has easy access to the kitchen area. The basement is laid out to have an internal ADU on the west portion of the home, and on the east end of the home you can still enjoy your basement with another full bathroom that is stubbed out. The downstairs plans include a huge cold storage that could become a theatre room or safe room. 2 full bathrooms are already stubbed, and a kitchenette is stubbed for the west portion of the home. If you want the basement completed, it can be done at an additional cost to your standards. Agent is related to owner. All information is deemed reliable but buyers agent to verify all.
Address
Open on Google Maps-
Address: 244 W 200 S, Nephi, Utah 84648
-
City: Nephi
-
State/county: UT
-
Zip/Postal Code: 84648
-
Country: US
Details
Updated on September 19, 2026 at 2:44 am-
Property ID HZ2182013
-
Price $659,000
-
Property Size 3608 Sqft
-
Land Area 0.32 Acres
-
Bedrooms 3
-
Rooms 10
-
Bathrooms 3
-
Garages 2.0
-
Year Built 2026
-
Property Type Residential
-
Property Status Active
Additional details
-
Listing Terms Cash, Conventional, FHA, VA Loan, USDA Rural Development
-
Roof Asphalt, Metal
-
Utilities Natural Gas Connected, Electricity Connected, Sewer Connected, Sewer: Public, Water Connected
-
Sewer Sewer: Connected, Sewer: Public
-
Cooling Central Air
-
Heating Gas: Central
-
Flooring Carpet
-
County Juab
-
Property Type Residential
-
Parking Rv Parking, Attached, Extra Length
-
Elementary School Red Cliffs
-
Middle School Juab
-
High School Juab
Features
- Asphalt, Metal
- Carpet
- Cash,Conventional,FHA,VA Loan,USDA Rural Development
- Ceiling Fan,Portable Dishwasher,Microwave,Range Hood,Refrigerator
- Central Air
- Gas: Central
- Juab
- Natural Gas Connected,Electricity Connected,Sewer Connected,Sewer: Public,Water Connected
- Red Cliffs
- Residential
- Rv Parking,Attached,Extra Length
- Sewer: Connected,Sewer: Public
Mortgage Calculator
-
Down Payment
-
Loan Amount
-
Monthly Mortgage Payment
-
Property Tax
-
Home Insurance
-
PMI
-
Monthly HOA Fees






