1184 E Goldie Lou Lane Unit #72, Eagle Mountain, Utah 84005
- $364,854
- $364,854
Overview
- Residential
- 3
- 3
- 1.0
- 1775 Sqft
Description
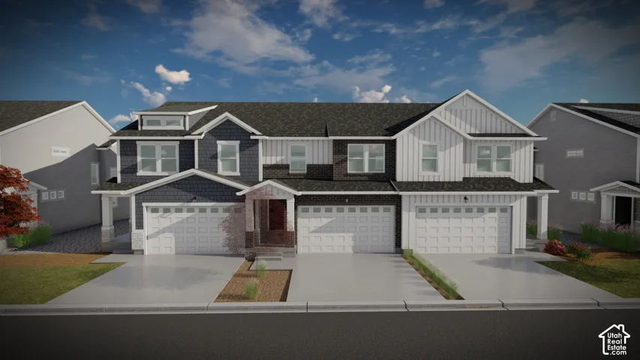
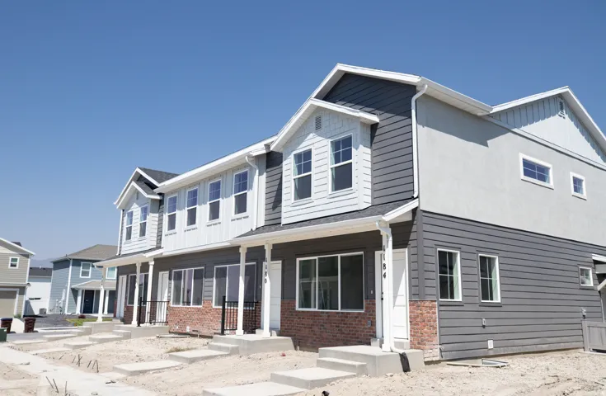
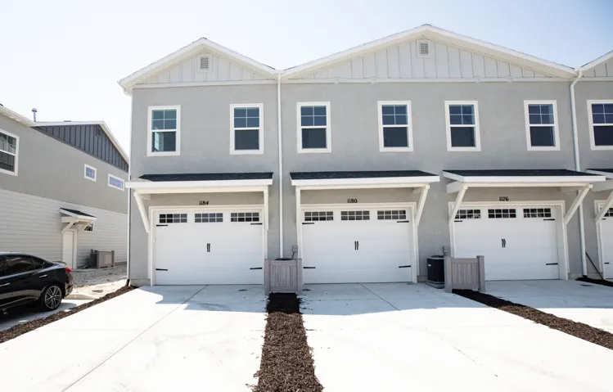
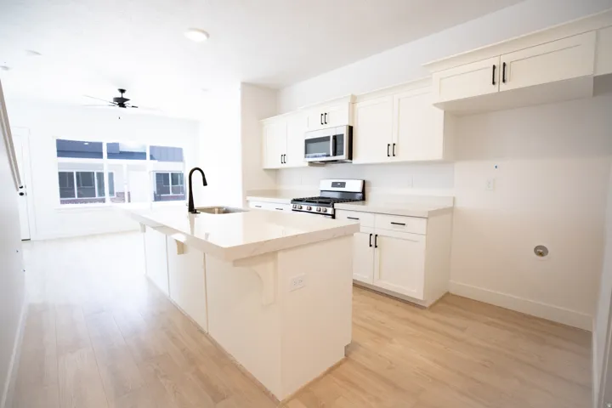
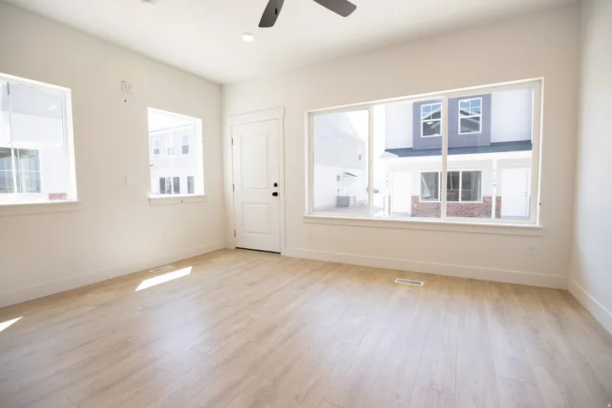
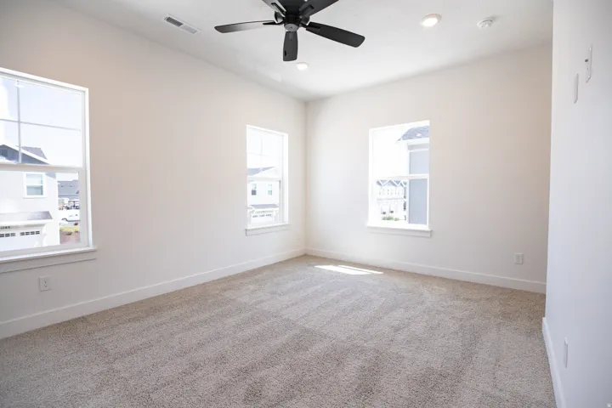
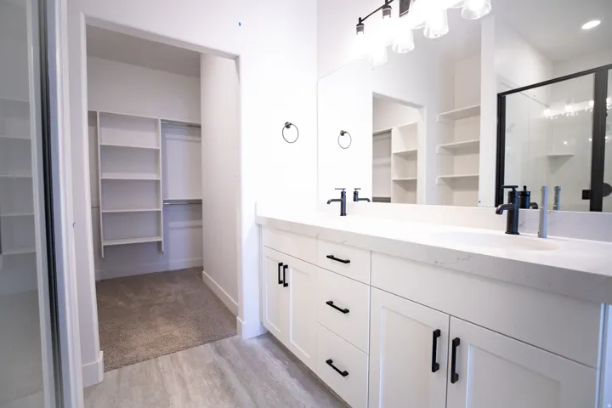
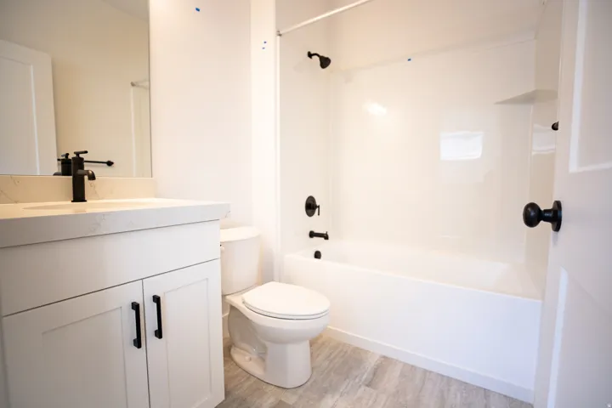
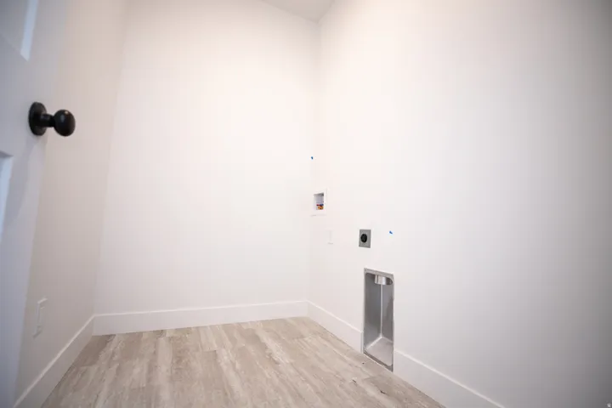
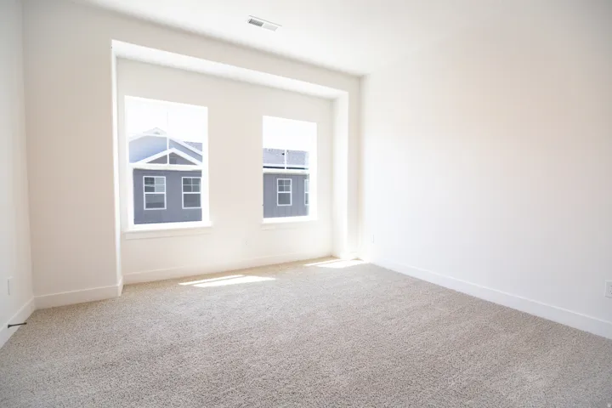
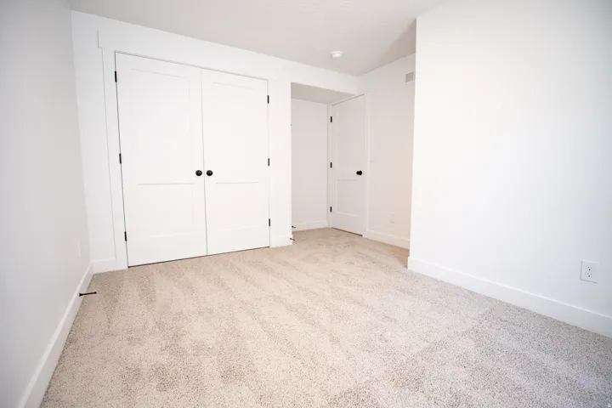
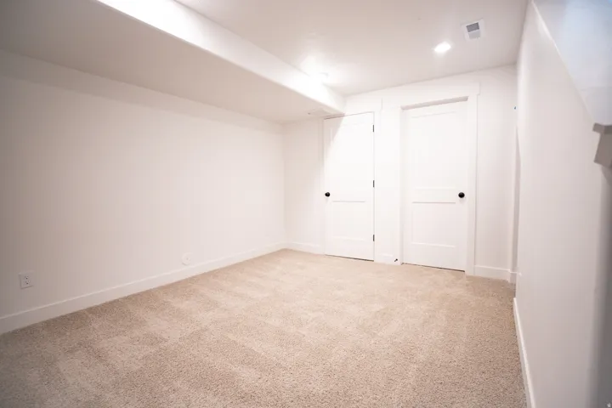
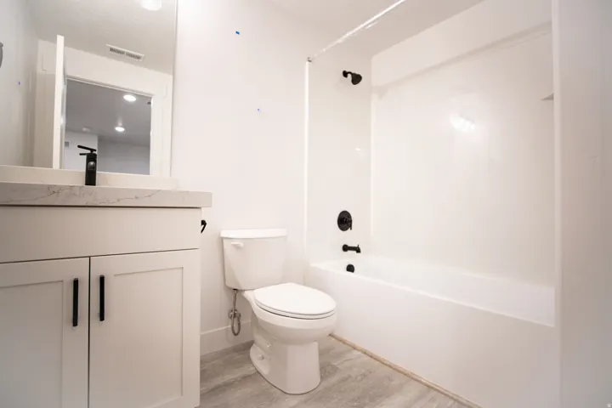
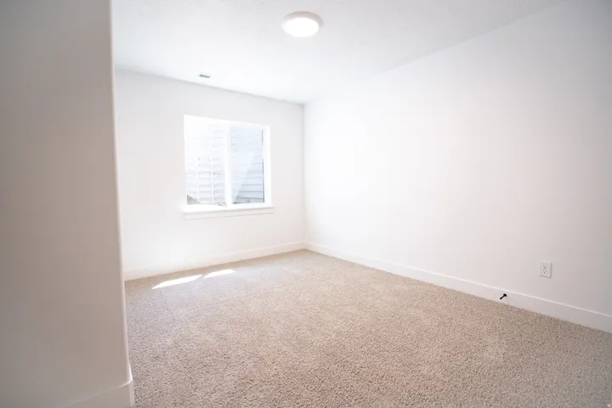
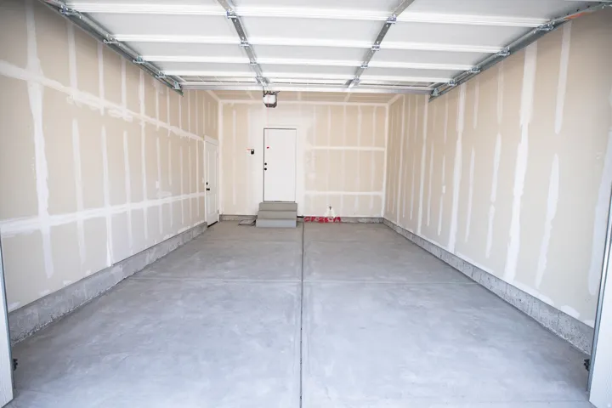
AMAZING $10, 000 INCENTIVE TOWARDS CLOSING COSTS, RATE BUYDOWN, OR PRICE REDUCTION REGARDLESS OF LENDER! Plus, this home qualifies for Utah’s First-Time Homebuyer Program-giving you up to AN ADDITIONAL $20, 000 for down payment, closing costs, or interest rate buydown! Must-see Harmony Community in Eagle Mountain! This beautiful interior unit townhome built by Flagship Homes has great natural light and 9′ ceilings on top 2 floors. This townhome features 3 bedrooms, 3 bathrooms, a finished basement, quartz slab countertops, painted cabinets, laminate flooring on the main level, 1 car garage with a service door, an extended driveway for extra parking and full landscaping. The primary bedroom has a large walk-in closet with dual sinks in the primary bathroom. It also has a full-size laundry room. This townhome is move-in ready. Call for more information or stop by our model home at 1546 E. Starling Lane, Eagle Mountain for a tour. Model home hours: Monday-Saturday 11 AM – 6 PM. Buyers to verify all information. Square footage is from house plans. PHOTOS are from a staged model and furniture NOT included with purchase.
Address
Open on Google Maps-
Address: 1184 E Goldie Lou Lane Unit #72, Eagle Mountain, Utah 84005
-
City: Eagle Mountain
-
State/county: UT
-
Zip/Postal Code: 84005
-
Country: US
Details
Updated on September 1, 2026 at 6:57 pm-
Property ID HZ2182054
-
Price $364,854
-
Property Size 1775 Sqft
-
Land Area 0.01 Acres
-
Bedrooms 3
-
Rooms 9
-
Bathrooms 3
-
Garage 1.0
-
Year Built 2026
-
Property Type Residential
-
Property Status Active
Additional details
-
Listing Terms Cash, Conventional, FHA, VA Loan
-
Association Fee 110.0
-
Roof Asphalt
-
Utilities Natural Gas Connected, Electricity Connected, Sewer Connected, Water Connected
-
Sewer Sewer: Connected
-
Cooling Central Air
-
Heating Gas: Central, Hot Water
-
Flooring Carpet, Laminate
-
County Utah
-
Property Type Residential
-
Parking Attached
-
Elementary School Mountain Trails
-
Middle School Frontier
-
High School Cedar Valley High school
-
Community Features Clubhouse
-
Architectural Style Townhouse; Row-end
-
Listing Office True North Realty LLC
-
Listing Agent JeNee Hutchinson
Features
- Asphalt
- Attached
- Bath: Primary,Bath: Sep. Tub/Shower,Closet: Walk-In,Disposal,Range: Gas
- Carpet, Laminate
- Cash,Conventional,FHA,VA Loan
- Cedar Valley High school
- Central Air
- Clubhouse
- Double Pane Windows
- Frontier
- Gas: Central,Hot Water
- Microwave
- Mountain Trails
- Natural Gas Connected,Electricity Connected,Sewer Connected,Water Connected
- Residential
- Sewer: Connected
- Townhouse; Row-end
- Utah
Mortgage Calculator
-
Down Payment
-
Loan Amount
-
Monthly Mortgage Payment
-
Property Tax
-
Home Insurance
-
PMI
-
Monthly HOA Fees