1673 N 450 E, North Ogden, Utah 84404
- $300,000
- $300,000
Overview
- Residential
- 3
- 3
- 1.0
- 1440 Sqft
Description
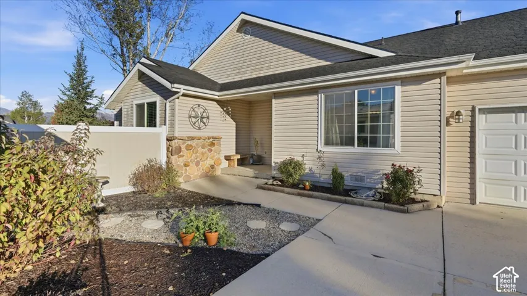
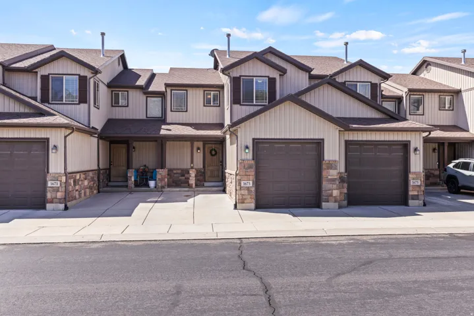
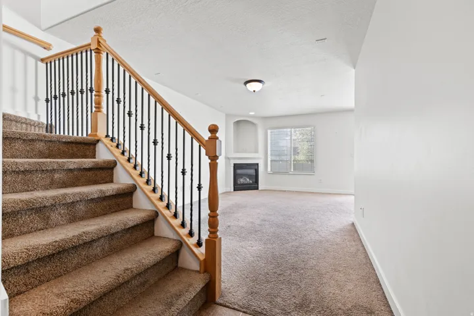
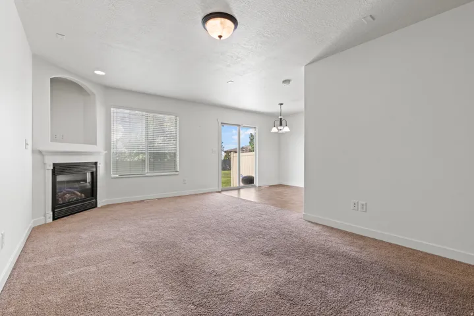
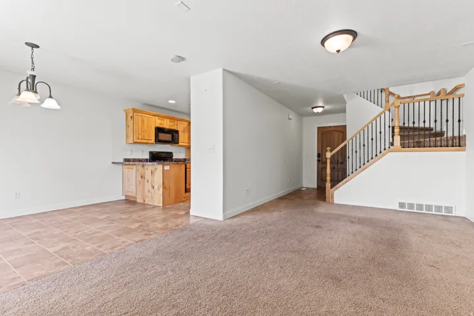
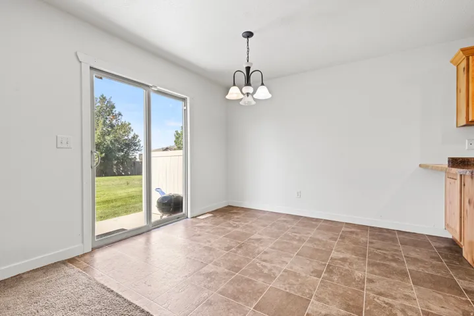
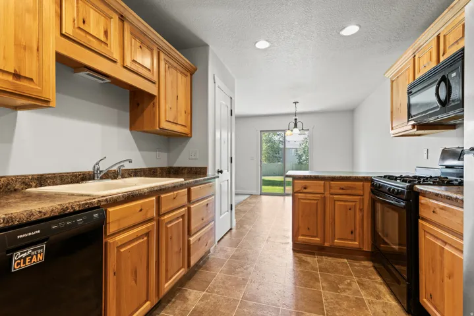
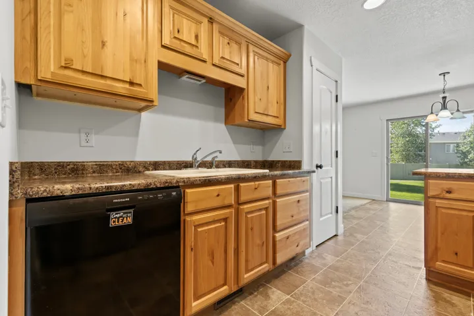
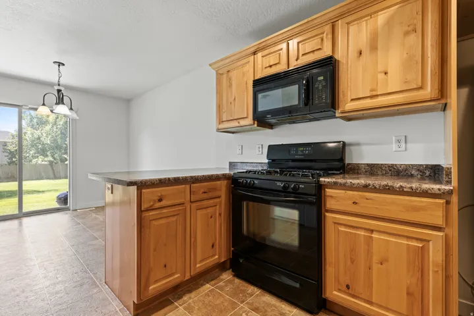
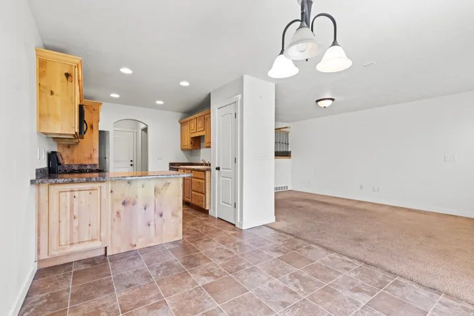
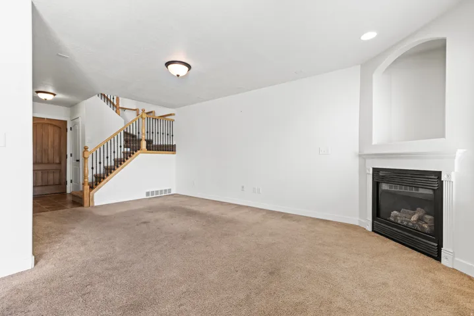
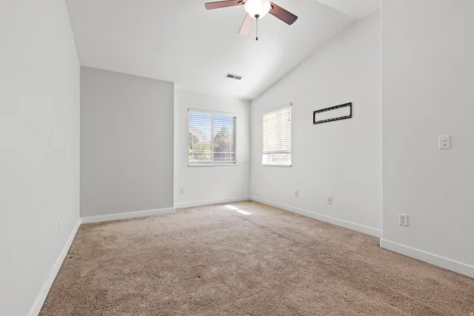
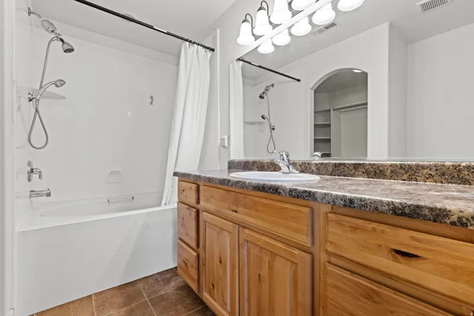
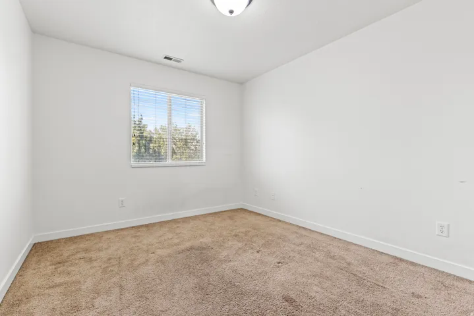
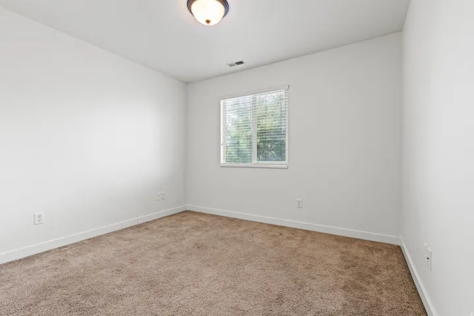
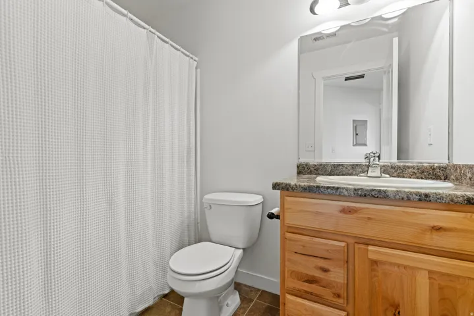
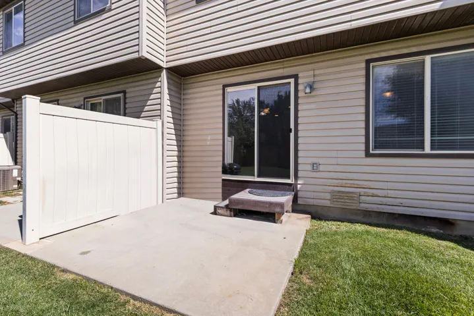
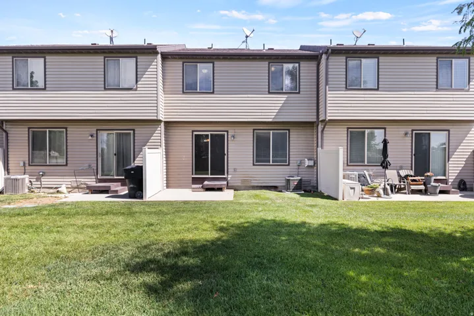
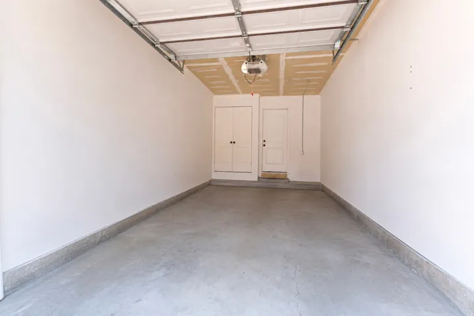
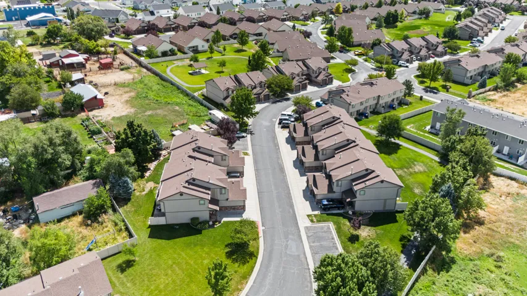
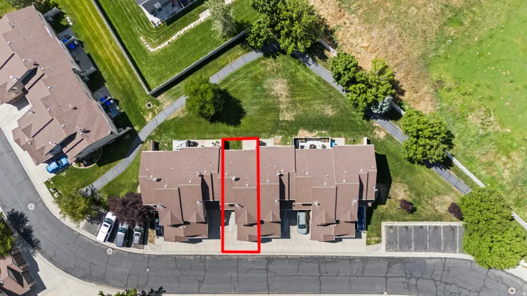
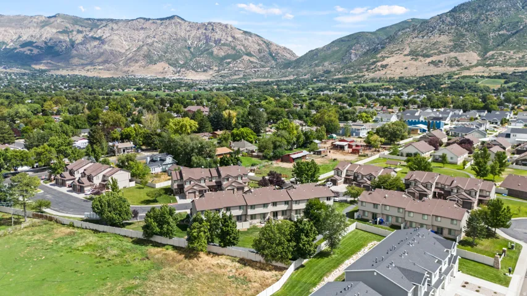
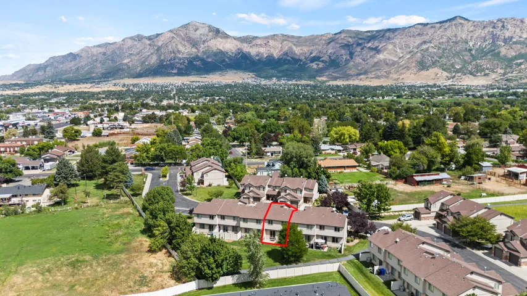
SUPER CUTE 3-bedroom, 2.5-bath townhome is tucked into a peaceful North Ogden community with stunning mountain views. The kitchen features a functional layout. It sits right off the dining area, which then opens into the living room for an easy, connected feel throughout the main level. Upstairs, the spacious primary bedroom is a relaxing retreat with vaulted ceilings, a private ensuite, and a walk-in closet. Two additional bedrooms and another full bath complete the upper floor, giving you flexible space for family, guests, or a home office. Outside, you’ll find a small private patio area, great for enjoying a bit of outdoor space without the upkeep. A one-car garage adds extra convenience and storage. The community includes walking trails, a playground, covered picnic areas, and plenty of open green space to enjoy. If you’re looking for a home in a quiet setting – yet still close to parks, hiking trails, shopping, and everything North Ogden has to offer, this townhome is an easy one to settle into and enjoy.
Address
Open on Google Maps-
Address: 1673 N 450 E, North Ogden, Utah 84404
-
City: North Ogden
-
State/county: UT
-
Zip/Postal Code: 84404
-
Country: US
Details
Updated on September 30, 2026 at 6:37 pm-
Property ID HZ2182061
-
Price $300,000
-
Property Size 1440 Sqft
-
Land Area 0.1 Acres
-
Bedrooms 3
-
Rooms 12
-
Bathrooms 3
-
Garage 1.0
-
Year Built 2007
-
Property Type Residential
-
Property Status Pending
Additional details
-
Listing Terms Cash, Conventional, FHA, VA Loan
-
Association Fee 165.0
-
Roof Asphalt
-
Utilities Natural Gas Connected, Electricity Connected, Sewer Connected, Sewer: Public, Water Connected
-
Sewer Sewer: Connected, Sewer: Public
-
Cooling Central Air
-
Heating Forced Air, Gas: Central
-
Flooring Carpet, Linoleum
-
County Weber
-
Property Type Residential
-
Parking Parking: Uncovered, Attached, Opener
-
Elementary School Green Acres
-
Middle School Orion
-
High School Weber
-
Architectural Style Townhouse; Row-mid
-
Listing Office The Brokerage Real Estate Co. LLC
-
Listing Agent Jennifer Bunn
Features
- Asphalt
- Bath: Primary,Closet: Walk-In,Range/Oven: Free Stdng.
- Carpet, Linoleum
- Cash,Conventional,FHA,VA Loan
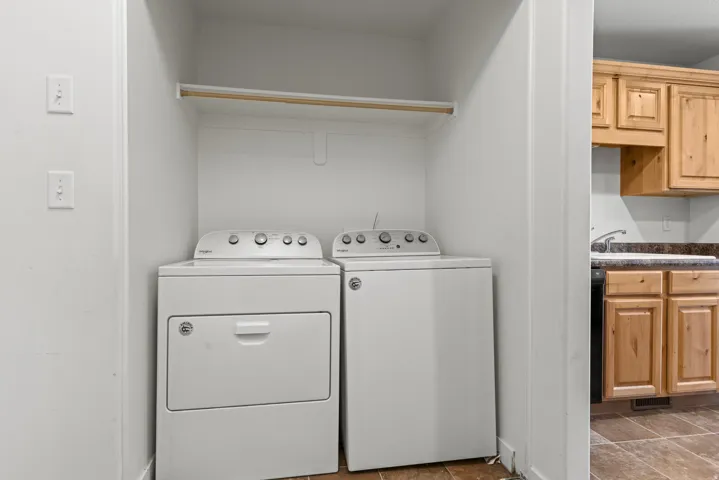
- Ceiling Fan,Dryer,Refrigerator,Washer
- Central Air
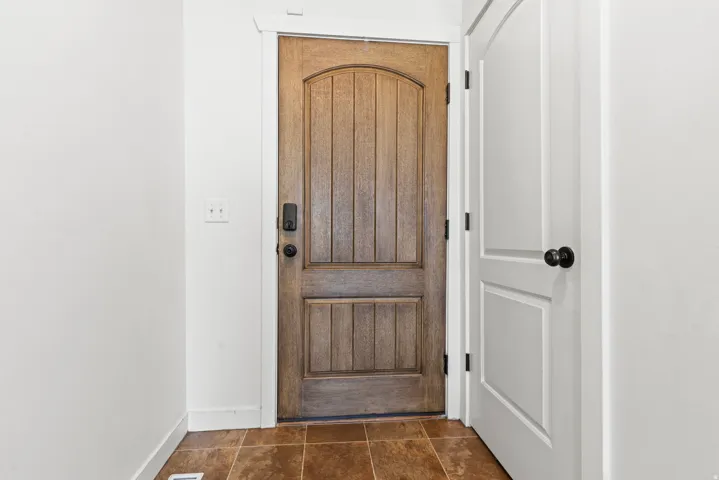
- Double Pane Windows,Entry (Foyer),Lighting,Sliding Glass Doors,Patio: Open
- Forced Air,Gas: Central
- Natural Gas Connected,Electricity Connected,Sewer Connected,Sewer: Public,Water Connected
- Orion
- Parking: Uncovered,Attached,Opener
- Residential
- Sewer: Connected,Sewer: Public
- Townhouse; Row-mid
- Weber
Mortgage Calculator
-
Down Payment
-
Loan Amount
-
Monthly Mortgage Payment
-
Property Tax
-
Home Insurance
-
PMI
-
Monthly HOA Fees