

1454 N Lewis Peak Dr #950, Ogden, Utah 84404
- $440,000


- $440,000
Overview
- Residential
- 4
- 2
- 2.0
- 1568 Sqft
Description
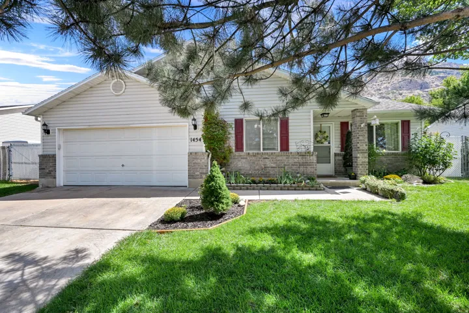
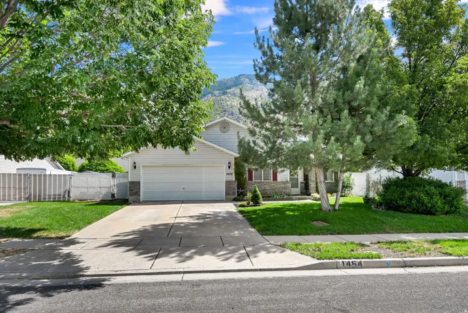
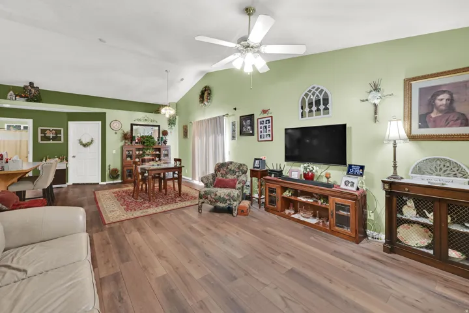
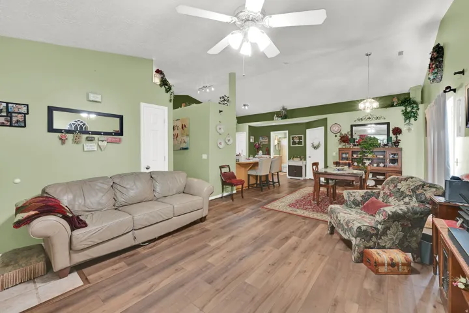
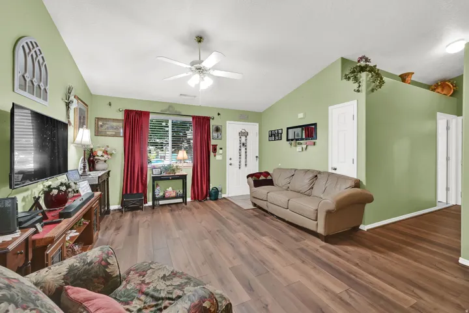
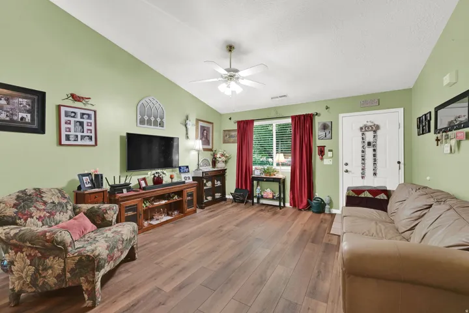
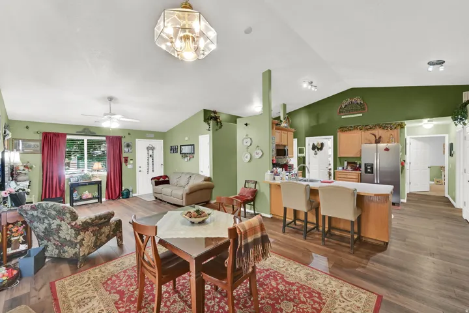
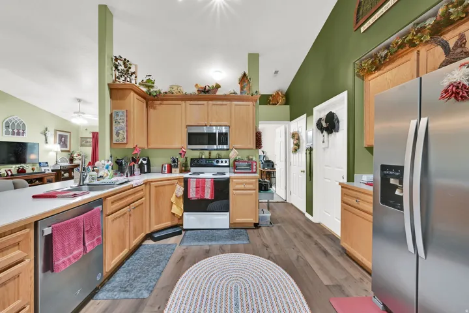
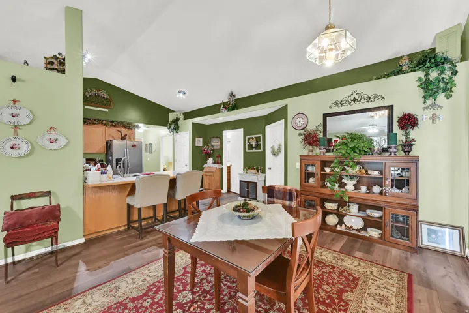
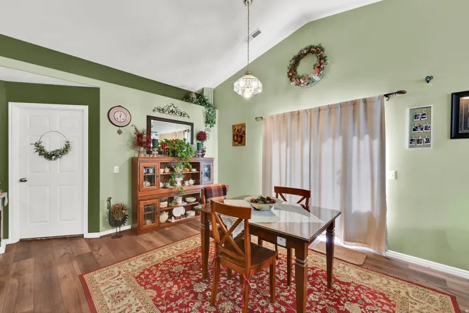
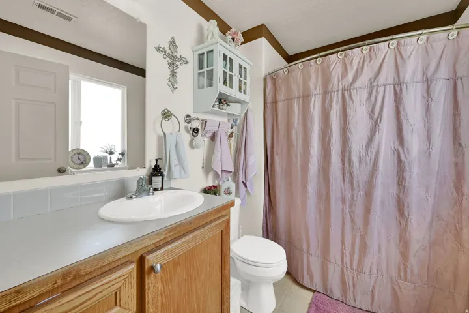
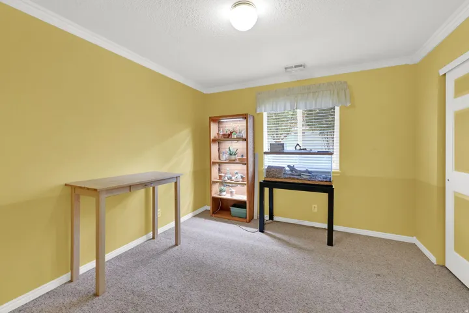
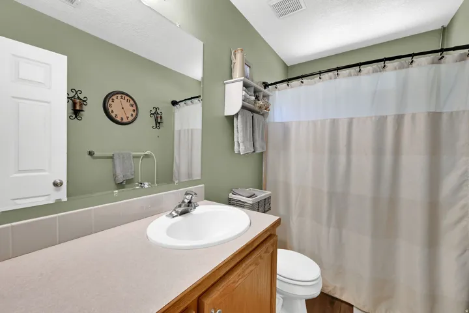
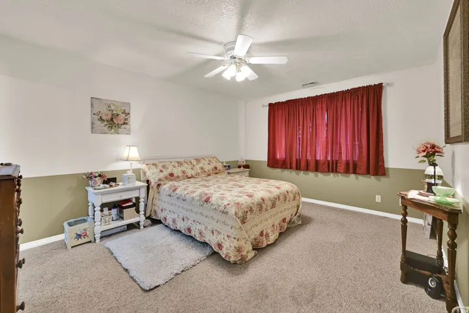
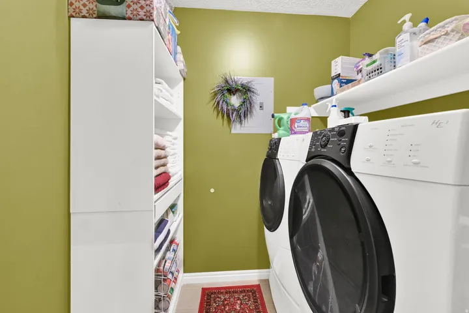
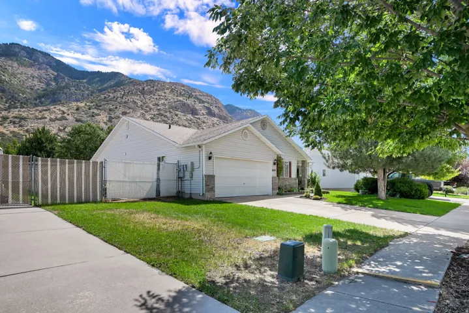
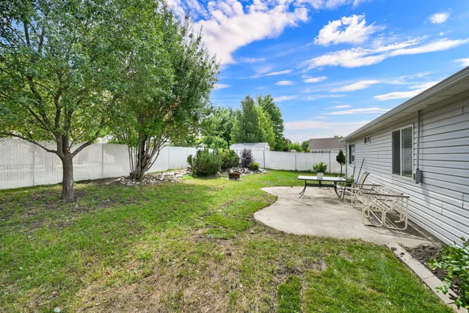
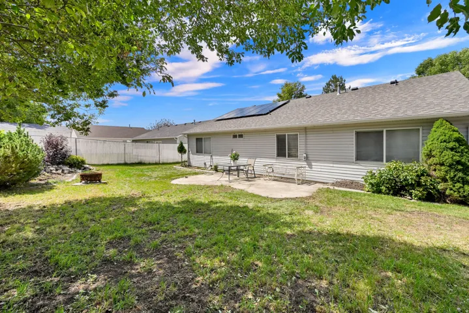
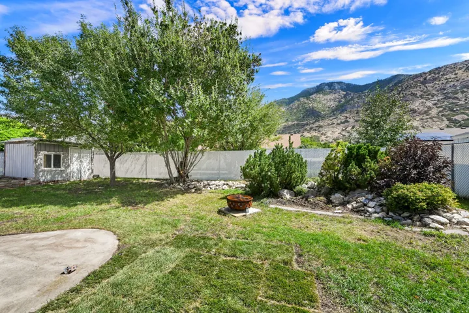

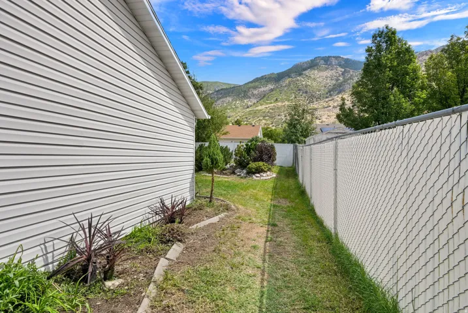
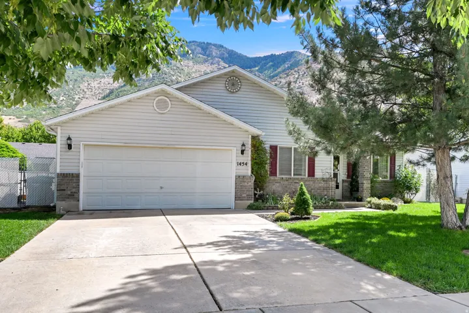
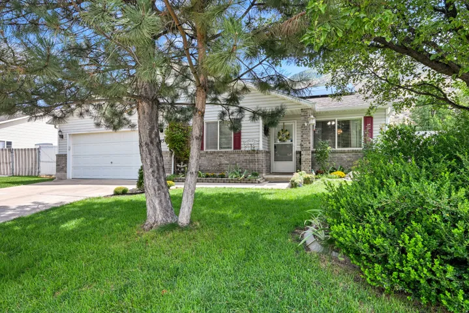
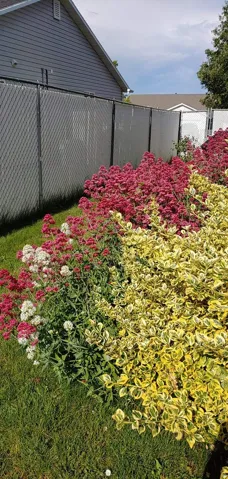
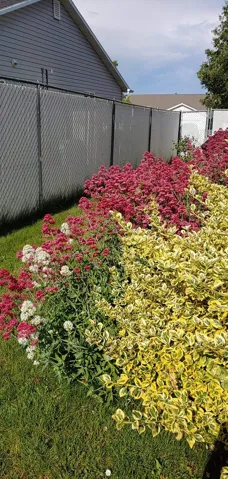
This single-level home offers a layout designed for practical living and long-term efficiency. Outfitted with a new roof and solar panels installed in 2021. This property provides meaningful utility savings and peace of mind from day one. Inside, the open main living area is defined by soaring vaulted ceilings that maximize natural light. The floor plan accommodates four spacious bedrooms and two full bathrooms, offering flexible setup options for family, home office needs, or guest accommodations, alongside a dedicated laundry room. The outdoor space features a fully fenced backyard with unobstructed mountain views. The lot includes an established garden area and a versatile detached shed/workshop, ideal for extra storage, projects, or hobbies. Situated in a quiet neighborhood, the home is ideally located near local amenities and mountain recreation. Whether you are seeking a starter home, single-level accessibility, or a strong investment opportunity, this residence delivers an exceptional balance of comfort, function, and location. Schedule a showing today to experience it in person.
Address
Open on Google Maps-
Address: 1454 N Lewis Peak Dr #950, Ogden, Utah 84404
-
City: Ogden
-
State/county: UT
-
Zip/Postal Code: 84404
-
Area: MOUNTAIN RIDGE
-
Country: US
Details
Updated on September 28, 2026 at 6:06 pm-
Property ID HZ2182181
-
Price $440,000
-
Property Size 1568 Sqft
-
Land Area 0.18 Acres
-
Bedrooms 4
-
Rooms 10
-
Bathrooms 2
-
Garages 2.0
-
Year Built 2000
-
Property Type Residential
-
Property Status Active
Additional details
-
Listing Terms Cash, Conventional, FHA, VA Loan
-
Association Fee 33.0
-
Roof Asphalt
-
Utilities Natural Gas Connected, Electricity Connected, Sewer Connected, Water Connected
-
Sewer Sewer: Connected
-
Cooling Central Air
-
Heating Forced Air
-
Flooring Carpet, Laminate
-
County Weber
-
Property Type Residential
-
Parking Attached, Opener
-
Elementary School Lincoln
-
Middle School Highland
-
High School Ben Lomond
-
Architectural Style Patio Home
Features
- Asphalt
- Attached, Opener
- Bath: Primary,Closet: Walk-In,Disposal,Range/Oven: Free Stdng.,Vaulted Ceilings
- Ben Lomond
- Carpet, Laminate
- Cash,Conventional,FHA,VA Loan
- Ceiling Fan,Microwave
- Central Air
- Forced Air
- Highland
- Lincoln
- Natural Gas Connected,Electricity Connected,Sewer Connected,Water Connected
- Patio Home
- Residential
- Sewer: Connected
- Weber
Mortgage Calculator
-
Down Payment
-
Loan Amount
-
Monthly Mortgage Payment
-
Property Tax
-
Home Insurance
-
PMI
-
Monthly HOA Fees






