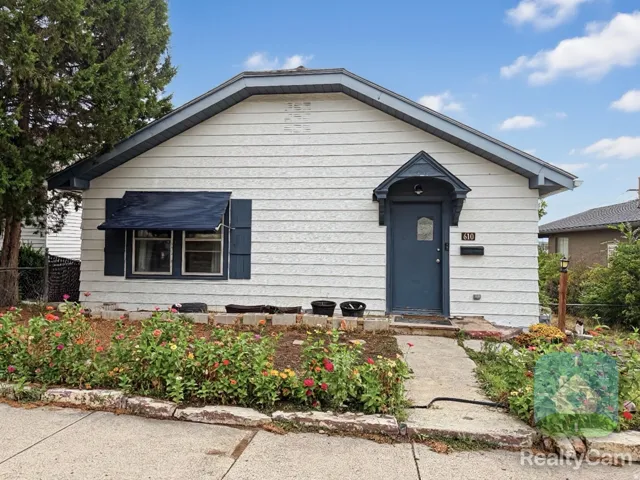
610 N 100 E, Price, Utah 84501
- $319,900
Overview
- Residential
- 5
- 2
- 1.0
- 2542 Sqft
Description
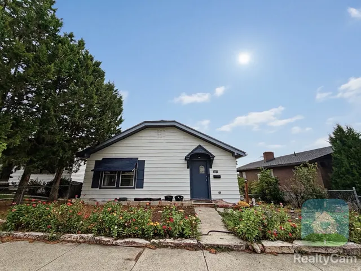
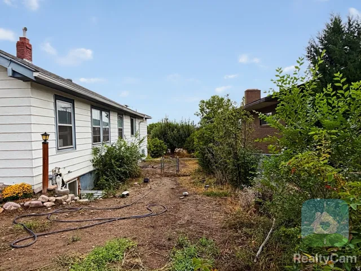
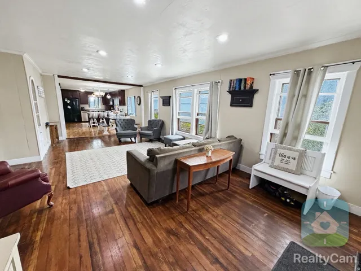
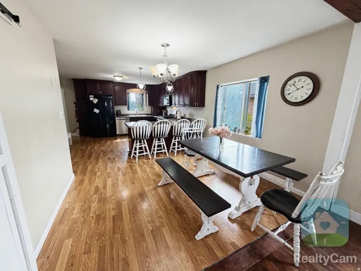
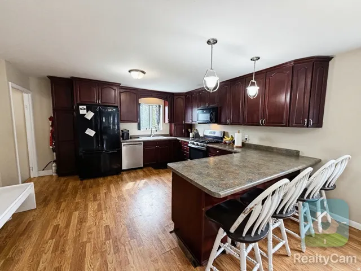
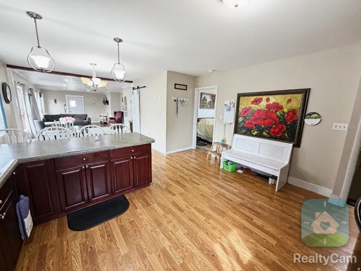
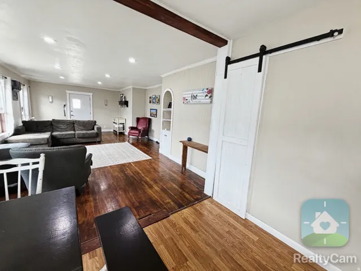
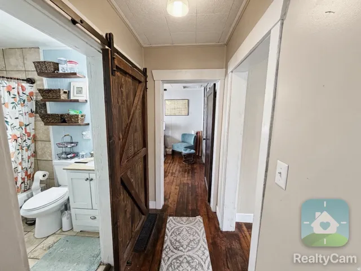
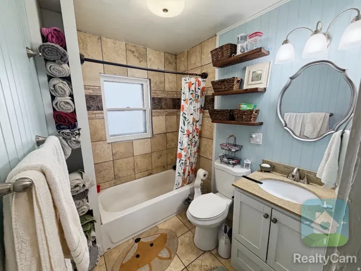
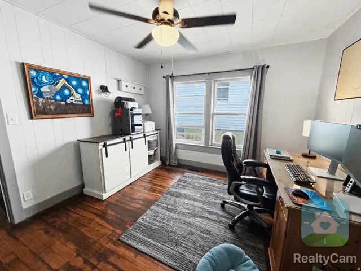
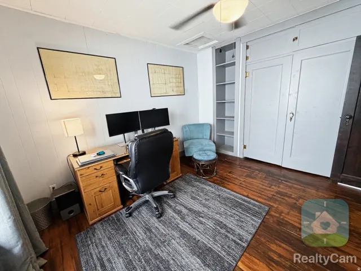
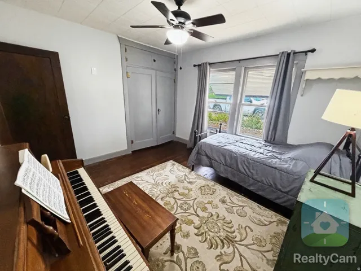
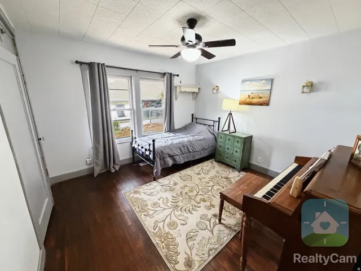
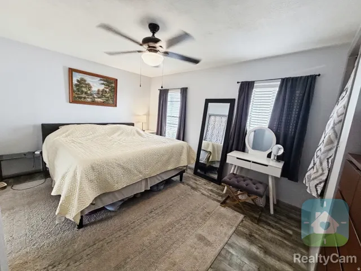
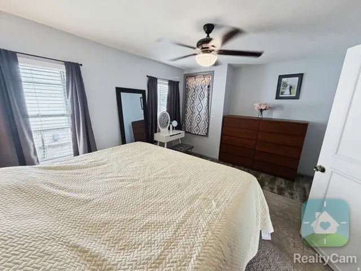
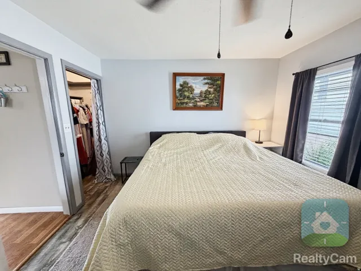
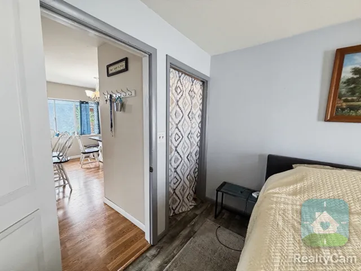
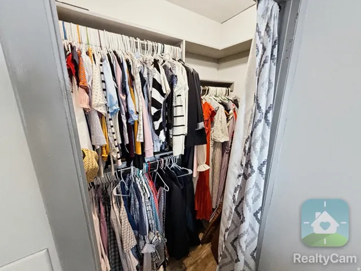
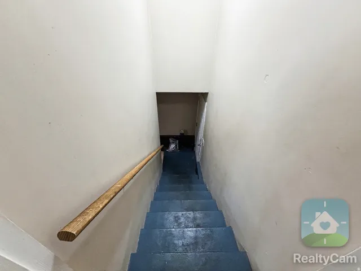
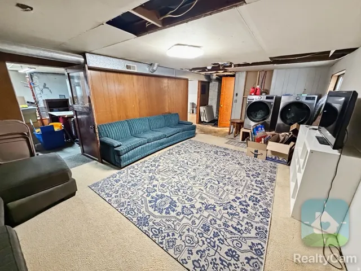
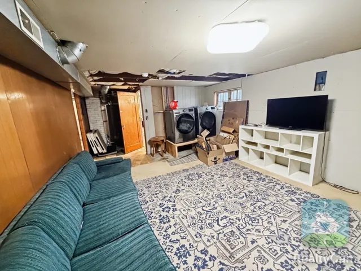
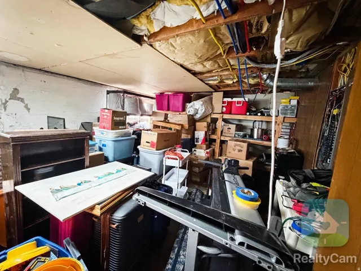
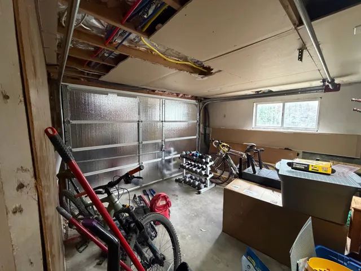
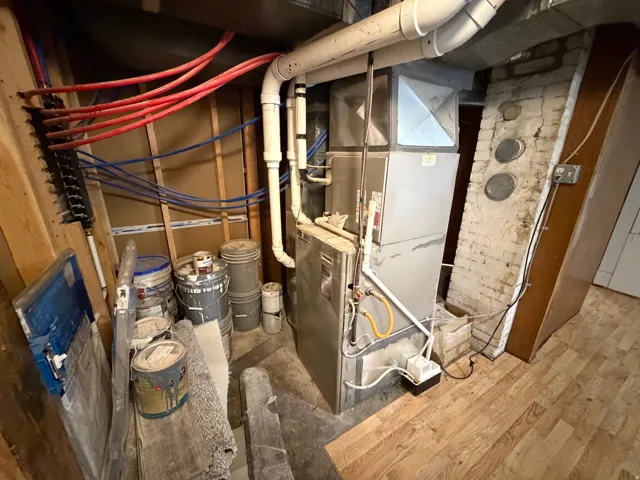
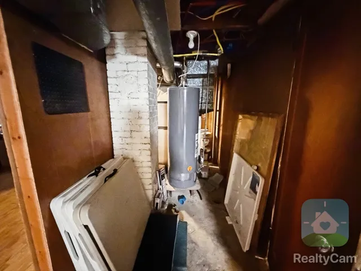
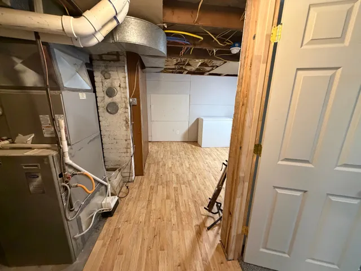
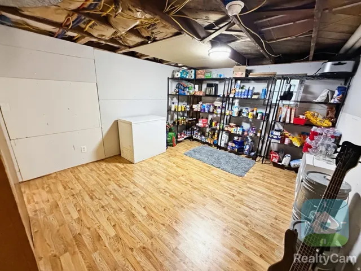
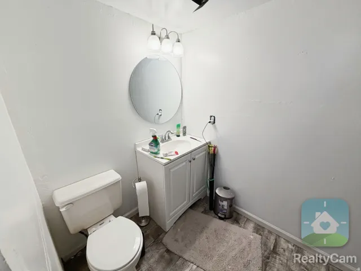
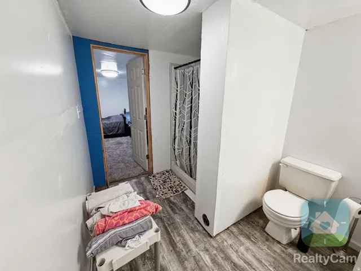
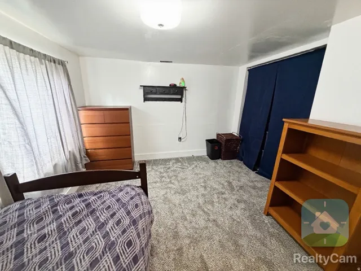
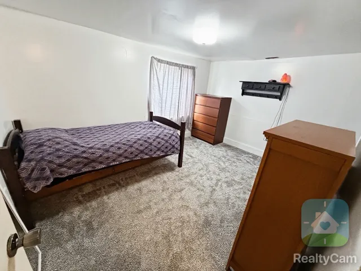
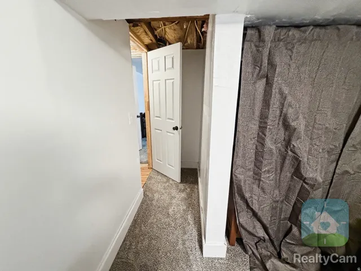
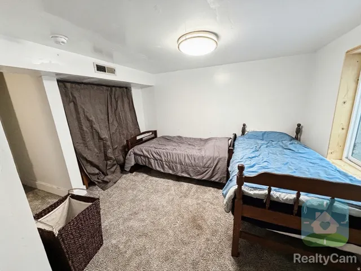
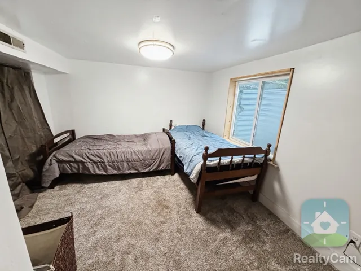
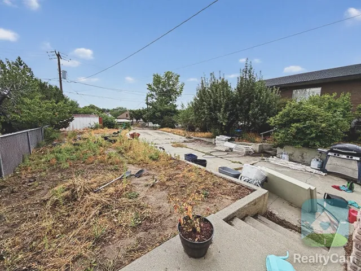
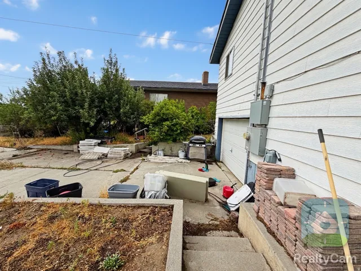
PRICED TO SELL! If you’ve been waiting for a home with character, space, updates, and incredible potential at a great price this is it! Beautiful hardwood floors, tons of natural light, original built-ins, large closets, and spacious living and dining areas give this home a warmth and charm you simply can’t recreate. Major updates completed in 2021 include updated electrical replacing the original knob-and-tube wiring, select new light fixtures, dishwasher, stove, and roof. The sellers have also finished a portion of the basement, while the remaining space offers room to expand. With a separate exterior entrance, there may even be potential for a future rental or additional living space, subject to applicable requirements. Outside, enjoy apple, cherry, and apricot fruit trees, alley access for convenient off-street parking, and a designated area for a Tesla/EV charger. Character, updates, storage, location, and potentialall at a price designed to MOVE! Located in the heart of town, just minutes from everything. Don’t wait on this one! Square footage figures are provided as a courtesy estimate only and were obtained from Carbon County . Buyer is advised to obtain an independent measurement.
Address
Open on Google Maps-
Address: 610 N 100 E, Price, Utah 84501
-
City: Price
-
State/county: UT
-
Zip/Postal Code: 84501
-
Country: US
Details
Updated on September 6, 2026 at 1:22 am-
Property ID HZ2182232
-
Price $319,900
-
Property Size 2542 Sqft
-
Land Area 0.17 Acres
-
Bedrooms 5
-
Rooms 11
-
Bathrooms 2
-
Garage 1.0
-
Year Built 1934
-
Property Type Residential
-
Property Status Active
Additional details
-
Listing Terms Cash, Conventional, FHA, VA Loan, USDA Rural Development
-
Roof Asphalt
-
Utilities Natural Gas Connected, Gas: Not Connected, Electricity Connected, Sewer Connected, Water Connected
-
Sewer Sewer: Connected
-
Cooling Central Air, Window Unit(s)
-
Heating Forced Air, Gas: Central
-
Flooring Carpet, Hardwood, Laminate
-
County Carbon
-
Property Type Residential
-
Parking Parking: Uncovered, Rv Parking, Attached, Opener
-
Elementary School Castle Heights
-
Middle School Mont Harmon
-
High School Carbon
-
Architectural Style Rambler/Ranch
-
Listing Office RE/MAX Bridge Realty
-
Listing Agent Carla Saccomano
Features
- Asphalt
- Basement Entrance,Double Pane Windows
- Carbon
- Carpet, Hardwood, Laminate
- Cash,Conventional,FHA,VA Loan,USDA Rural Development
- Castle Heights
- Ceiling Fan,Microwave,Refrigerator
- Central Air,Window Unit(s)
- Disposal,Kitchen: Updated,Range/Oven: Free Stdng.
- Forced Air,Gas: Central
- Mont Harmon
- Parking: Uncovered,Rv Parking,Attached,Opener
- Rambler/Ranch
- Residential
- Sewer: Connected
Mortgage Calculator
-
Down Payment
-
Loan Amount
-
Monthly Mortgage Payment
-
Property Tax
-
Home Insurance
-
PMI
-
Monthly HOA Fees