

607 N Hill View Dr #2123, Saratoga Springs, Utah 84045
- $649,990
- $649,990
Overview
- Residential
- 3
- 3
- 2.0
- 3796 Sqft
Description
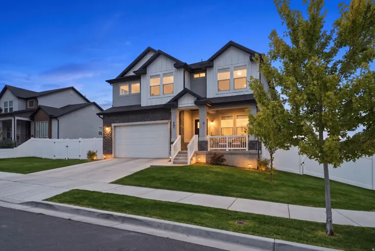
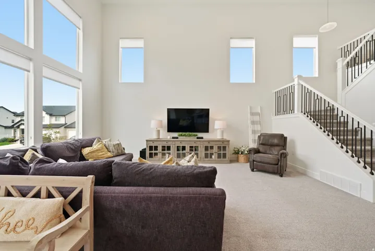
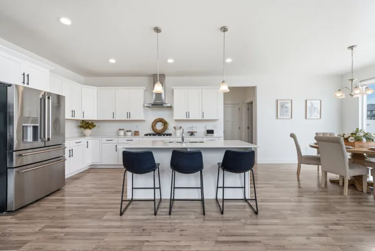
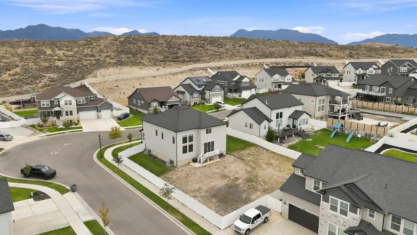
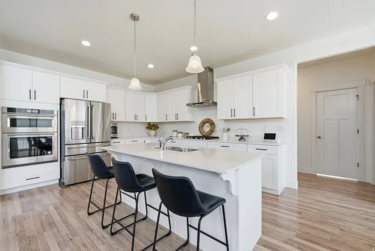
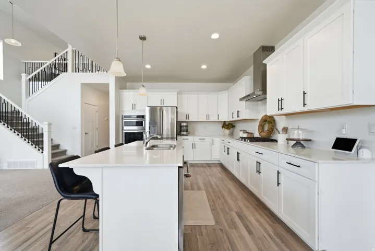
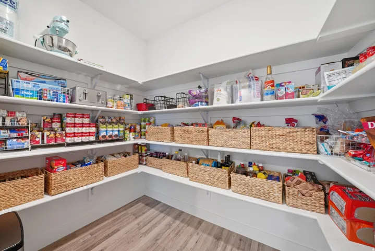
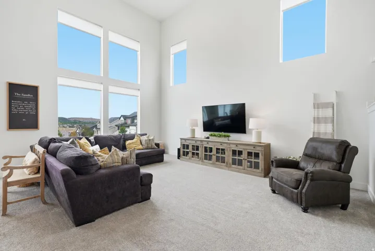
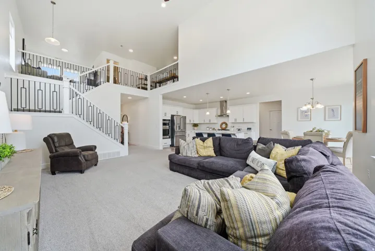
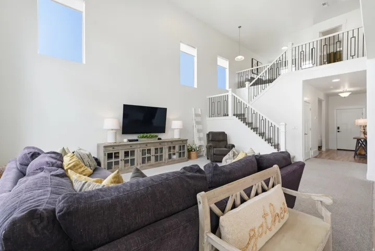
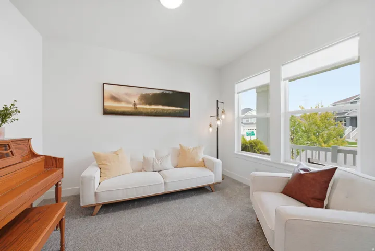
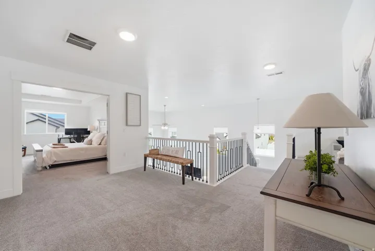
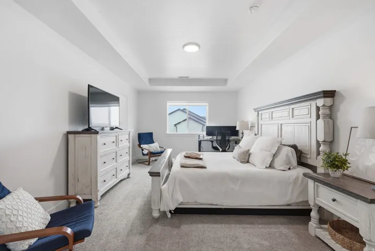
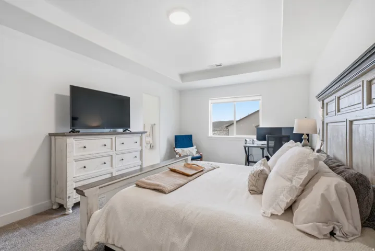
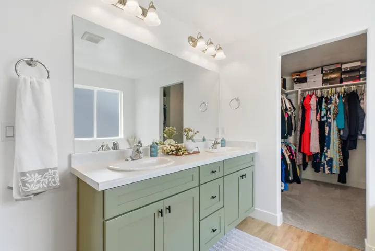
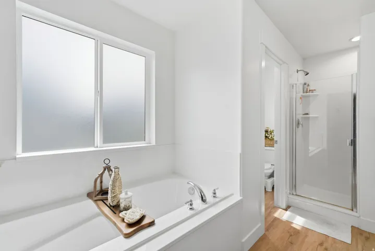
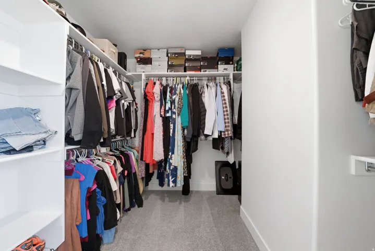
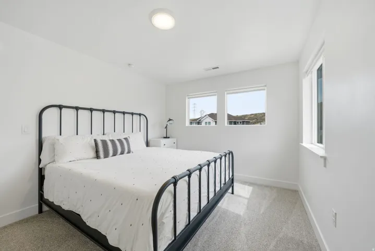
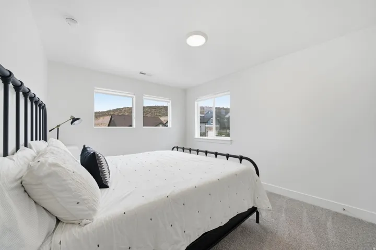
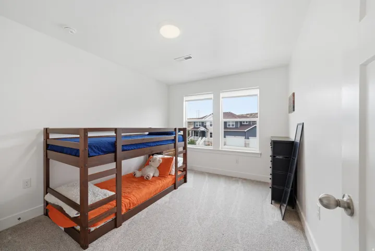
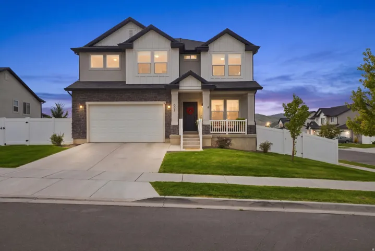
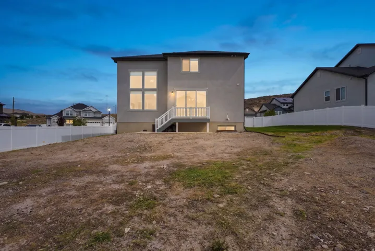
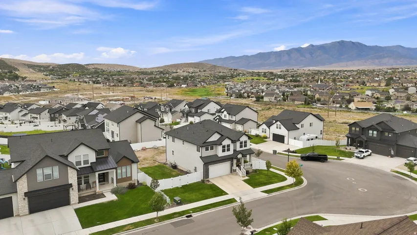
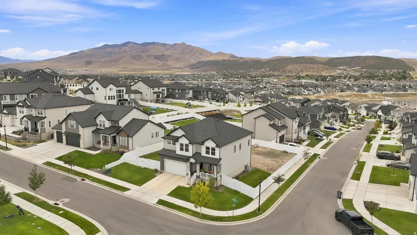
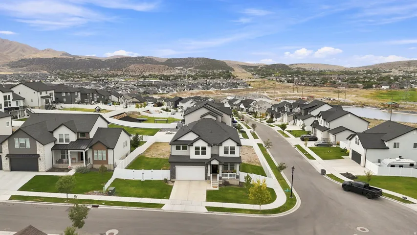
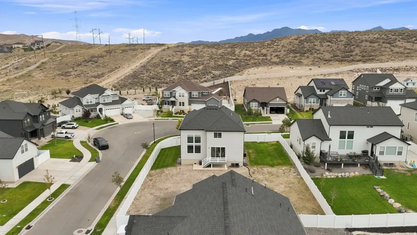
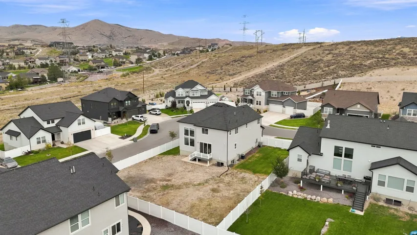
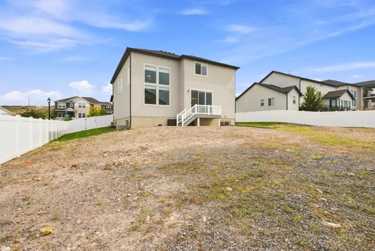
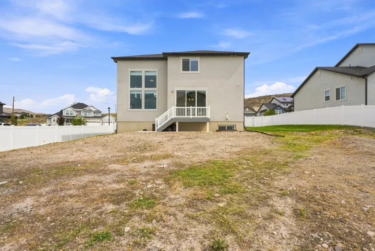
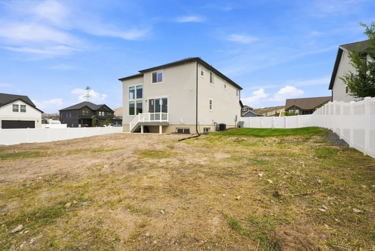
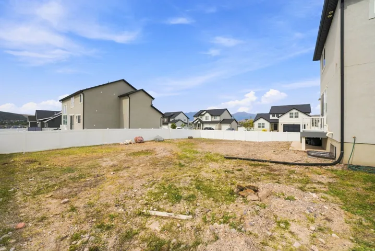
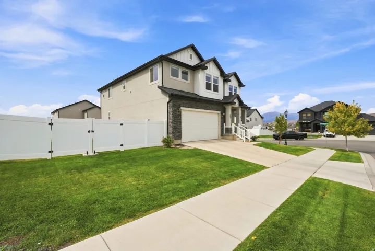
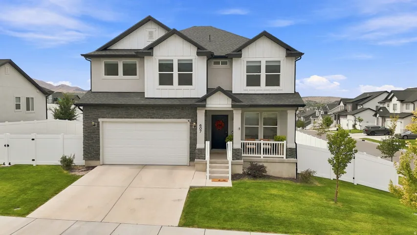
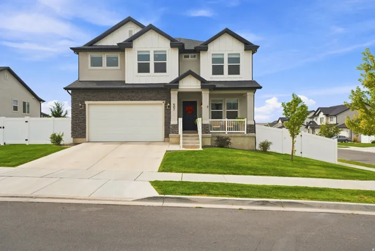
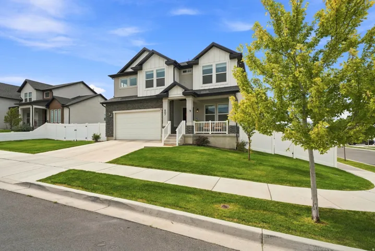
Built in 2022 on a 0.26-acre corner lot in Quailhill. 3, 796 total square feet: 2, 577 finished above grade, plus a 1, 219-square-foot unfinished basement. About $50, 000 in upgrades over builder base at time of build, most of it in the kitchen – quartz counters, KitchenAid stainless appliances, wall oven, gas cooktop with vented hood, an island that seats four, and a walk-in pantry. The great room is vaulted the full two stories and opens to a loft above. Three bedrooms and 2.5 baths above grade. Primary suite on the second floor with a separate soaking tub and shower, double vanity, and walk-in closet. The lot is the part that is hard to replace. At 0.26 acres it is larger than 89% of the lots under homes this size sold in Saratoga Springs over the past year, and the newer subdivisions nearby are platted at 0.11 to 0.16. The corner placement adds a second side of open space, so the setbacks between this home and its neighbors are wider than the block standard on both. The backyard is fully fenced and unlandscaped – a blank slate at a size the newer neighborhoods cannot offer. The front is established with automatic sprinklers and a mature tree. Mountain views from the upper floor. Gas furnace rated 95%+ efficiency, double-pane windows, owned water softener and fiber to the home. Two-car attached garage with extra length. HOA is $27 per month and covers the common space and community entrance. Alpine School District: Thunder Ridge Elementary, Vista Heights Middle, Westlake High.
Address
Open on Google Maps-
Address: 607 N Hill View Dr #2123, Saratoga Springs, Utah 84045
-
City: Saratoga Springs
-
State/county: UT
-
Zip/Postal Code: 84045
-
Country: US
Details
Updated on September 24, 2026 at 10:14 am-
Property ID HZ2182341
-
Price $649,990
-
Property Size 3796 Sqft
-
Land Area 0.26 Acres
-
Bedrooms 3
-
Rooms 11
-
Bathrooms 3
-
Garages 2.0
-
Year Built 2022
-
Property Type Residential
-
Property Status Active
Additional details
-
Listing Terms Cash, Conventional, FHA, VA Loan
-
Association Fee 27.0
-
Roof Asphalt
-
Utilities Natural Gas Connected, Electricity Connected, Sewer Connected, Sewer: Public, Water Connected
-
Sewer Sewer: Connected, Sewer: Public
-
Cooling Central Air
-
Heating Gas: Central, >= 95% efficiency
-
Flooring Carpet, Laminate, Tile
-
County Utah
-
Property Type Residential
-
Parking Attached, Opener, Extra Length
-
Elementary School Thunder Ridge
-
Middle School Vista Heights Middle School
-
High School Westlake
-
Architectural Style Stories: 2
Features
- Asphalt
- Attached,Opener,Extra Length
- Carpet, Laminate, Tile
- Cash,Conventional,FHA,VA Loan
- Central Air
- Double Pane Windows,Porch: Open,Sliding Glass Doors
- Gas: Central,>= 95% efficiency
- Natural Gas Connected,Electricity Connected,Sewer Connected,Sewer: Public,Water Connected
- Residential
- Sewer: Connected,Sewer: Public
- Stories: 2
- Thunder Ridge
- Utah
- Vista Heights Middle School
- Westlake
Mortgage Calculator
-
Down Payment
-
Loan Amount
-
Monthly Mortgage Payment
-
Property Tax
-
Home Insurance
-
PMI
-
Monthly HOA Fees






