

5200 N Hudson Way, Eagle Mountain, Utah 84005
- $624,990
- $624,990
Overview
- Residential
- 5
- 3
- 4.0
- 3927 Sqft
Description
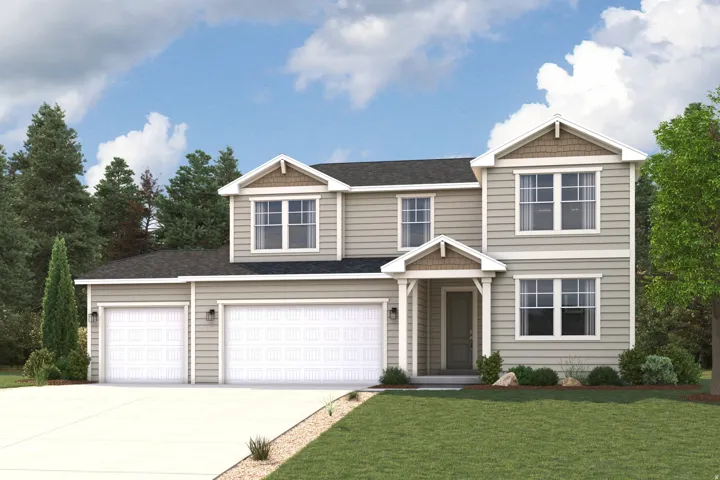
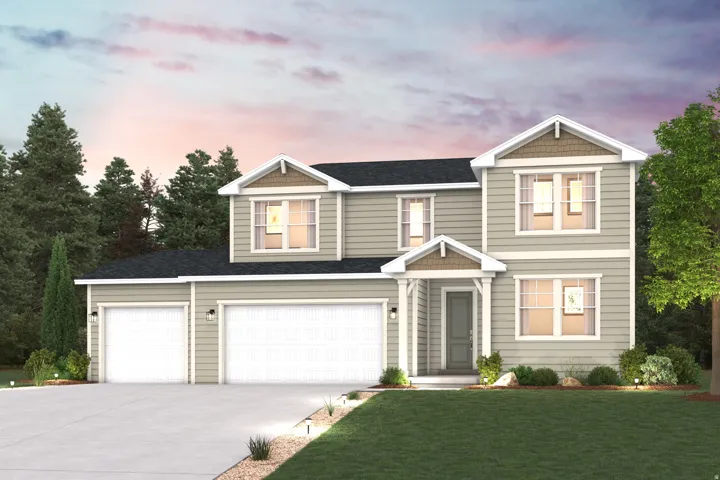
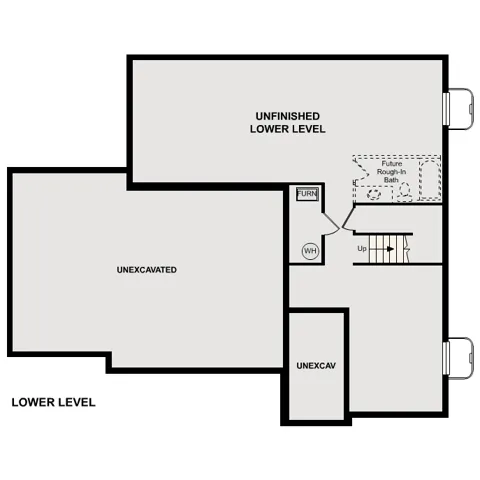
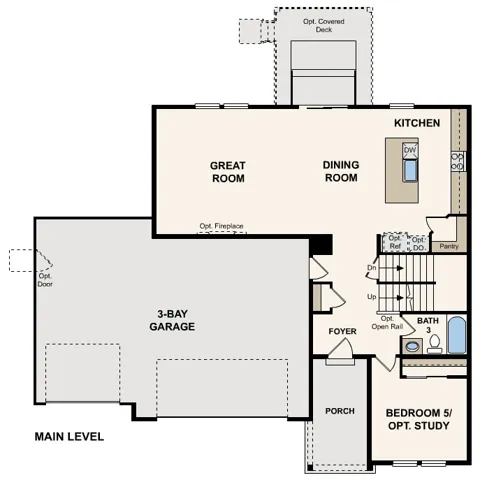
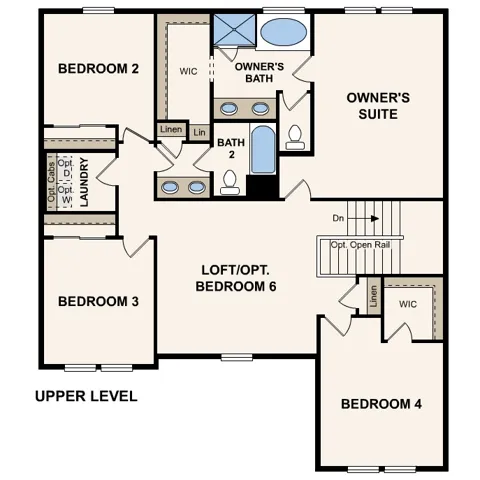
Homesite Lot 166: The Raybun floor plan delivers the space and flexibility today’s homeowners are looking for, with an open-concept main level designed for gathering and everyday living. This home is elevated with a gourmet kitchen featuring Stone Grey cabinetry, quartz countertops, a spacious island, and the designer-selected Mezzo package. A sunroom fills the living space with natural light, while the fireplace creates a warm focal point for relaxing or entertaining. Upstairs, a generous loft offers the perfect flex space for a media room, home office, or playroom, complementing the home’s 5 bedrooms and 3 bathrooms. With 3, 927 total square feet and an oversized 4-car garage, there’s plenty of room for vehicles, storage, and outdoor gear. Situated on a west-facing 0.22-acre homesite and expected to be complete in September 2026, this home offers both thoughtful design and exceptional functionality.
Address
Open on Google Maps-
Address: 5200 N Hudson Way, Eagle Mountain, Utah 84005
-
City: Eagle Mountain
-
State/county: UT
-
Zip/Postal Code: 84005
-
Country: US
Details
Updated on October 9, 2026 at 4:46 pm-
Property ID HZ2182457
-
Price $624,990
-
Property Size 3927 Sqft
-
Land Area 0.22 Acres
-
Bedrooms 5
-
Rooms 12
-
Bathrooms 3
-
Garages 4.0
-
Year Built 2026
-
Property Type Residential
-
Property Status Active
Additional details
-
Listing Terms Cash, Conventional, FHA, VA Loan
-
Association Fee 20.0
-
Roof Asphalt
-
Utilities Natural Gas Connected, Electricity Connected, Water Connected
-
Cooling Central Air
-
Heating Forced Air, Gas: Central
-
Flooring Carpet
-
County Utah
-
Property Type Residential
-
Parking Attached, Opener
-
Middle School Frontier
-
High School Cedar Valley
-
Architectural Style Stories: 2
Features
- Asphalt
- Attached, Opener
- Bath: Primary,Bath: Sep. Tub/Shower,Closet: Walk-In,Disposal,Range: Gas,Range/Oven: Free Stdng.,Smart Thermostat(s)
- Carpet
- Cash,Conventional,FHA,VA Loan
- Cedar Valley
- Central Air
- Double Pane Windows,Sliding Glass Doors
- Forced Air,Gas: Central
- Frontier
- Natural Gas Connected,Electricity Connected,Water Connected
- Residential
- Stories: 2
- Utah
Mortgage Calculator
-
Down Payment
-
Loan Amount
-
Monthly Mortgage Payment
-
Property Tax
-
Home Insurance
-
PMI
-
Monthly HOA Fees






