10214 N Liv Pl #c-05, Park City, Utah 84060
- $4,815,000
- $4,815,000
Overview
- Residential
- 3
- 4
- 1.0
- 2511 Sqft
Description
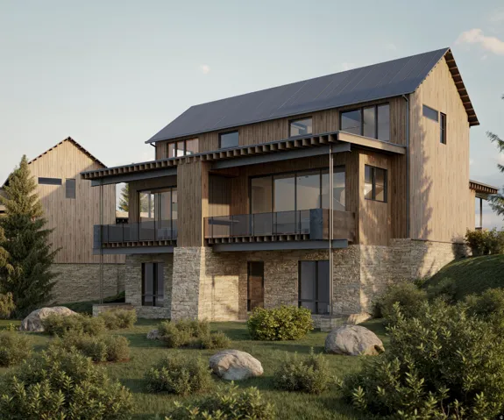
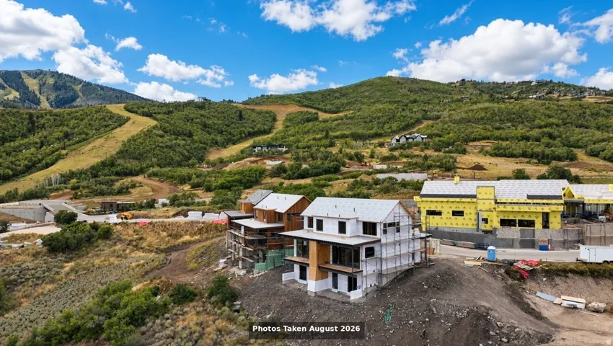
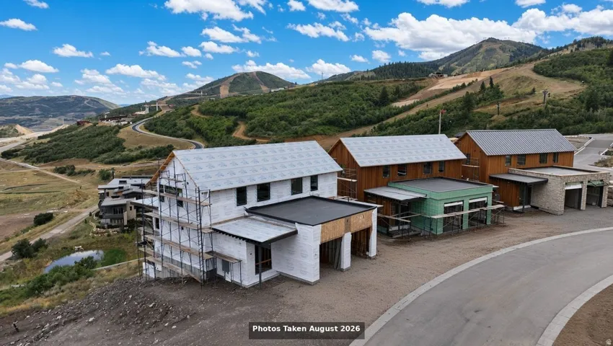
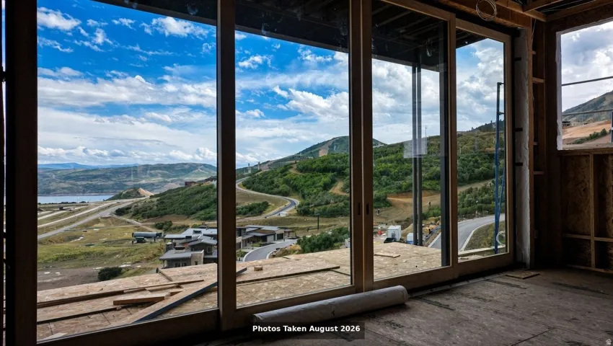
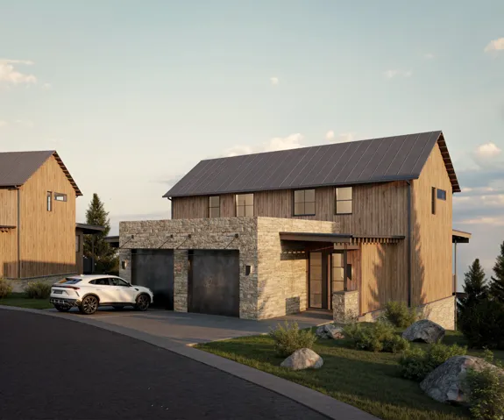
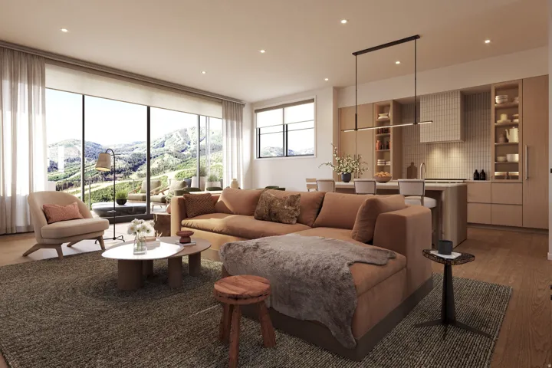
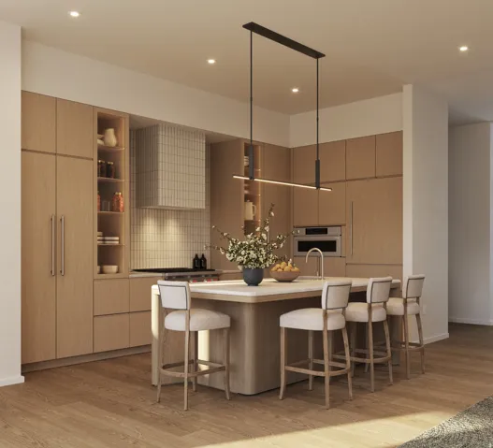
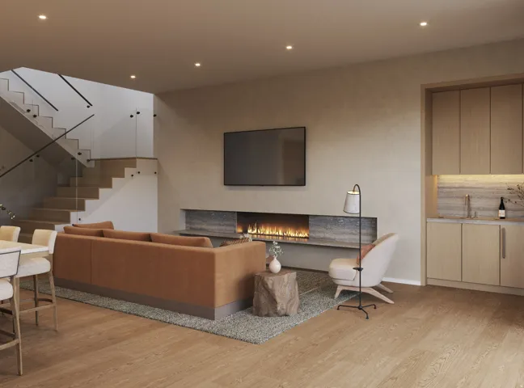
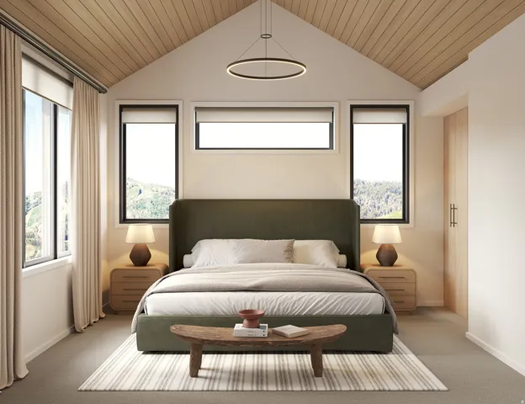
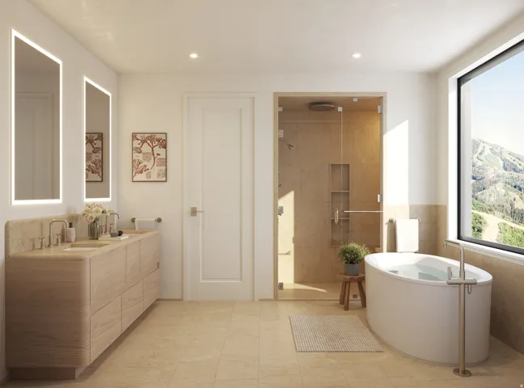
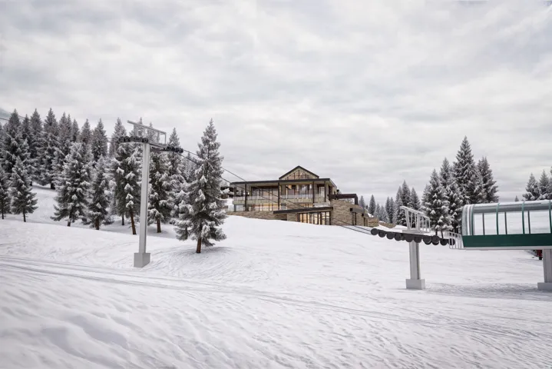
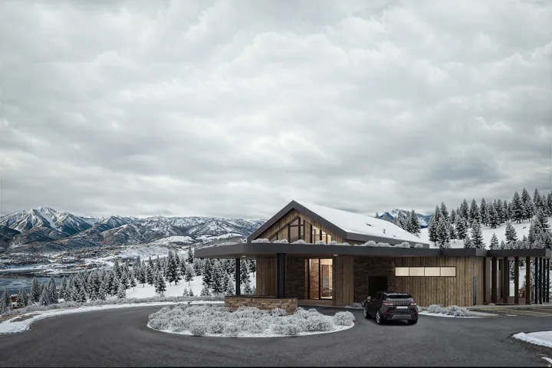
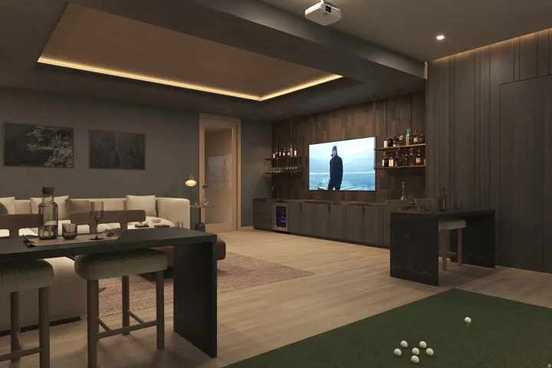
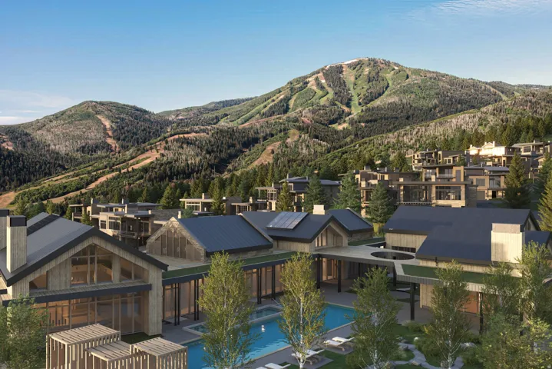
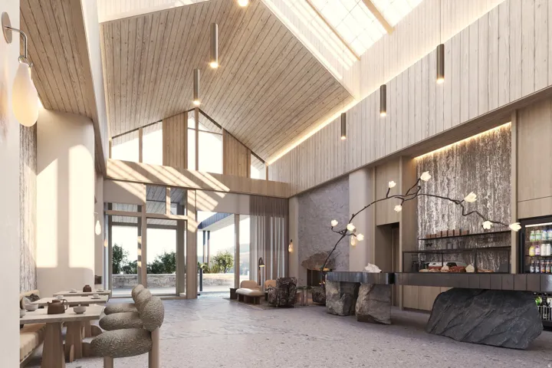
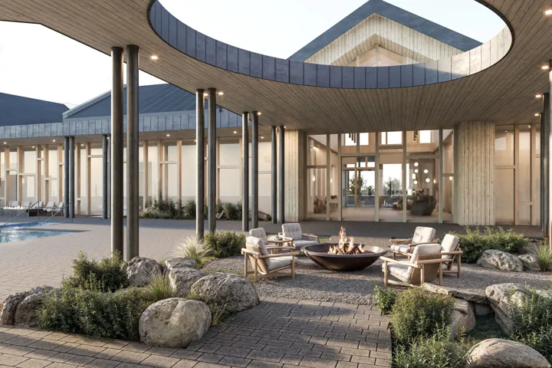
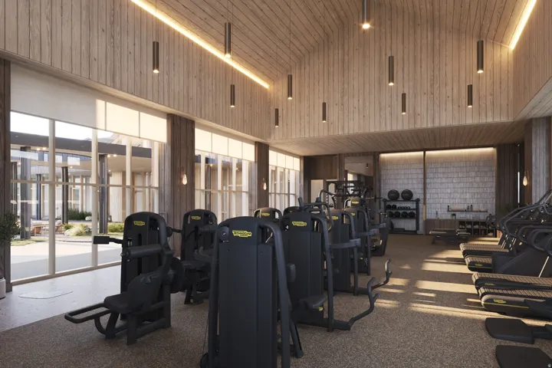
The Chalets at Velvre are an intimate collection of just 12 residences, thoughtfully positioned immediately adjacent to The Well, placing the community’s extraordinary wellness experience just steps from home. Lock-and-leave simplicity meets the full Velvre lifestyle here, a residence built for effortless weekends and extended stays alike, without the upkeep of a larger estate. Among this limited collection, Chalet 5 enjoys a particularly exceptional setting, thoughtfully positioned to capture unobstructed views across the Jordanelle Reservoir. Floor-to-ceiling windows frame the water, mountains, ski slopes, and changing light throughout the day. Inside, elevated materials and considered details create a warm, modern mountain retreat, equally suited to a quiet weekend or a full season. Velvre offers a more private side of Deer Valley’s East Village: a gated, ski-in/ski-out community of just 115 residences, with no public parking and an atmosphere reserved exclusively for owners and their guests. Here, roll out of bed and into recovery mode, The Well’s thermal experiences, spa treatments, and Technogym fitness facility are only steps from your door, while The Base delivers direct mountain access, ski and bike valet, and aprs just beyond it. World-class skiing, restorative wellness, and the beauty of Deer Valley are woven effortlessly into everyday life, at Velvre’s most approachable address. Velvaere’s Chalet Residences also allow nightly rentals with the Well steps away, this residence should become a popular sought out rental with return clientele.
Address
Open on Google Maps-
Address: 10214 N Liv Pl #c-05, Park City, Utah 84060
-
City: Park City
-
State/county: UT
-
Zip/Postal Code: 84060
-
Country: US
Details
Updated on September 1, 2026 at 8:16 pm-
Property ID HZ2182475
-
Price $4,815,000
-
Property Size 2511 Sqft
-
Land Area 0.11 Acres
-
Bedrooms 3
-
Rooms 13
-
Bathrooms 4
-
Garage 1.0
-
Year Built 2027
-
Property Type Residential
-
Property Status Active
Additional details
-
Listing Terms Cash, Conventional
-
Association Fee 1277.0
-
Roof Metal, Pvc
-
Utilities Natural Gas Connected, Electricity Connected, Sewer: Public, Water Connected
-
Sewer Sewer: Public
-
Cooling Central Air
-
Heating Forced Air, Gas: Central, Radiant Floor
-
Flooring Carpet, Hardwood, Tile
-
County Wasatch
-
Property Type Residential
-
Pool Gunite, Heated, In Ground
-
Parking Attached, Heated, Opener, Extra Length
-
Elementary School Midway
-
Middle School Rocky Mountain
-
High School Wasatch
-
Community Features Clubhouse
-
Architectural Style Tri/Multi-Level
-
Listing Office Christie's International Real Estate VUE
-
Listing Agent Chadwick Onesime Bolduc
Features
- Attached,Heated,Opener,Extra Length
- Carpet, Hardwood, Tile
- Cash, Conventional
- Central Air
- Clubhouse
- Deck; Covered,Double Pane Windows,Sliding Glass Doors
- Forced Air,Gas: Central,Radiant Floor
- Gunite,Heated,In Ground
- Metal, Pvc
- Midway
- Natural Gas Connected,Electricity Connected,Sewer: Public,Water Connected
- Residential
- Rocky Mountain
- Sewer: Public
- Tri/Multi-Level
- Wasatch
Mortgage Calculator
-
Down Payment
-
Loan Amount
-
Monthly Mortgage Payment
-
Property Tax
-
Home Insurance
-
PMI
-
Monthly HOA Fees